FOLLOW US ON YouTube, Instagram, Facebook, and Threads @GreatHomesATL


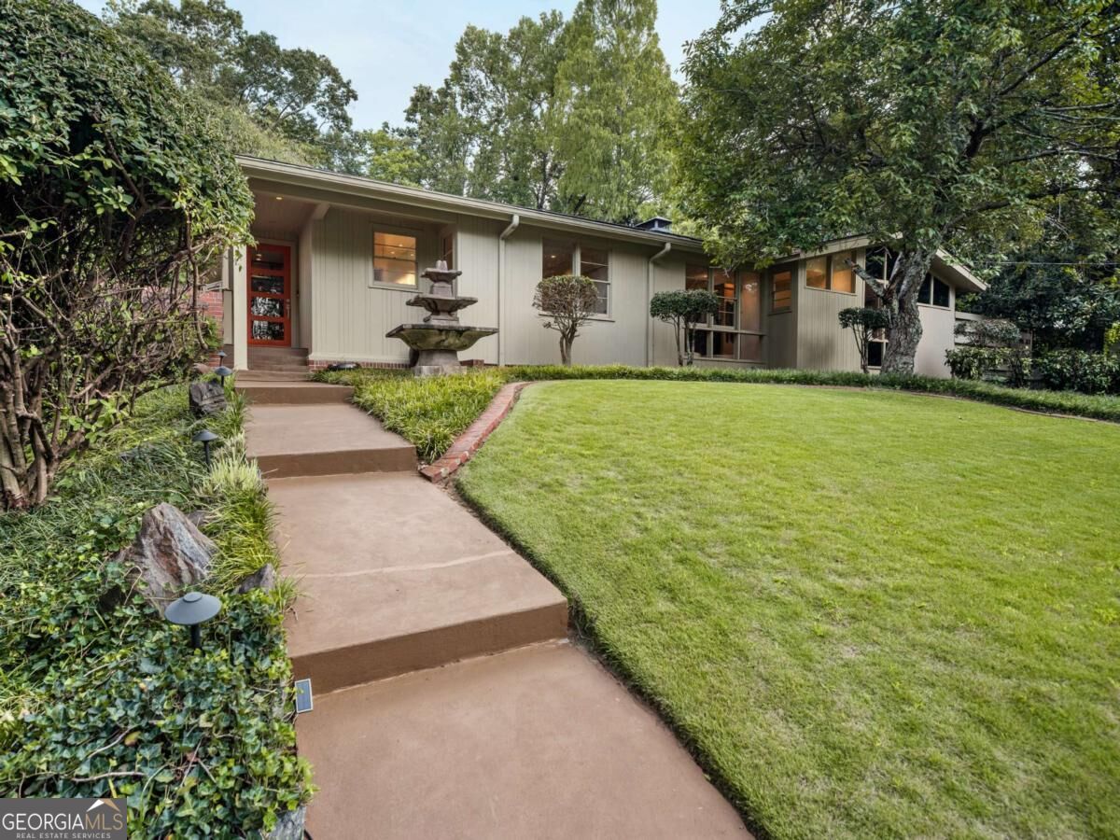
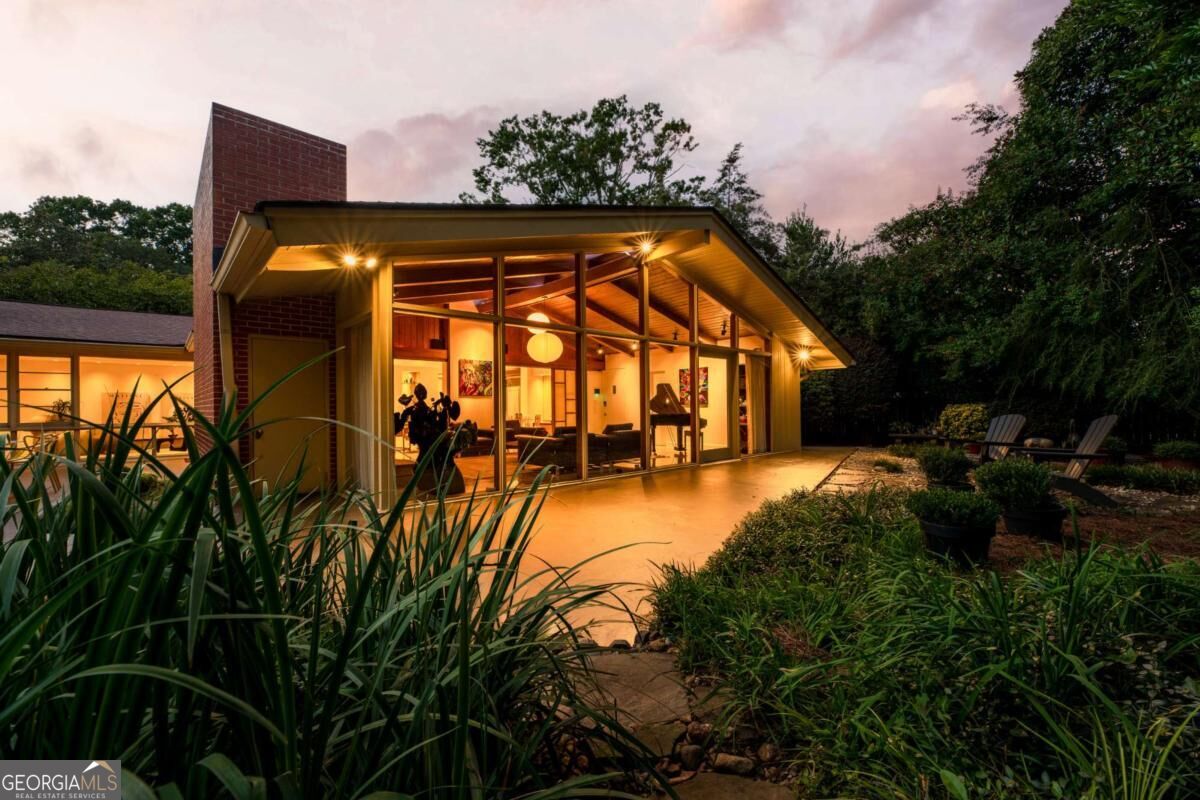
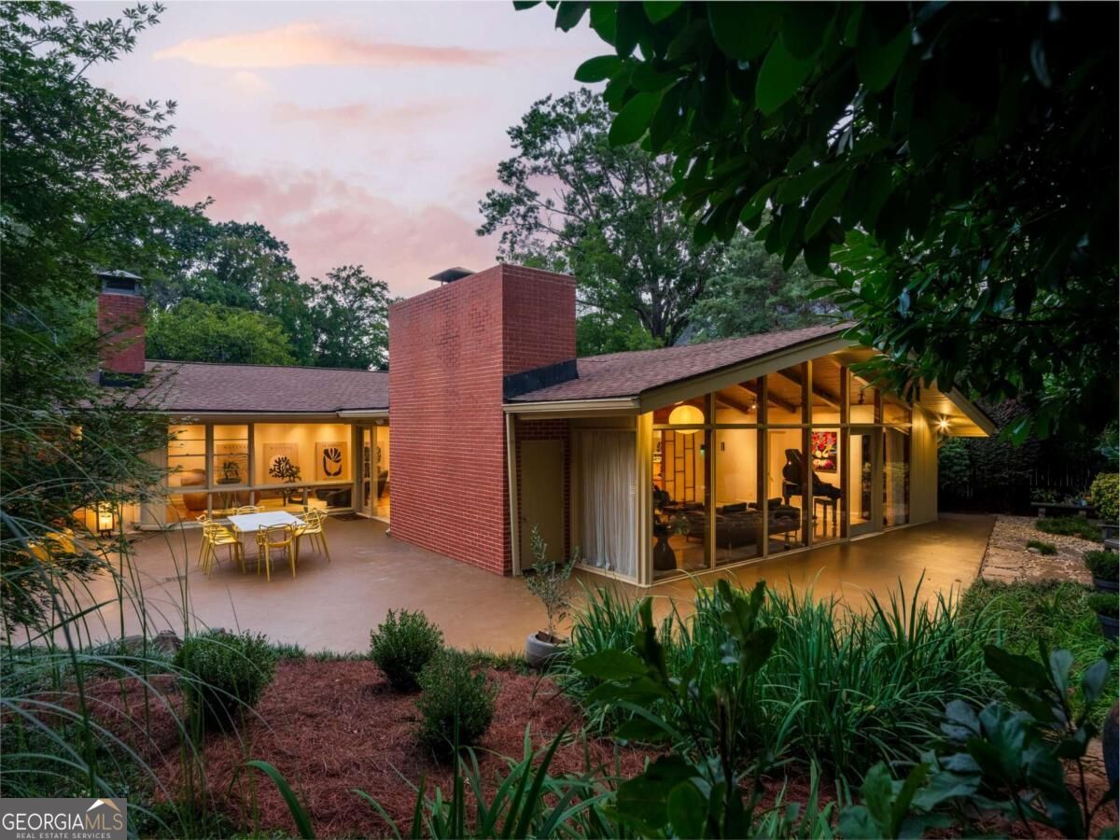
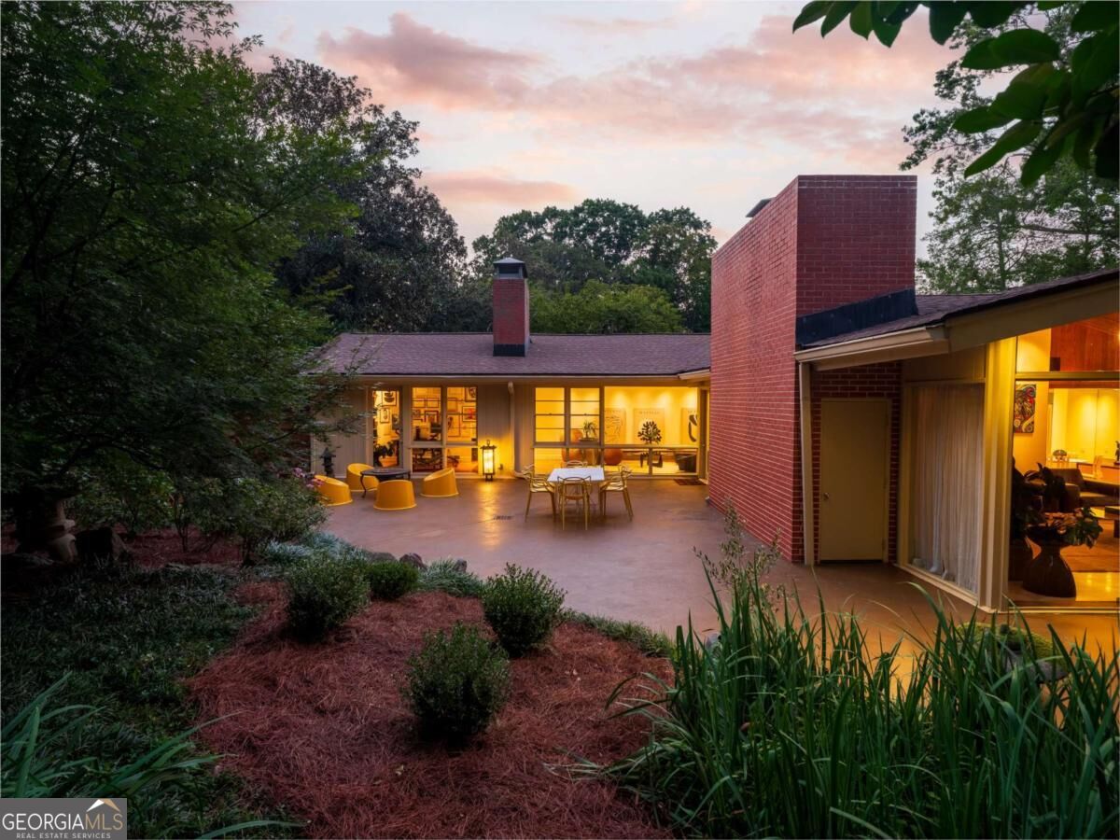
Tucked into the quiet, tree-canopied streets of Sherwood Forest, 1719 Barnesdale Way is an authentic example of true California midcentury modernism. Circa 1950, this home is an honest study in architectural integrity - one level of living wrapped in glass, wood, and stone, and set within gardens designed to feel like a private woodland escape. Originally designed as 3BEDx2.5BATH residence, today the property functions as 2BEDx2.5BATH home, with separate office & walk-in dressing room. Perched above the street on a gentle rolling hill, the manicured lawn, topiaried trees, and architectural water fountain beckon you inside. Step into interiors that showcase the era's finest hallmarks: a dramatic vaulted living room rises to exposed wood beams and tongue-and-groove ceilings, anchored by a floor-to-ceiling Crab Orchard Stone stacked stone fireplace wall that sets the tone for the entire home. A second fireplace, wrapped in matte Firmolux Venetian plaster from Veneto, Italy, warms an adjoining sitting area framed by walls of glass. Throughout the home, walls of windows dissolve the boundary between indoors and out, flooding the oak and travertine floors with natural light and garden views from nearly every room. Custom millwork abounds - from sliding alls & display niches to a striking slatted-wood walk-in closet system. While globe pendant lighting & sliding shoji screens pay homage to the home's MCM heritage. Recent improvements include: Encapsulation of the crawlspace and installation of a dehumidifier by Aquaguard, Two new Carrier A/C & Furnaces with UV light filter, w/ integrated dehumidifier, New plumbing throughout the house (old cast iron and copper pipes were replaced with PVC pipes), New water heater, Custom-made Stoneside shades in the bedrooms, living room, and office, Pleated custom drapes in the den and dining room. Additional features include: a two-car garage, heated bathroom floors, a 2018 roof, an electric car charging station, and double-sided gas fireplace. The integrated kitchen is outfitted with high-end cabinetry and appliances throughout: SubZero refrigerator, two Bosch dishwashers, a Thermador cooktop, and a built-in Jenn-Air oven and microwave. The interior living spaces flow out to private gardens and terraces which wrap the home on all sides. An intimate courtyard w/ hot tub is located just off the primary suite. The den, office, dining room, & living room all open onto lush, layered landscapes of mature camellias, Japanese maples, and towering privacy plantings. A slate-edged koi pond with a fountain sculpture anchors a quiet garden room, while a secluded seating nook - tucked beneath the tree canopy - offers a true retreat within the retreat. Curated garden ornaments, stone lanterns, and a terraced front lawn with its own water feature complete a landscape as considered as the architecture it surrounds. Immediately access all of the best green space Midtown has to offer - the BeltLine, Piedmont Park, Ansley Golf Club, and the Atlanta Botanical Garden are all directly outside your door. Enjoy the vibrancy of this active, in-town community while tucked away on a friendly, quiet street lined with neighborhood parks, tennis courts, and playgrounds. 1719 Barnesdale Way is a one-of-a-kind home, with a rich architectural history which is a must see for any mid-century modern enthusiast.
| 5 hours ago | Listing first seen on site | |
| 2 days ago | Listing updated with changes from the MLS® |


