FOLLOW US ON YouTube, Instagram, Facebook, and Threads @GreatHomesATL

Save
Ask
Tour
Hide
Share
$3,700,000
52 Days On Site

4847 Lake Forrest DR
Sandy Springs , GA 30342

Single Family Residence | Pending
7
Beds
7.5
Total Baths
7
Full Baths
1
Partial Bath
2019
Built
Subdivision :
Chastain Park
County :
Fulton
Call Now: (404) 496-4456
Is this the listing for you? We can help make it yours.
(404) 496-4456
4847 Lake Forrest DR4847 Lake Forrest DR4847 Lake Forrest DR4847 Lake Forrest DR
Save
Ask
Tour
Hide
Share

Mortgage Calculator

Monthly Payment (Est.)

Enter an interest rate to see your estimated monthly payment.
Calculator powered by Showcase IDX, a Constellation1 Company. Copyright © 2026 Information is deemed reliable but not guaranteed.

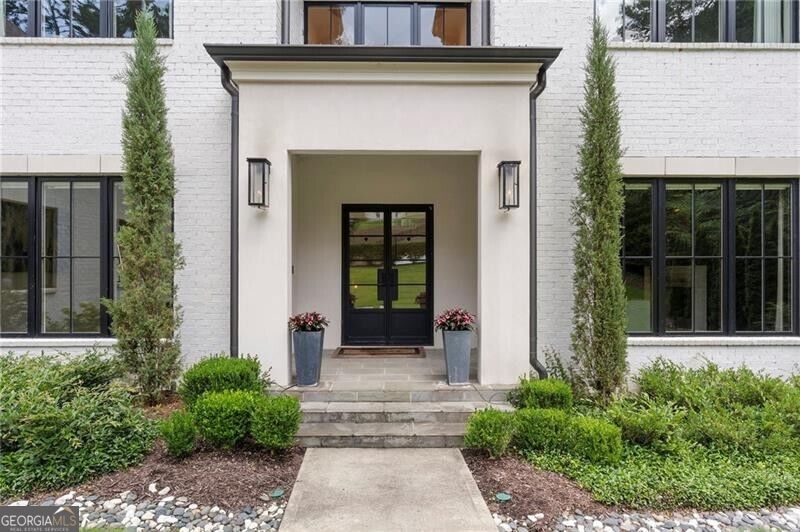
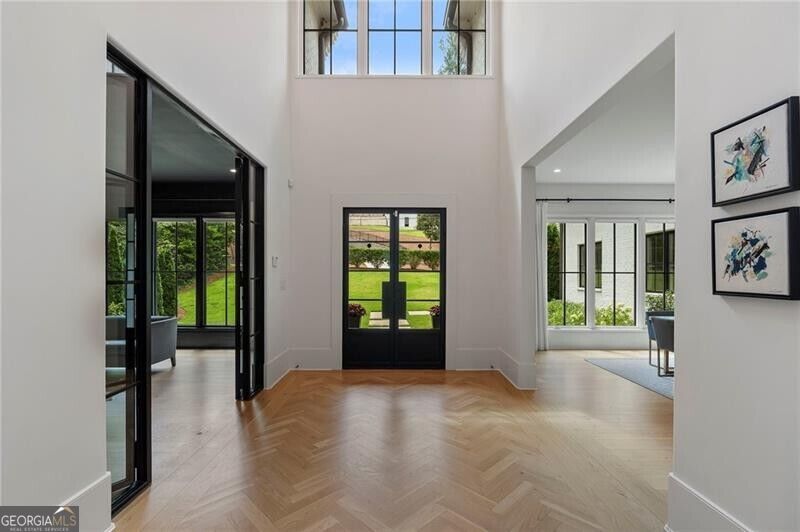
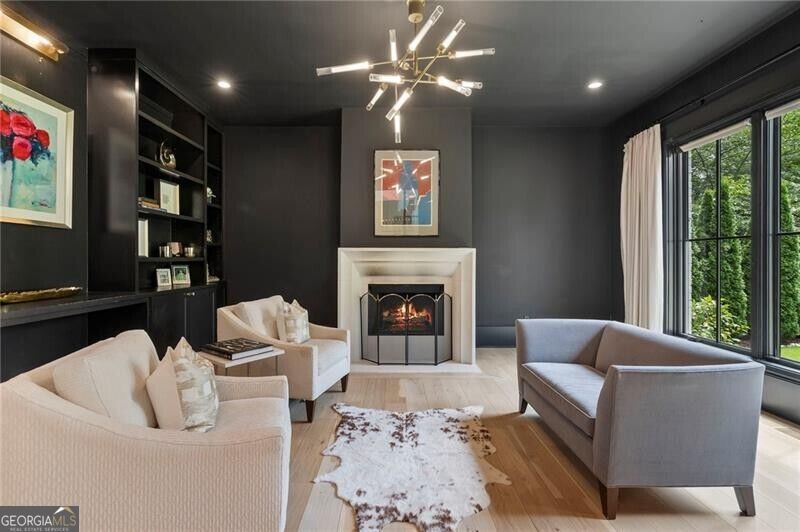
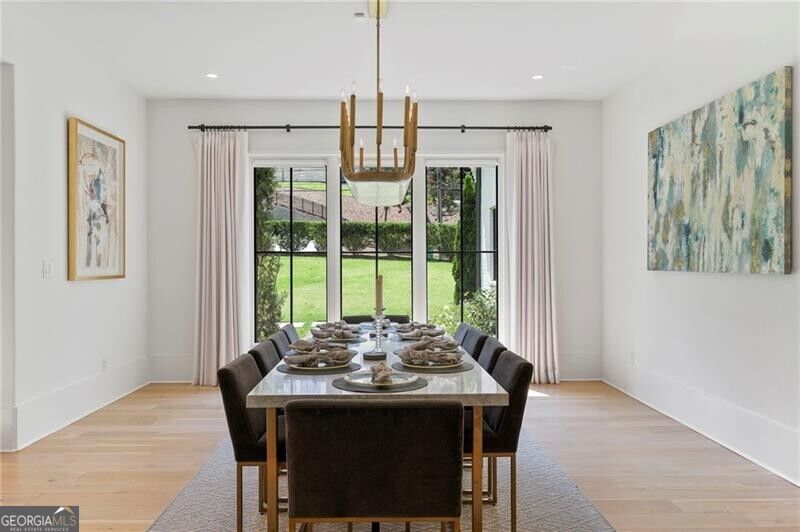
Set on more than an acre along one of the most distinguished streets in the Chastain Park / Sandy Spring neighborhood, this exceptional custom residence blends timeless architecture with sophisticated California-inspired interiors to create a home that is both elegant and effortlessly livable. A dramatic foyer introduces beautifully scaled living spaces before opening to the heart of the home. The designer kitchen flows seamlessly into a stunning great room and vaulted fireside keeping room, creating inviting spaces equally suited for intimate family evenings or large-scale entertaining. Wide-plank hardwood floors, designer lighting, premium stone surfaces, custom millwork, and walls of windows fill the home with warmth, natural light, and understated luxury. The main-level owner's suite offers a true private retreat with a spa-inspired bath and expansive walk-in closets, while four generously sized en-suite bedrooms upstairs provide exceptional comfort and privacy for family and guests. The fully finished terrace level rivals the finest private clubs, thoughtfully designed for both recreation and entertaining. A spectacular gathering space anchors the level and opens seamlessly to the backyard, complemented by two additional guest bedrooms, a dedicated fitness studio, and flex space that could just as easily lend itself to a state-of-the-art cinema or immersive golf simulator. Whether hosting friends for movie night, watching the Masters, or enjoying a weekend with overnight guests, the lower level offers an extraordinary extension of the home's living space. Outdoor living is equally impressive, with covered terraces, a fireplace, and beautifully landscaped grounds providing a private backdrop for year-round entertaining. Located just a short golf cart ride away from Chastain Park, and just moments from Atlanta's premier schools, finest dining, shopping, and leading business districts, 4847 Lake Forrest Drive represents a rare opportunity to own a thoughtfully designed luxury residence where timeless architecture, exceptional craftsmanship, and modern amenities come together in one of the city's most coveted neighborhoods.

Save
Ask
Tour
Hide
Share
Listing Snapshot
Price  
$3,700,000
Days On Site  
52 Days
Bedrooms  
7
Inside Area (SqFt)  
N/A
Total Baths  
7.5
Full Baths  
7
Partial Baths  
1
Lot Size  
1.128 Acres
Year Built  
2019
MLS Number  
10841782
Status  
Pending
Property Tax  
$26,840
HOA/Condo/Coop Fees  
N/A
Sq Ft Source  
Other
Friends & Family
Recent Activity
2 weeks agoStatus changed to Pending
2 weeks agoListing updated with changes from the MLS
2 months agoListing first seen on site
General Features
Acres  
1.128
Attached Garage  
Yes
Garage  
Yes
Green Energy Efficient  
AppliancesThermostat
Land Lease  
No
Levels  
Three Or More
Parking  
AttachedGarageGarage Door OpenerKitchen Level
Property Sub Type  
Single Family Residence
Security  
Smoke Detector(s)
Sewer  
Public Sewer
Style  
Brick 4 Side
Utilities  
Cable AvailableElectricity AvailableNatural Gas AvailablePhone AvailableSewer AvailableUnderground UtilitiesWater Available
Water Source  
Public
Interior Features
Appliances  
DishwasherDisposalDouble OvenMicrowaveRefrigerator
Basement  
ConcreteDaylightFinishedFullInterior Entry
Cooling  
Ceiling Fan(s)Central AirElectricZoned
Electric  
220 Volts
Fireplace  
Yes
Fireplace Features  
BasementGas LogOutside
Fireplaces  
4
Flooring  
HardwoodWood
Heating  
Forced AirNatural GasZoned
Interior  
Breakfast BarKitchen IslandPantryBeamed CeilingsBookcasesSoaking TubWalk-In Closet(s)Master DownstairsHigh Speed Internet
Laundry Features  
Laundry ClosetUpper Level
Main Level Bedrooms  
1
Window Features  
Insulated WindowsDouble Pane WindowsWindow Treatments
Dining Room  
Kitchen  
Save
Ask
Tour
Hide
Share
Exterior Features
Construction Details  
Other
Exterior  
Balcony
Fencing  
Back YardWood
Lot Features  
LevelPrivate
Patio And Porch  
Deck
Roof  
Composition
Waterfront Features  
None
Windows/Doors  
Insulated WindowsDouble Pane WindowsWindow Treatments
Community Features
Community Features  
GolfParkPool
Schools
School District
Unknown
Elementary School
Heards Ferry
Middle School
Ridgeview
High School
Riverwood
Listing courtesy of Ansley RE | Christie's Int'l RE


Information deemed reliable but not guaranteed. The data relating to real estate for sale on this web site comes in part from the Broker Reciprocity Program of Georgia MLS. Real estate listings held by brokerage firms other than this office are marked with the Broker Reciprocity logo and detailed information about them includes the name of the listing brokers. Copyright © 2020-present Georgia MLS. All rights reserved.
Last checked: 2026-10-31 08:39 AM UTC

Neighborhood & Commute
Source: Walkscore
Disclosure: Community information and market data powered by Constellation Data Labs. Information is deemed reliable but not guaranteed.
Save
Ask
Tour
Hide
Share