FOLLOW US ON YouTube, Instagram, Facebook, and Threads @GreatHomesATL

Save
Ask
Tour
Hide
Share
$2,987,200
53 Days On Site

7430 Shadburn Ferry RD
Cumming , GA 30041

For Sale| Single Family Residence | Active
6
Beds
6.5
Total Baths
6
Full Baths
1
Partial Bath
7,363
SqFt
$406
/SqFt
1996
Built
Subdivision :
LAKE LANIER - PRIVATE DOCK
County :
Forsyth
Call Now: (404) 496-4456
Is this the listing for you? We can help make it yours.
(404) 496-4456
7430 Shadburn Ferry RD7430 Shadburn Ferry RD7430 Shadburn Ferry RD7430 Shadburn Ferry RD
Save
Ask
Tour
Hide
Share

Mortgage Calculator

Monthly Payment (Est.)

Enter an interest rate to see your estimated monthly payment.
Calculator powered by Showcase IDX, a Constellation1 Company. Copyright © 2026 Information is deemed reliable but not guaranteed.

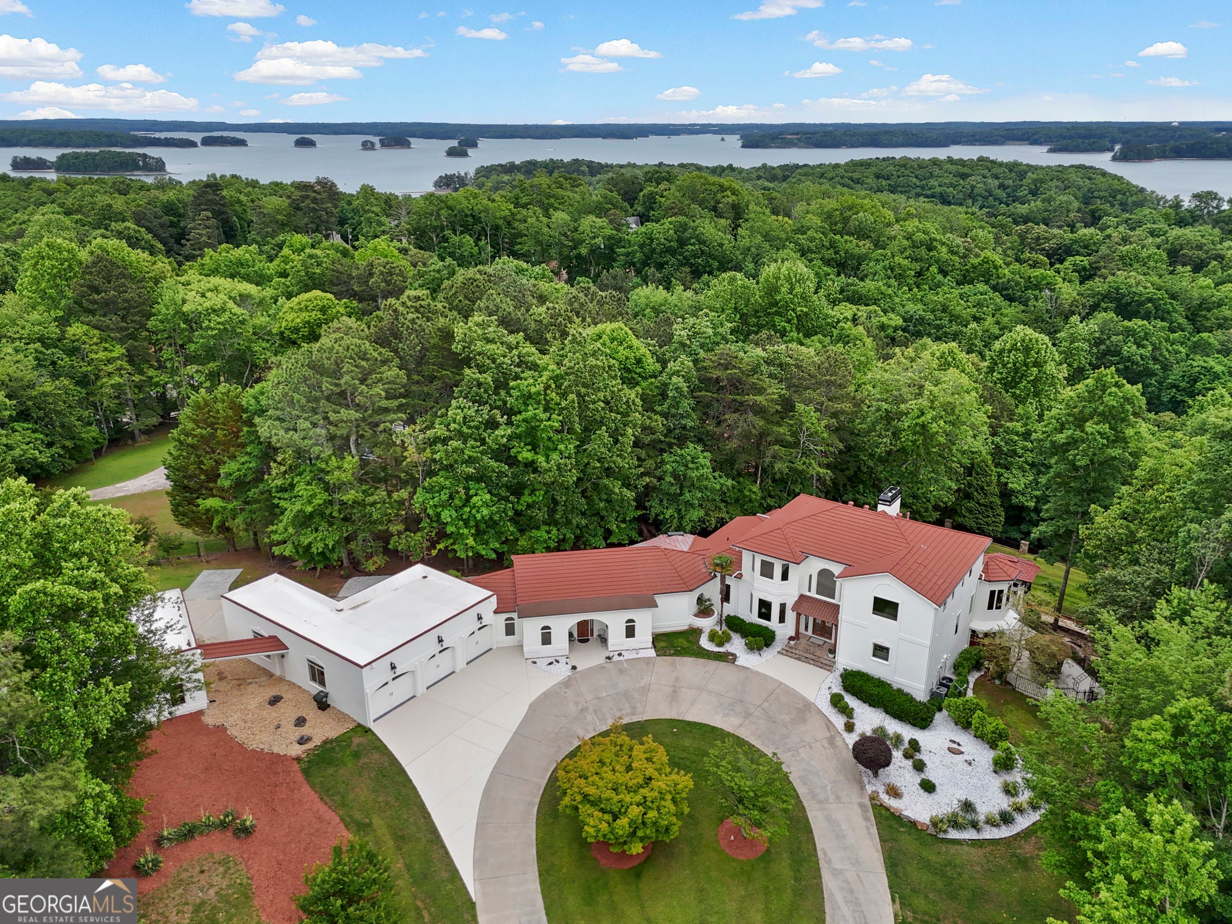
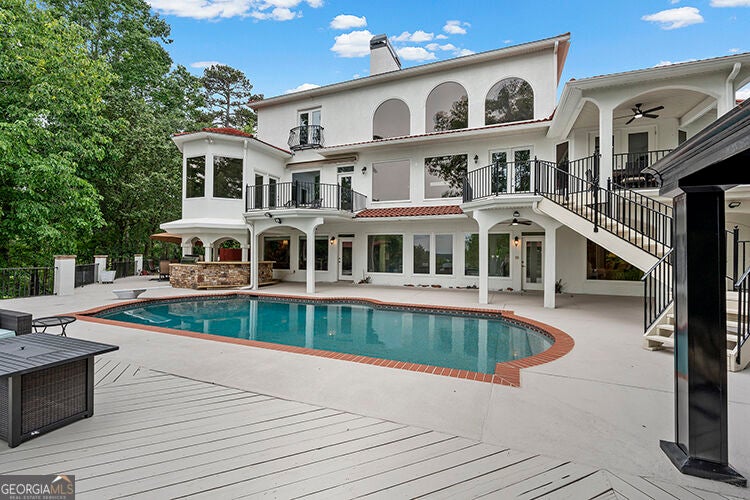
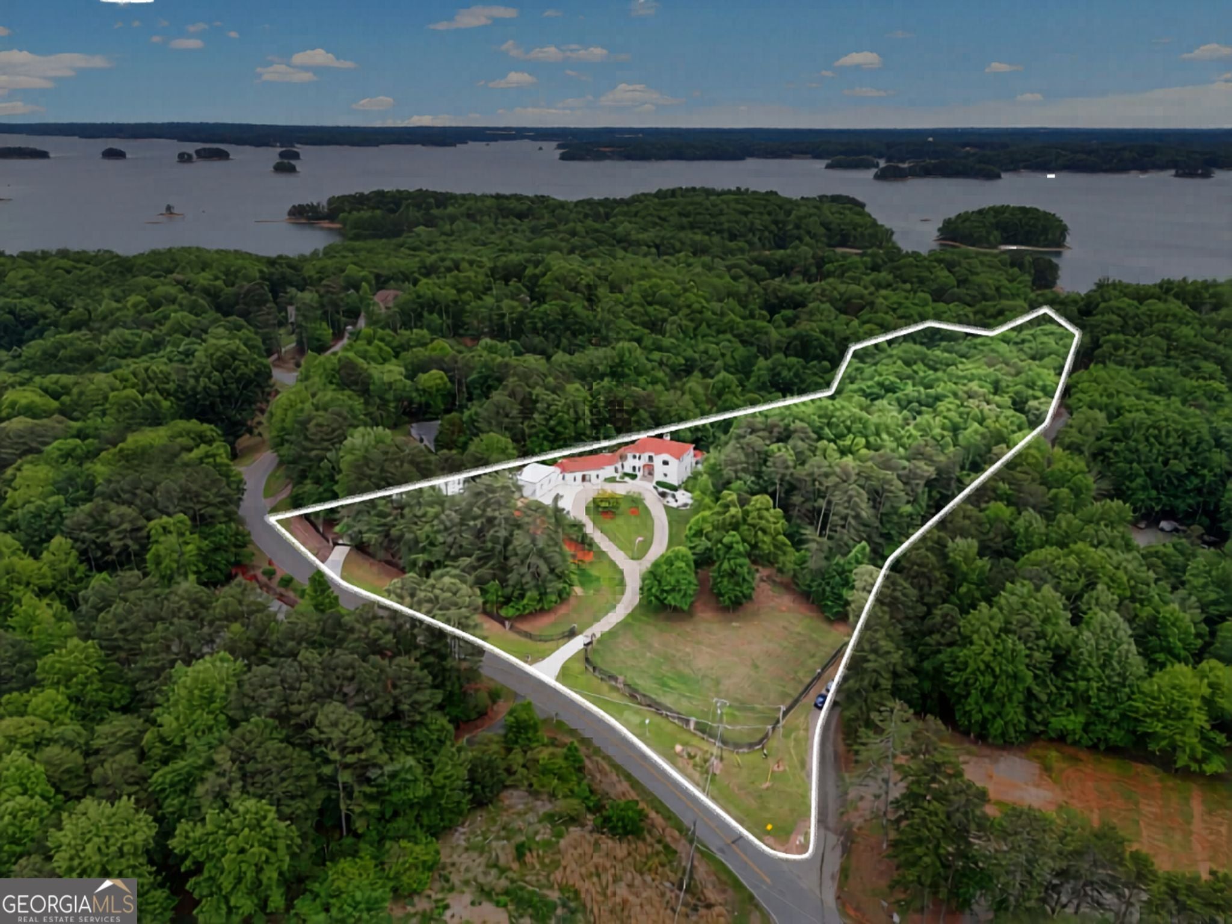
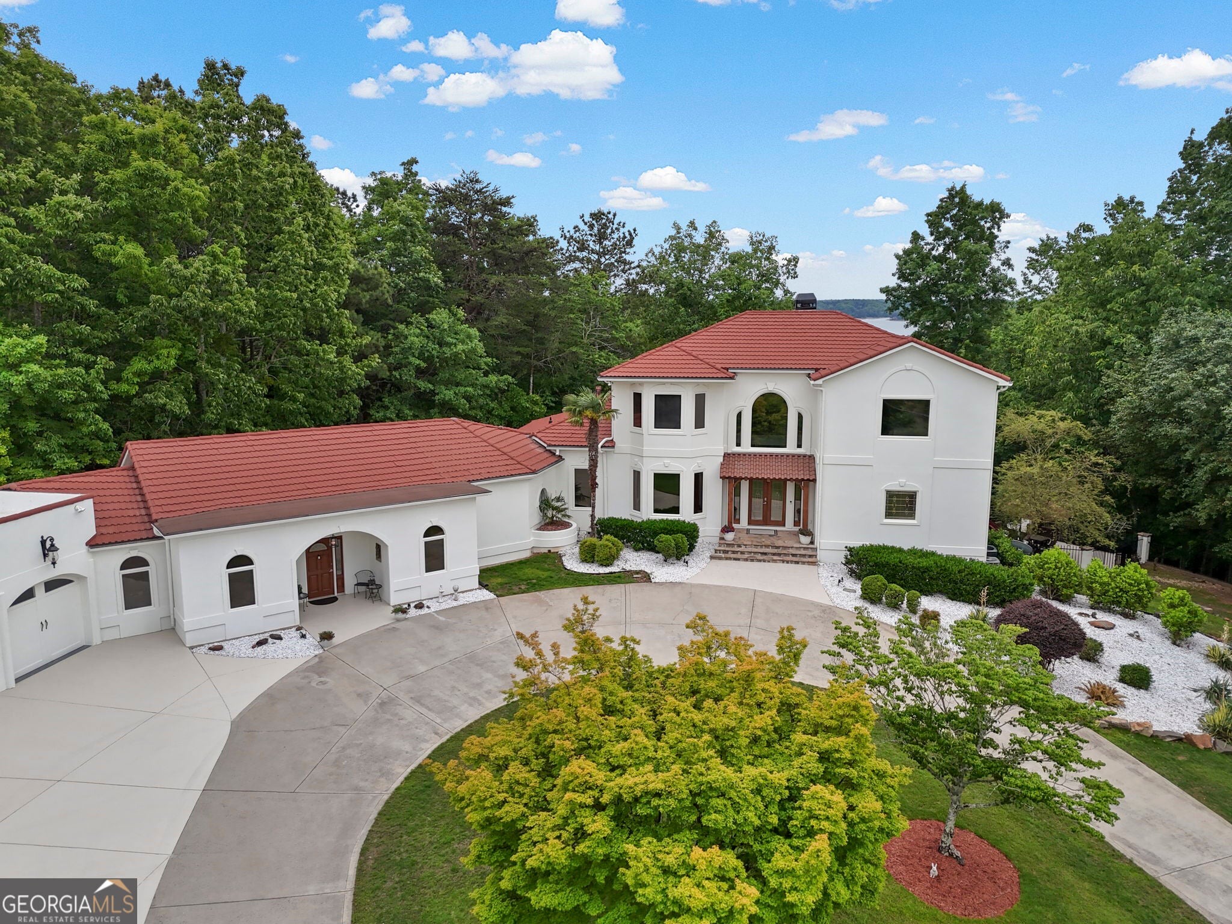
GATED PRIVATE 7.14-ACRE WATERFRONT ESTATE on the SOUTH SHORE of LAKE LANIER. 7430 Shadburn Ferry Road, Cumming GA is a 6-bedroom home, with 6 full and 1 half baths across 7,363 finished square feet. One of the true Mediterranean-inspired landmark properties on the lake, set in Forsyth County with no HOA restrictions. A private deep-water dock, saltwater pool, and eight garage bays complete a rare package on Lake Lanier's most active south-shore corridor. Behind a gated circular drive, a distinctive clay tile roof and an elevated, wooded position set the tone, backed by freshly updated exterior landscaping. Once you're through the gate, the outside world disappears. The grounds are built for living well. A private path winds through mature hardwoods down to a refurbished dock with a party deck, a deep-water slip, and a triple jet ski port for true south lake access. Back on land, extensive custom stonework frames a saltwater pool with a new StoneScapes pebble finish, a six-person spa, a fire pit, and a fully equipped covered outdoor kitchen, with room left to add a sports court. Two four-car garages (eight bays total) offer serious space for a collector's fleet. Inside matches the grounds. A two-story great room anchors the main level, flowing into a formal dining area and a chef's kitchen with Viking appliances and custom cabinetry. The lake-view primary suite offers a private deck, a sitting and dressing room, and a spa bath with a steam shower and Jacuzzi tub. Three spacious secondary bedrooms (two ensuite), a semi-private secondary suite with its own separate access, and a fully finished terrace level (walkout basement) with a home theater, fitness room, game room with wet bar, and additional guest space round out the home. The location matches the property's pedigree. Set minutes from GA-400 and directly across the lake from Margaritaville Resort, the estate also offers convenient access to Lanier Islands, the Mall of Georgia, North Georgia Premium Outlets, Chateau Elan Winery & Resort, and Alpharetta's Avalon, with Hartsfield-Jackson Atlanta International Airport reachable via GA-400 and I-285. Gated, private, and free of HOA restrictions, with eight garage bays and a private deep-water dock on 7.14 acres of south Lake Lanier: this is the kind of estate that defines the lake lifestyle and rarely comes available.

Save
Ask
Tour
Hide
Share
Listing Snapshot
Price  
$2,987,200
Days On Site  
53 Days
Bedrooms  
6
Inside Area (SqFt)  
7,363 sqft
Total Baths  
6.5
Full Baths  
6
Partial Baths  
1
Lot Size  
7.14 Acres
Year Built  
1996
MLS Number  
10840573
Status  
Active
Property Tax  
$23,463
HOA/Condo/Coop Fees  
N/A
Sq Ft Source  
Public Records
Friends & Family
Recent Activity
a month agoStatus changed to Active
a month agoListing updated with changes from the MLS
2 months agoListing first seen on site
General Features
Acres  
7.14
Attached Garage  
Yes
Garage  
Yes
Garage Spaces  
8
Land Lease  
No
Levels  
Three Or More
Parking  
AttachedGarageGarage Door OpenerKitchen LevelBoat
Parking Spaces  
8
Property Sub Type  
Single Family Residence
Security  
Security SystemSmoke Detector(s)
Sewer  
Septic Tank
SqFt Above  
5029
SqFt Below  
2334
Style  
Mediterranean
Utilities  
Cable AvailableElectricity AvailableNatural Gas AvailablePhone AvailableUnderground UtilitiesWater Available
Water Source  
Public
Interior Features
Appliances  
RangeOvenDishwasherGas Water HeaterIce MakerMicrowaveRefrigeratorStainless Steel Appliance(s)Trash Compactor
Basement  
DaylightExterior EntryFinishedFullInterior Entry
Cooling  
Ceiling Fan(s)Central AirElectric
Electric  
220 Volts
Fireplace  
Yes
Fireplace Features  
BasementLiving RoomMaster Bedroom
Fireplaces  
3
Flooring  
CarpetHardwoodTile
Heating  
CentralNatural Gas
Interior  
Breakfast BarKitchen IslandPantryEntrance FoyerBookcasesDouble VanityHigh CeilingsIn-Law FloorplanVaulted Ceiling(s)Walk-In Closet(s)Wet BarMaster DownstairsHigh Speed Internet
Laundry Features  
Laundry Room
Main Level Bedrooms  
2
Spa  
Yes
Window Features  
Insulated WindowsBay Window(s)Double Pane WindowsWindow Treatments
Dining Room  
Kitchen  
Save
Ask
Tour
Hide
Share
Exterior Features
Construction Details  
Stucco
Exterior  
BalconyDockFire PitGas GrillLighting
Fencing  
Back YardFencedFront Yard
Frontage  
Waterfront
Lot Features  
WaterfrontPrivate
Patio And Porch  
DeckPatioPorch
Pool Features  
In GroundSalt Water
Roof  
Tile
Spa  
Yes
View  
Lake
Waterfront  
Yes
Waterfront Features  
LakeWaterfront Access
Waterview  
Lake
Windows/Doors  
Insulated WindowsBay Window(s)Double Pane WindowsWindow Treatments
Community Features
Accessibility Features  
Therapeutic Whirlpool
Community Features  
LakePark
Schools
School District
Unknown
Elementary School
Chattahoochee
Middle School
Little Mill
High School
East Forsyth
Listing courtesy of Keller Williams Realty Atl. Partners


Information deemed reliable but not guaranteed. The data relating to real estate for sale on this web site comes in part from the Broker Reciprocity Program of Georgia MLS. Real estate listings held by brokerage firms other than this office are marked with the Broker Reciprocity logo and detailed information about them includes the name of the listing brokers. Copyright © 2020-present Georgia MLS. All rights reserved.
Last checked: 2026-10-26 08:05 AM UTC

Neighborhood & Commute
Source: Walkscore
Disclosure: Community information and market data powered by Constellation Data Labs. Information is deemed reliable but not guaranteed.
Save
Ask
Tour
Hide
Share