FOLLOW US ON YouTube, Instagram, Facebook, and Threads @GreatHomesATL
Save
Ask
Tour
Hide
Share
$880,000
6 Days On Site

1541 Palmetto Tyrone RD
Sharpsburg, GA 30277

For Sale|Single Family Residence|Active
4
Beds
3
Total Baths
3
Full Baths
3,104
SqFt
$284
/SqFt
2006
Built
Subdivision:
none
County:
Coweta
Call Now: (404) 496-4456
Is this the listing for you? We can help make it yours.
(404) 496-4456
1541 Palmetto Tyrone RD1541 Palmetto Tyrone RD1541 Palmetto Tyrone RD1541 Palmetto Tyrone RD
Save
Ask
Tour
Hide
Share

Mortgage Calculator

Monthly Payment (Est.)

$4,015
Calculator powered by Showcase IDX, a Constellation1 Company. Copyright ©2026 Information is deemed reliable but not guaranteed.

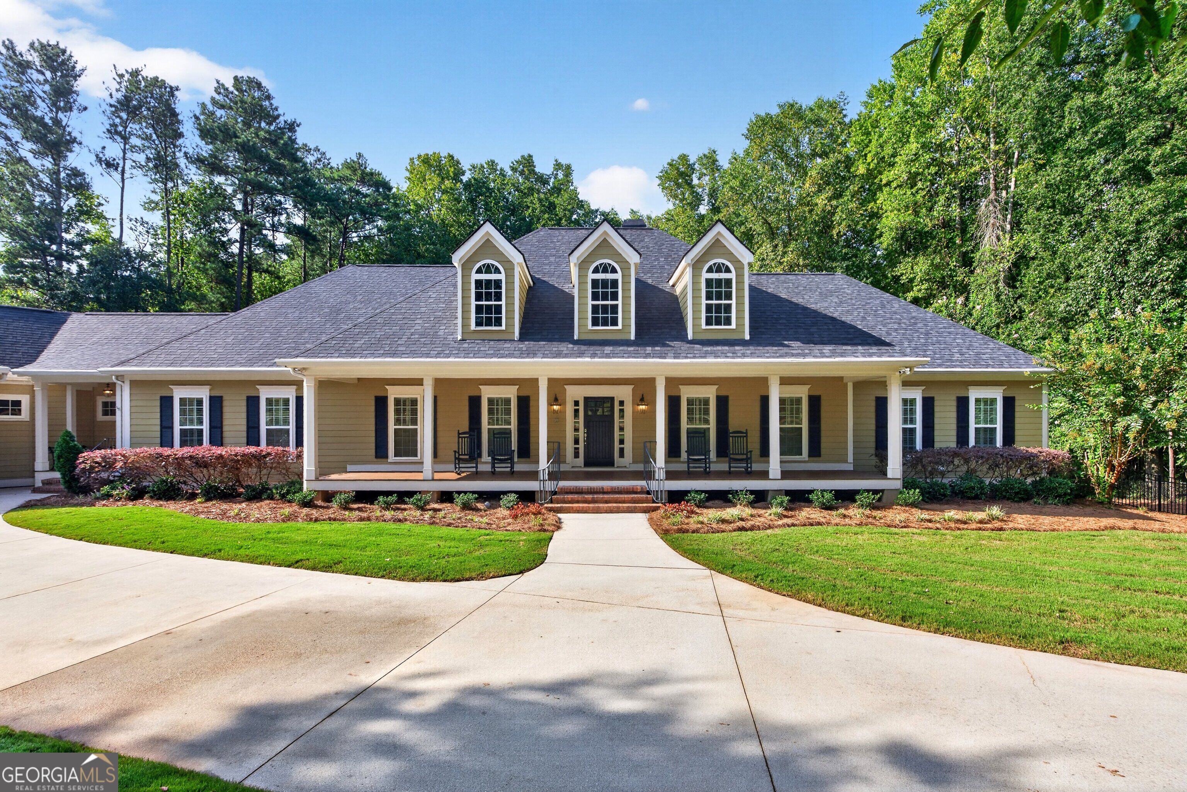
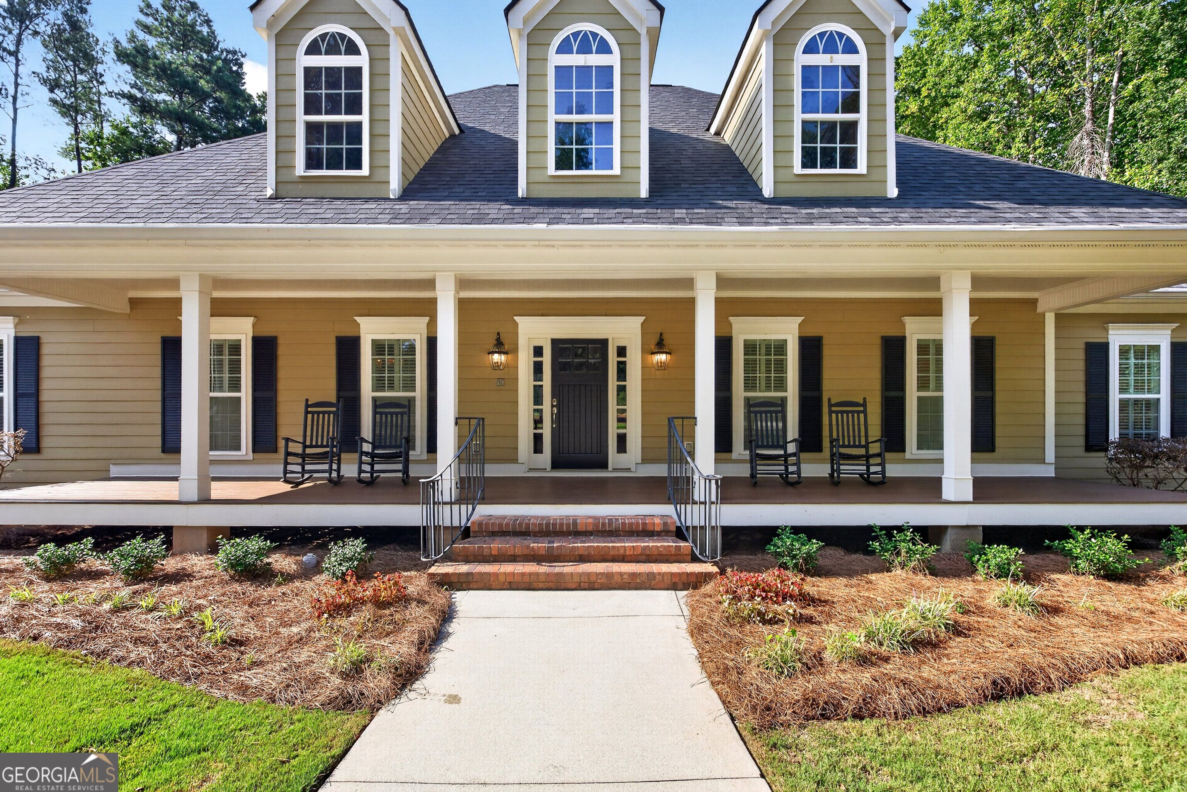
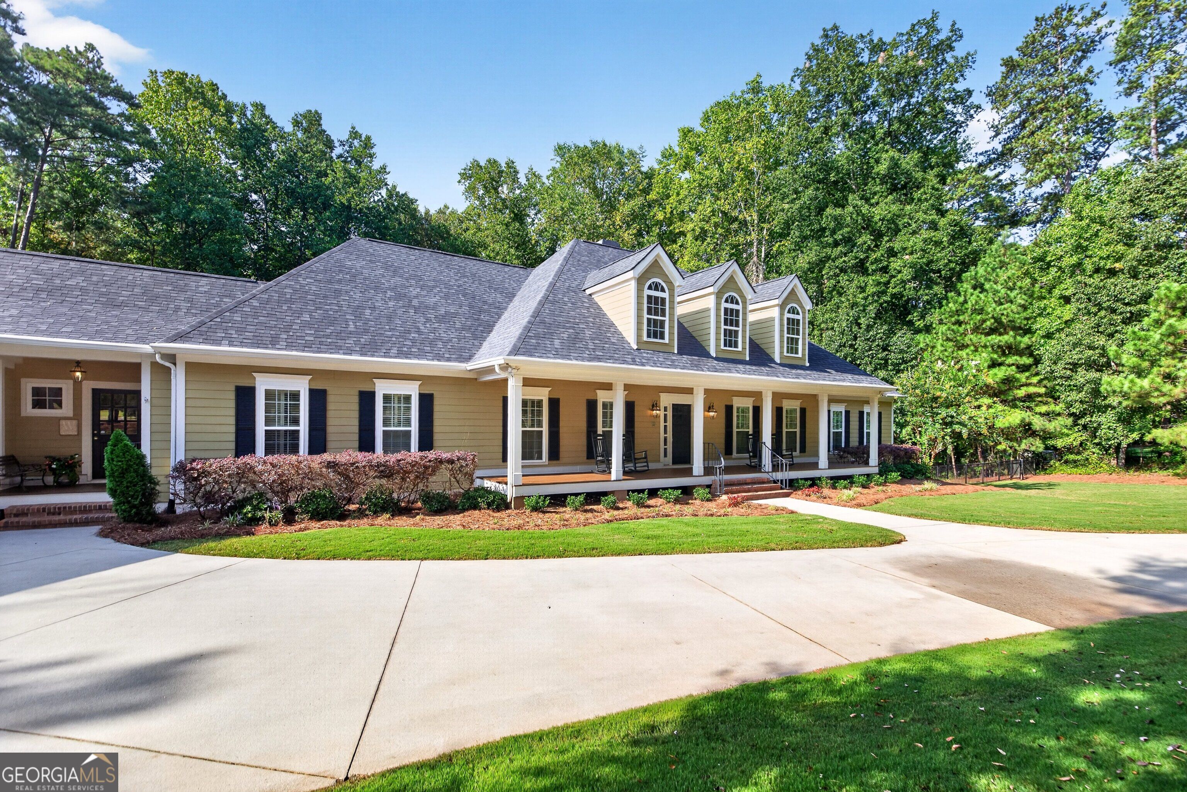
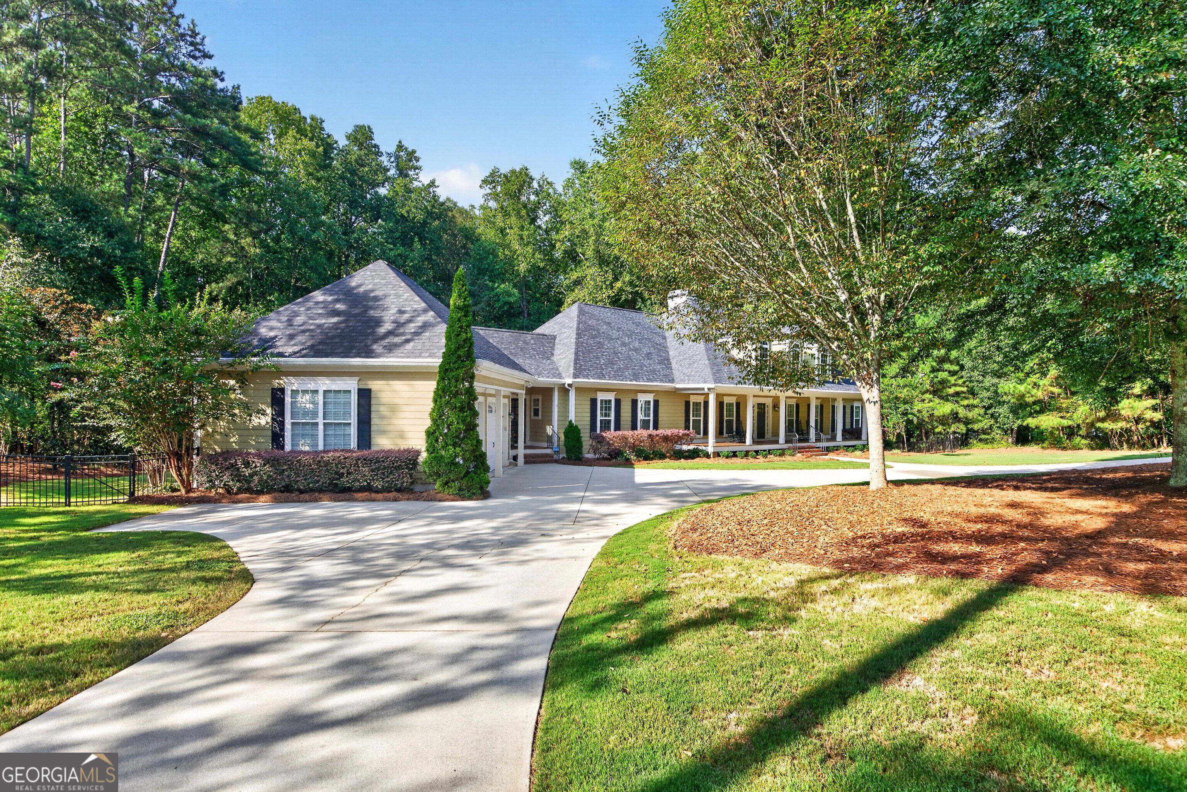
Exceptional 4-bedroom, 3-bath home on 2.12 acres featuring hardwood floors, fireplace, plantation shutters, extensive ceiling trim, custom built-ins, beamed ceilings, architectural columns, and transoms over interior doors. The well-appointed kitchen offers double ovens, warming drawer, oversized island, planning desk, walk-in pantry, vegetable sink, granite countertops and ample cabinetry. The spacious primary suite includes double custom closets and a luxurious bath with jetted soaking tub, walk-in shower with body sprays, solid-surface vanity countertops, and custom mirrors. Generously sized secondary bedrooms offer walk-in closets, private bathrooms and plantation shutters. An entertainment feature includes a multi-room audio system. Enjoy a screened porch spanning the length of the home with a wood-burning fireplace overlooking the 24' x 40' pool. A lower-level patio adjoins the pool and waterfall. Unfinished basement includes a 29' x 19' workshop with potential for storage, hobbies, or future expansion.

Save
Ask
Tour
Hide
Share
Listing Snapshot
Price 
$880,000
Days On Site 
6 Days
Bedrooms 
4
Inside Area (SqFt) 
3,104 sqft
Total Baths 
3
Full Baths 
3
Partial Baths 
N/A
Lot Size 
2.12 Acres
Year Built 
2006
MLS® Number 
10839720
Status 
Active
Property Tax 
$8,215.6
HOA/Condo/Coop Fees 
N/A
Sq Ft Source 
Appraiser
Friends & Family
Recent Activity
6 days agoListing first seen on site
6 days agoListing updated with changes from the MLS®
General Features
Acres 
2.12
Attached Garage 
Yes
Garage 
Yes
Garage Spaces 
2
Home Warranty 
Yes
Land Lease 
No
Levels 
One
Parking 
AttachedGarageGarage Door OpenerKitchen Level
Parking Spaces 
2
Property Sub Type 
Single Family Residence
Sewer 
Septic Tank
SqFt Above 
3104
Style 
RanchTraditional
Utilities 
Cable AvailableElectricity AvailableNatural Gas AvailablePhone AvailablePropaneUnderground UtilitiesWater Available
Water Source 
PrivatePublic
Interior Features
Appliances 
CooktopDishwasherDouble OvenGas Water HeaterIce MakerMicrowave

Basement 
ConcreteDaylightExterior EntryFullInterior EntryUnfinished
Cooling 
Ceiling Fan(s)Central Air
Fireplace 
Yes
Fireplace Features 
Factory BuiltFamily RoomGas LogOther
Fireplaces 
2
Flooring 
CarpetHardwoodTile
Heating 
Central
Interior 
Breakfast BarKitchen IslandPantryEntrance FoyerBeamed CeilingsBookcasesDouble VanityHigh CeilingsSoaking TubTray Ceiling(s)Walk-In Closet(s)Wet BarMaster DownstairsHigh Speed Internet
Laundry Features 
Laundry RoomCommon Area
Main Level Bedrooms 
4
Dining Room 
Kitchen 
Save
Ask
Tour
Hide
Share
Exterior Features
Construction Details 
Concrete
Exterior 
Balcony
Fencing 
Back YardFencedPrivacyWood
Lot Features 
LevelPrivateSloped
Patio And Porch 
PorchDeckPatioScreened
Pool Features 
In Ground
Roof 
Composition
Community Features
Community Features 
None
Financing Terms Available 
CashConventionalFHA
Schools
School District
Unknown
Elementary School
Cannongate
Middle School
Blake Bass
High School
Northgate
Listing courtesy of Coldwell Banker Bullard Realty


Information deemed reliable but not guaranteed. The data relating to real estate for sale on this web site comes in part from the Broker Reciprocity Program of Georgia MLS. Real estate listings held by brokerage firms other than this office are marked with the Broker Reciprocity logo and detailed information about them includes the name of the listing brokers. Copyright © 2020-present Georgia MLS. All rights reserved.
Last checked: 2026-09-10 03:04 AM UTC

Neighborhood & Commute
Source: Walkscore
Disclosure: Community information and market data powered by Constellation Data Labs. Information is deemed reliable but not guaranteed.
Save
Ask
Tour
Hide
Share