FOLLOW US ON YouTube, Instagram, Facebook, and Threads @GreatHomesATL

Save
Ask
Tour
Hide
Share
$1,800,000
New Listing

216 Northern AVE
Decatur, GA 30030

Single Family Residence|Coming Soon
5
Beds
3.5
Total Baths
3
Full Baths
1
Partial Bath
3,108
SqFt
$579
/SqFt
2024
Built
Subdivision:
Great Lakes
County:
DeKalb
Call Now: (404) 496-4456
Is this the listing for you? We can help make it yours.
(404) 496-4456
216 Northern AVE216 Northern AVE216 Northern AVE216 Northern AVE
Save
Ask
Tour
Hide
Share

Mortgage Calculator

Monthly Payment (Est.)

$8,212
Calculator powered by Showcase IDX, a Constellation1 Company. Copyright ©2026 Information is deemed reliable but not guaranteed.

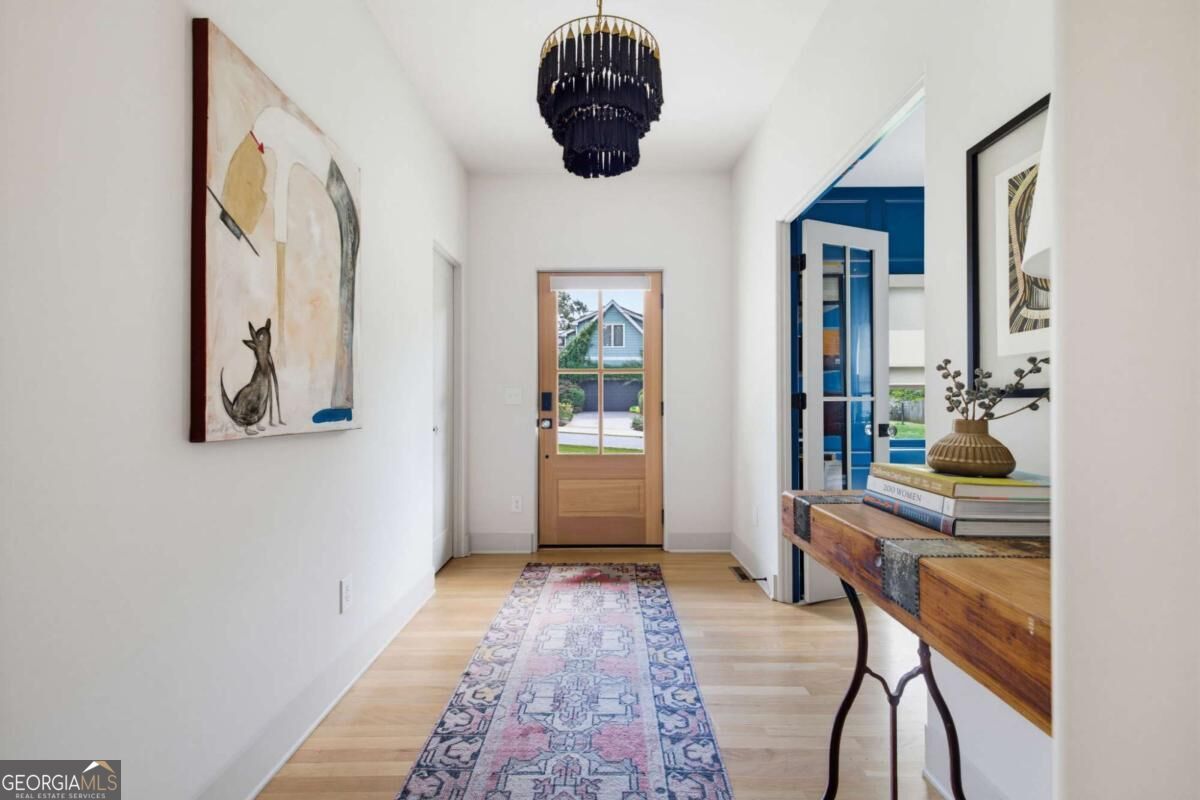
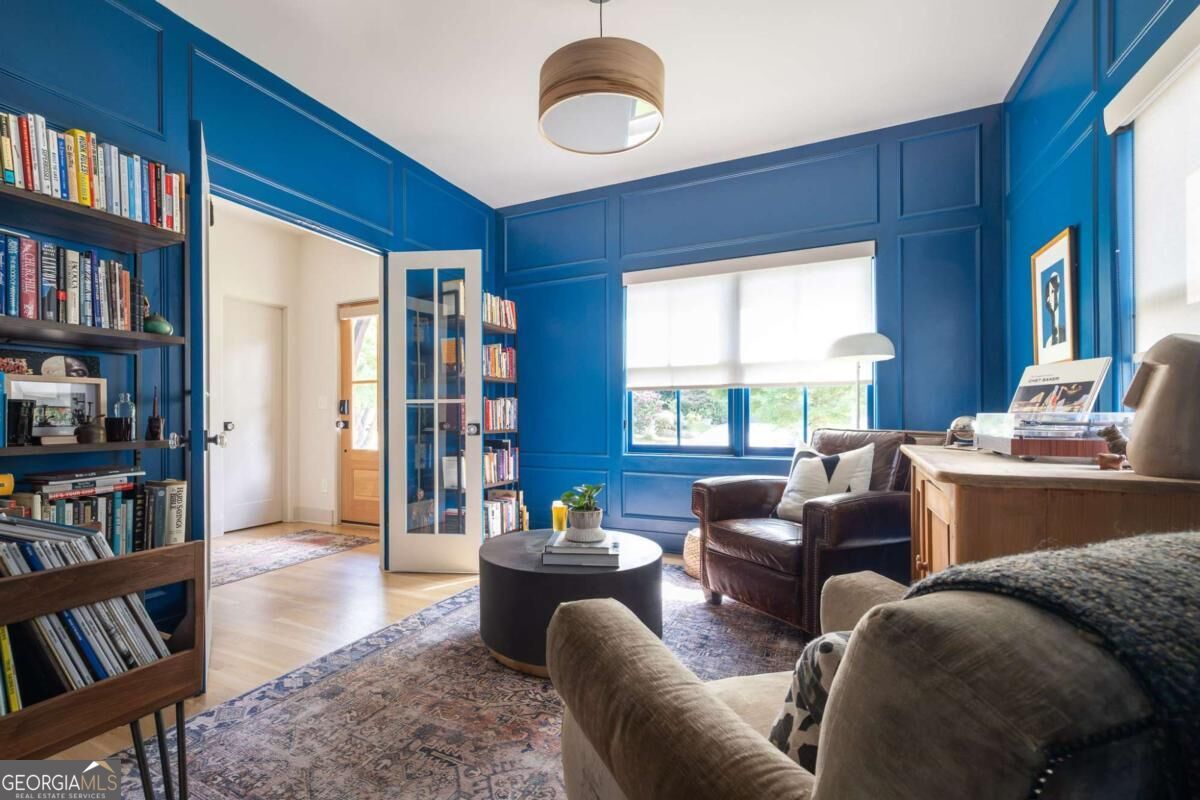
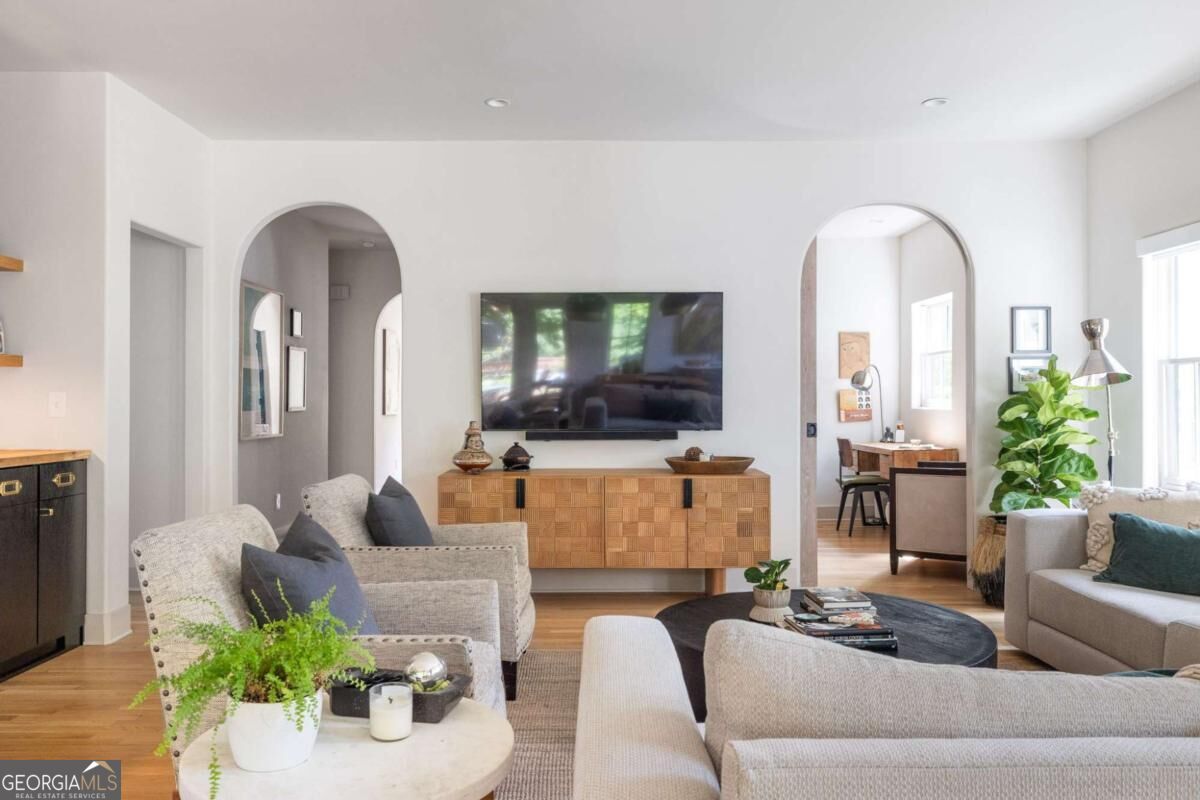
Thoughtfully designed by award-winning Terracotta Design Build and featured in Atlanta Magazine's HOME, this special Decatur home blends character with a fresh, design-forward approach, creating an easy balance of timeless architectural details, elevated finishes, and spaces designed for everyday living and entertaining. Inside, warm hardwood floors, arched openings, and thoughtful details give the home a personality all its own. The kitchen sits at the heart of the home, with a generous island and an open connection to the surrounding living spaces, making gathering with family and friends feel easy. A beautiful fireplace adds warmth and character, while the adjoining bar creates a natural spot for entertaining. The main-level primary suite feels tucked away from the rest of the home, offering a private retreat with a beautifully designed bath and spacious separate closets. Upstairs, four additional bedrooms and two full baths provide plenty of flexibility for family, guests, or working from home. Outside, the home's distinctive mix of cedar shake, board-and-batten siding, and classic architectural details gives it a memorable presence. The spacious, private backyard offers plenty of room to spread out, while the screened pavilion creates an incredible extension of the living space and a perfect setting for outdoor entertaining, summer dinners, or relaxed evenings with friends. Surrounded by greenery, it's a backyard designed to be enjoyed throughout the seasons. And with Downtown Decatur just moments away, coffee runs, neighborhood restaurants, parks, and some of Decatur's favorite local spots can easily become part of the everyday routine. Thoughtful design, plenty of space, and a location that puts so much of Decatur within easy reach - this is a home that feels just as good to live in as it does to look at.

Save
Ask
Tour
Hide
Share
Listing Snapshot
Price 
$1,800,000
Days On Site 
0 Days
Bedrooms 
5
Inside Area (SqFt) 
3,108 sqft
Total Baths 
3.5
Full Baths 
3
Partial Baths 
1
Lot Size 
0.29 Acres
Year Built 
2024
MLS® Number 
10839635
Status 
Coming Soon
Property Tax 
$10,390
HOA/Condo/Coop Fees 
N/A
Sq Ft Source 
Owner
Friends & Family
Recent Activity
4 hours agoListing first seen on site
6 days agoListing updated with changes from the MLS®
General Features
Acres 
0.29
Garage 
Yes
Garage Spaces 
2
Green Energy Efficient 
AppliancesInsulationThermostat
Land Lease 
No
Levels 
Two
Parking Spaces 
2
Property Sub Type 
Single Family Residence
Sewer 
Public Sewer
SqFt Above 
3108
Style 
Traditional
Utilities 
Cable AvailableElectricity AvailableNatural Gas AvailableSewer AvailableWater Available
Water Source 
Public
Interior Features
Appliances 
DishwasherDisposalRefrigerator
Basement 
Interior EntryUnfinished
Cooling 
Ceiling Fan(s)Central Air
Fireplace 
Yes
Fireplace Features 
Factory BuiltOther
Fireplaces 
1
Flooring 
Hardwood
Heating 
Central
Interior 
Breakfast BarKitchen IslandPantryDouble VanityHigh CeilingsWalk-In Closet(s)Master Downstairs
Laundry Features 
Laundry RoomOther
Main Level Bedrooms 
1
Window Features 
Insulated WindowsDouble Pane WindowsWindow Treatments
Dining Room 
Kitchen 
Save
Ask
Tour
Hide
Share
Exterior Features
Construction Details 
Wood Siding
Exterior 
Lighting
Fencing 
Back Yard
Lot Features 
LevelPrivate
Patio And Porch 
Deck
Roof 
Composition
Waterfront Features 
NONE
Windows/Doors 
Insulated WindowsDouble Pane WindowsWindow Treatments
Community Features
Community Features 
Park
Schools
School District
Unknown
Elementary School
Clairemont
Middle School
Beacon Hill
High School
Decatur
Listing courtesy of Compass


Information deemed reliable but not guaranteed. The data relating to real estate for sale on this web site comes in part from the Broker Reciprocity Program of Georgia MLS. Real estate listings held by brokerage firms other than this office are marked with the Broker Reciprocity logo and detailed information about them includes the name of the listing brokers. Copyright © 2020-present Georgia MLS. All rights reserved.
Last checked: 2026-09-10 03:43 AM UTC

Neighborhood & Commute
Source: Walkscore
Disclosure: Community information and market data powered by Constellation Data Labs. Information is deemed reliable but not guaranteed.
Save
Ask
Tour
Hide
Share