FOLLOW US ON YouTube, Instagram, Facebook, and Threads @GreatHomesATL

Save
Ask
Tour
Hide
Share
$1,675,000
2 Days On Site

329 Huron ST
Decatur, GA 30030

Single Family Residence|Coming Soon
5
Beds
4.5
Total Baths
4
Full Baths
1
Partial Bath
4,731
SqFt
$354
/SqFt
2011
Built
Subdivision:
Great Lakes
County:
DeKalb
Call Now: (404) 496-4456
Is this the listing for you? We can help make it yours.
(404) 496-4456
329 Huron ST329 Huron ST329 Huron ST329 Huron ST
Save
Ask
Tour
Hide
Share

Mortgage Calculator

Monthly Payment (Est.)

$7,642
Calculator powered by Showcase IDX, a Constellation1 Company. Copyright ©2026 Information is deemed reliable but not guaranteed.

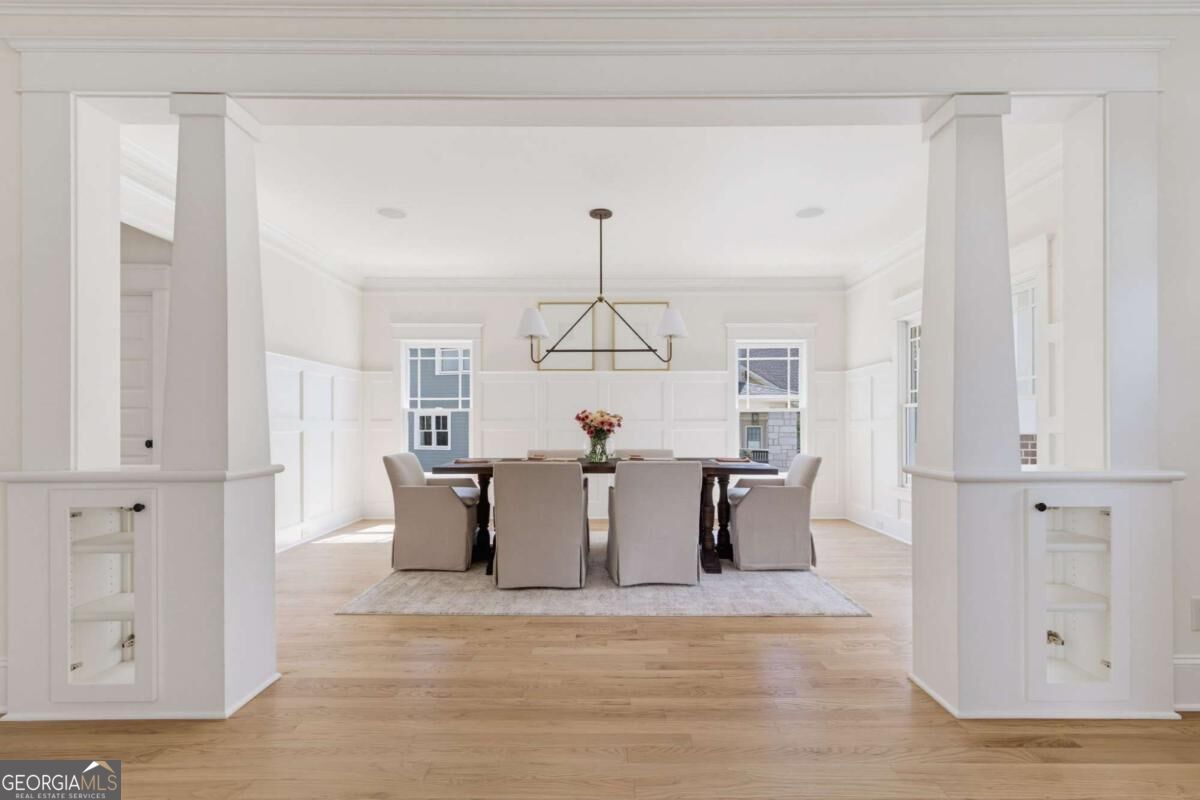
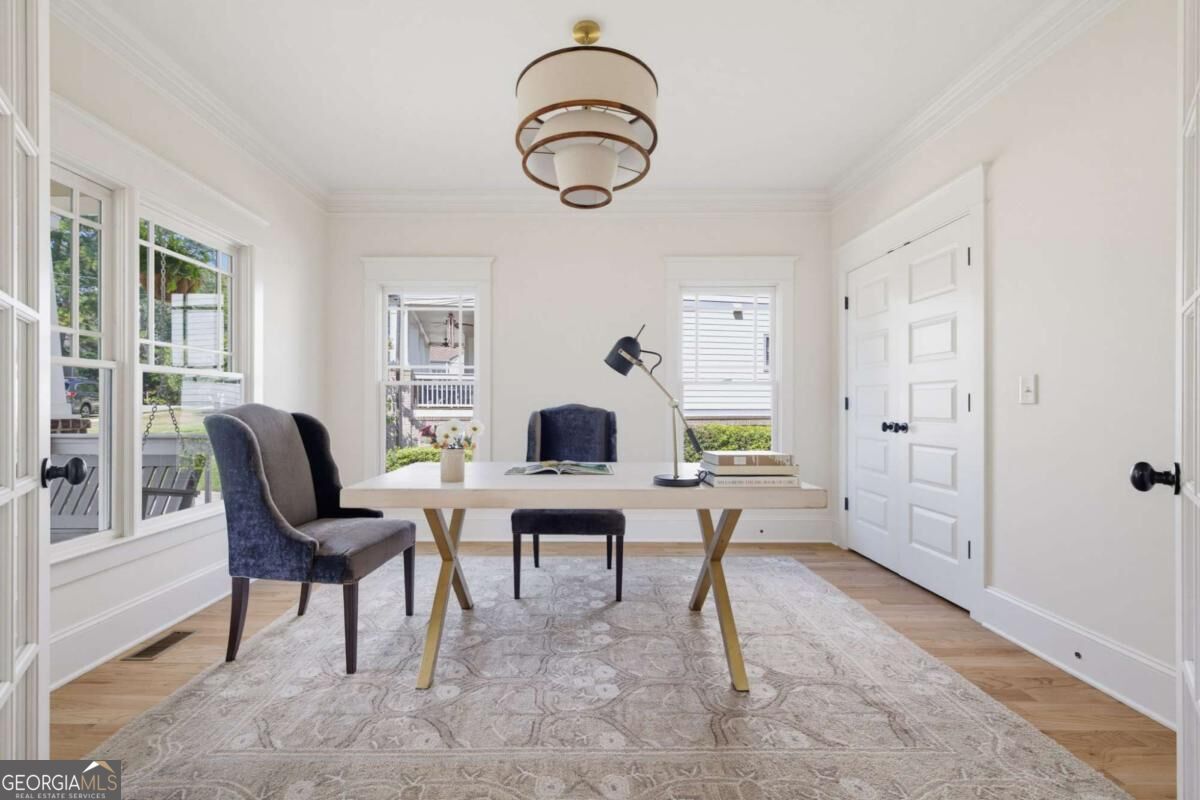
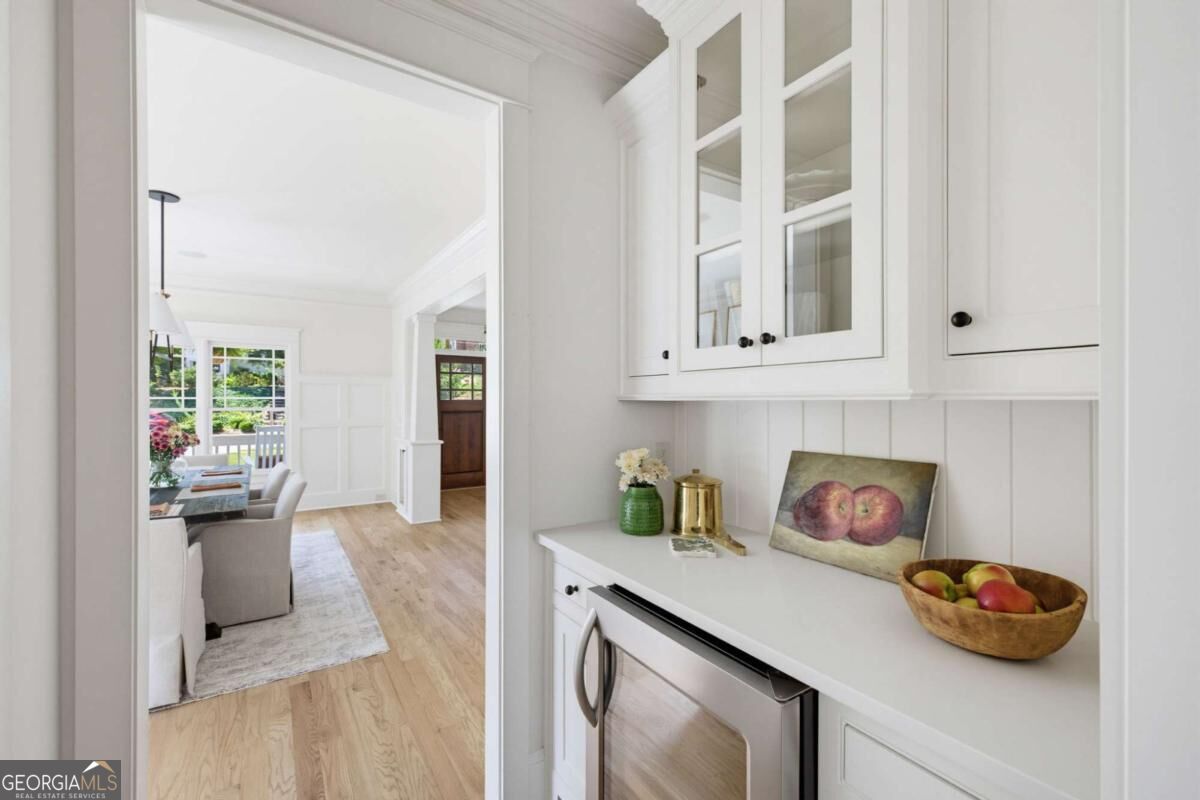
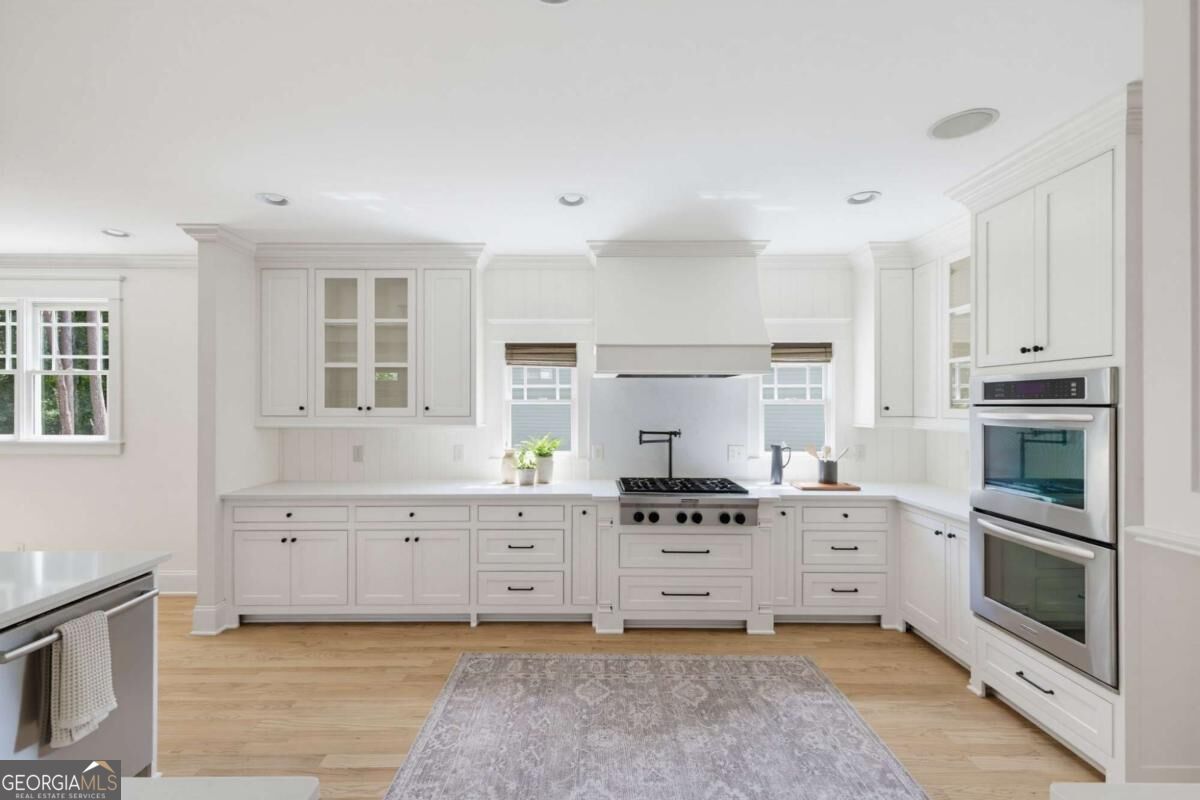
Set in the sought-after Great Lakes, this better-than-new home offers the space and walkability you want, and an elevator when you need it. At the heart of the home, the spacious kitchen opens to a fireside family room with built-ins, creating a natural gathering place for family and friends. A large island offers plenty of room to prep, serve, or pull up a seat, while the sunny breakfast area opens directly to the screened porch - an inviting extension of the living space and the perfect spot for morning coffee or dinner outside. A separate dining room, connected to the kitchen by a butler's pantry, makes entertaining easy, while a dedicated office near the entry provides a quiet place to work from home. Upstairs, the fireside primary suite feels like a true retreat, complete with a spacious walk-in closet and spa-like bath featuring a soaking tub, glass-enclosed shower, two vanities, and a custom walk-in closet. Additional bedrooms upstairs provide plenty of room for family or guests. The fully finished terrace level adds even more flexibility with a bedroom and full bath, plus generous space for a media room, gym, playroom, home office, or guest retreat. All of this in one of Decatur's most loved neighborhoods, with Downtown Decatur, local restaurants, coffee shops, parks, schools and neighborhood favorites just minutes from your front door.

Save
Ask
Tour
Hide
Share
Listing Snapshot
Price 
$1,675,000
Days On Site 
2 Days
Bedrooms 
5
Inside Area (SqFt) 
4,731 sqft
Total Baths 
4.5
Full Baths 
4
Partial Baths 
1
Lot Size 
0.4 Acres
Year Built 
2011
MLS® Number 
10839562
Status 
Coming Soon
Property Tax 
$23,185
HOA/Condo/Coop Fees 
N/A
Sq Ft Source 
Owner
Friends & Family
Recent Activity
15 hours agoStatus changed to Coming Soon
15 hours agoListing updated with changes from the MLS®
2 days agoListing first seen on site
General Features
Acres 
0.4
Attached Garage 
Yes
Garage 
Yes
Garage Spaces 
2
Land Lease 
No
Levels 
Three Or More
Parking 
AttachedBasementGarageGarage Door Opener
Parking Spaces 
2
Property Sub Type 
Single Family Residence
Security 
Carbon Monoxide Detector(s)Security SystemSmoke Detector(s)
Sewer 
Public Sewer
SqFt Above 
3723
SqFt Below 
1008
Style 
Brick 4 SideCraftsman
Utilities 
Cable AvailableElectricity AvailablePhone AvailableSewer AvailableWater Available
Water Source 
Public
Interior Features
Appliances 
DishwasherDisposalDouble OvenDryerGas Water HeaterMicrowaveTankless Water HeaterWasher
Basement 
DaylightExterior EntryFinishedInterior Entry
Cooling 
Central AirZoned
Electric 
220 Volts
Fireplace 
Yes
Fireplace Features 
Family RoomGas Starter
Fireplaces 
1
Flooring 
Hardwood
Heating 
CentralNatural GasZoned
Interior 
Breakfast BarKitchen IslandPantryEntrance FoyerBookcasesDouble VanityHigh CeilingsWalk-In Closet(s)High Speed Internet
Laundry Features 
Laundry RoomUpper Level
Window Features 
Insulated WindowsDouble Pane Windows
Kitchen 
Save
Ask
Tour
Hide
Share
Exterior Features
Construction Details 
Stone
Exterior 
Garden
Lot Features 
Sloped
Patio And Porch 
DeckScreened
Roof 
Composition
Waterfront Features 
NONE
Windows/Doors 
Insulated WindowsDouble Pane Windows
Community Features
Community Features 
ParkSidewalksStreet Lights
Schools
School District
Unknown
Elementary School
Clairemont
Middle School
Beacon Hill
High School
Decatur
Listing courtesy of Compass


Information deemed reliable but not guaranteed. The data relating to real estate for sale on this web site comes in part from the Broker Reciprocity Program of Georgia MLS. Real estate listings held by brokerage firms other than this office are marked with the Broker Reciprocity logo and detailed information about them includes the name of the listing brokers. Copyright © 2020-present Georgia MLS. All rights reserved.
Last checked: 2026-09-10 03:43 AM UTC

Neighborhood & Commute
Source: Walkscore
Disclosure: Community information and market data powered by Constellation Data Labs. Information is deemed reliable but not guaranteed.
Save
Ask
Tour
Hide
Share