FOLLOW US ON YouTube, Instagram, Facebook, and Threads @GreatHomesATL
Save
Ask
Tour
Hide
Share
$1,899,000
13 Days On Site

135 Pebble Beach DR
Fayetteville, GA 30215

For Sale|Single Family Residence|Active
5
Beds
5.5
Total Baths
5
Full Baths
1
Partial Bath
8,465
SqFt
$224
/SqFt
1993
Built
Subdivision:
Whitewater Creek
County:
Fayette
Call Now: (404) 496-4456
Is this the listing for you? We can help make it yours.
(404) 496-4456
135 Pebble Beach DR135 Pebble Beach DR135 Pebble Beach DR135 Pebble Beach DR
Save
Ask
Tour
Hide
Share

Mortgage Calculator

Monthly Payment (Est.)

$8,664
Calculator powered by Showcase IDX, a Constellation1 Company. Copyright ©2026 Information is deemed reliable but not guaranteed.

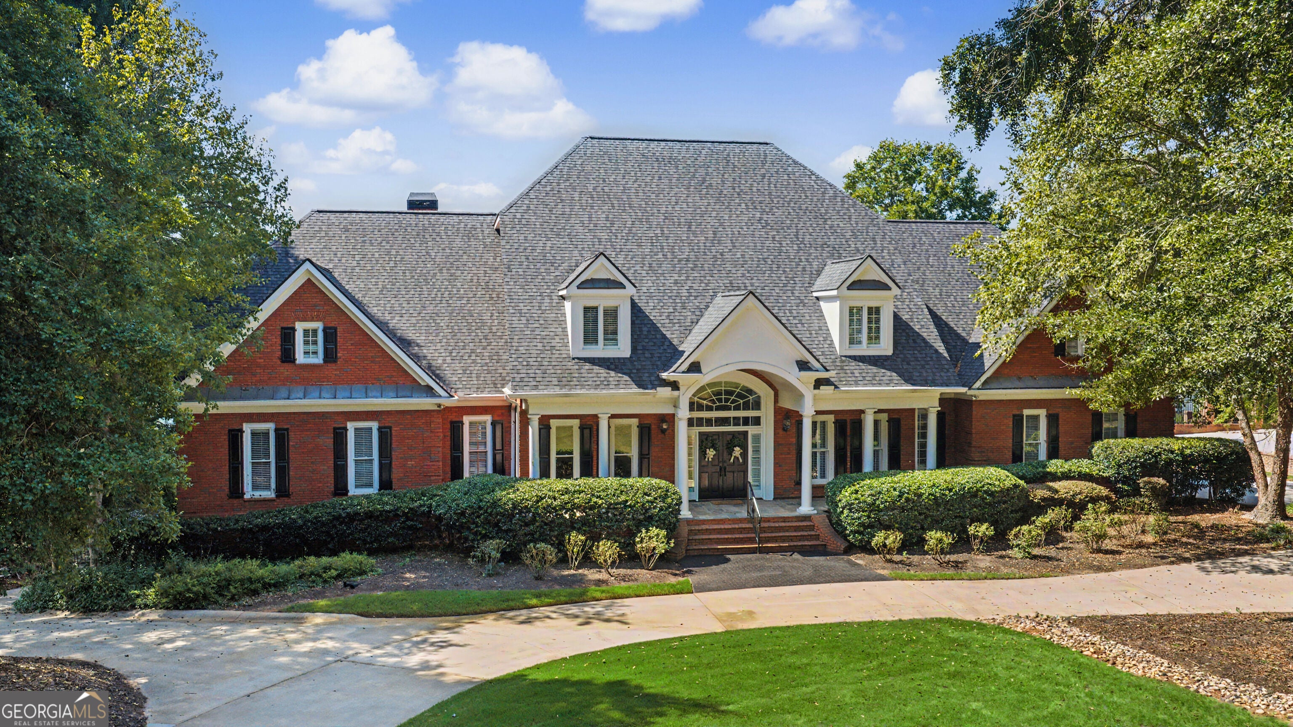
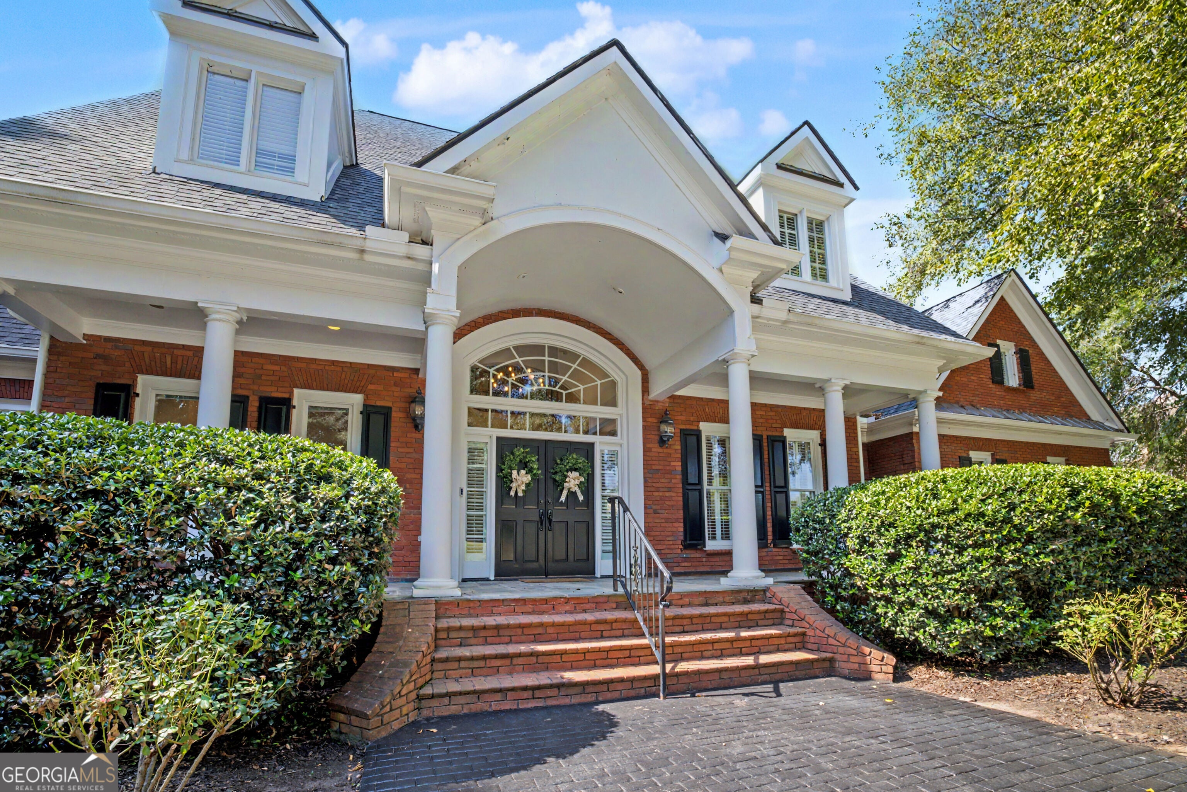
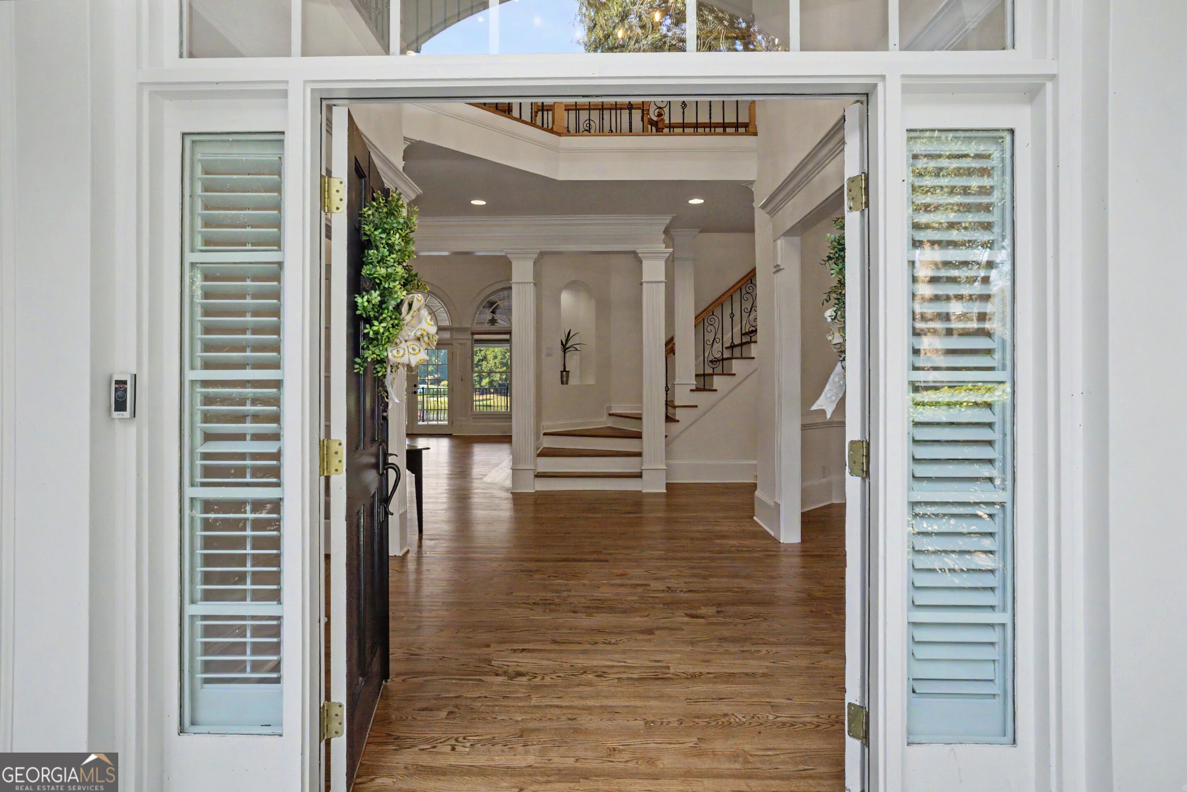
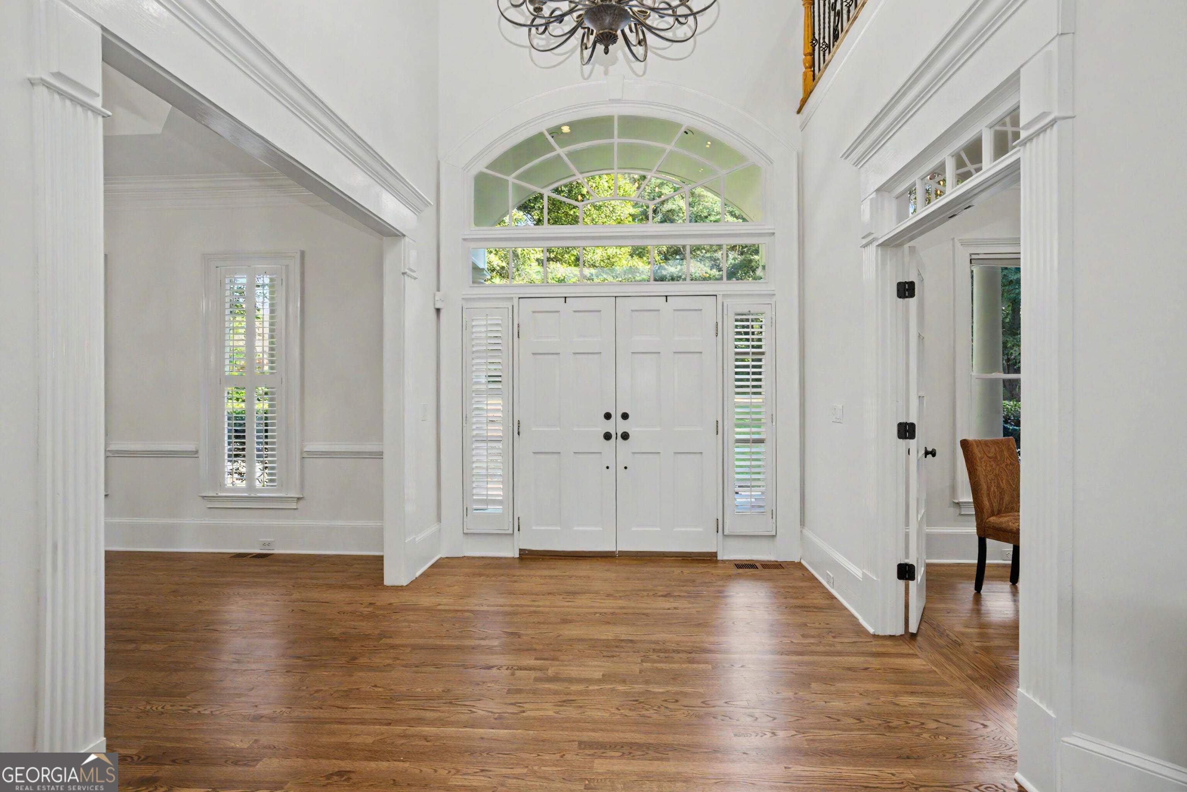
Welcome to 135 Pebble Beach Drive, a stunning home in the sought-after Whitewater Creek community where beautiful interiors meet an exceptional lakeside lifestyle. Perfectly positioned to capture breathtaking views of the lake with the golf course just beyond, this 5-bedroom, 5.5-bath home offers an incredible setting for both everyday living and entertaining. Step inside to find a freshly painted interior and gorgeous hardwood floors that have recently been refinished and stained, creating a warm and inviting feel throughout. The beautifully remodeled kitchen features new quartz countertops, brand-new stainless steel appliances, abundant cabinetry, and plenty of space for gathering with family and friends. The spacious primary suite is conveniently located on the main level, offering a private retreat without the need to climb stairs. Plantation shutters add timeless style throughout the home, while generous living spaces and thoughtful details make every room feel special. Downstairs, the huge finished basement takes entertaining to another level. Complete with a second kitchen, it provides incredible flexibility for guests, extended family, recreation, entertaining, or even a private living space. Outside is where this property truly shines. Relax beside the saltwater infinity-edge pool while taking in peaceful views across the lake to the golf course beyond. Whether you're enjoying your morning coffee, hosting friends by the pool, or unwinding at sunset, the backyard feels like your own private resort. Located in prestigious Whitewater Creek and zoned for the highly regarded Starr's Mill school district, 135 Pebble Beach Drive offers the space, updates, views, and lifestyle you've been waiting for.

Save
Ask
Tour
Hide
Share
Listing Snapshot
Price 
$1,899,000
Days On Site 
13 Days
Bedrooms 
5
Inside Area (SqFt) 
8,465 sqft
Total Baths 
5.5
Full Baths 
5
Partial Baths 
1
Lot Size 
1.1 Acres
Year Built 
1993
MLS® Number 
10838646
Status 
Active
Property Tax 
$17,564
HOA/Condo/Coop Fees 
$273.08 monthly
Sq Ft Source 
Public Records
Friends & Family
Recent Activity
2 weeks agoStatus changed to Active
2 weeks agoListing updated with changes from the MLS®
2 weeks agoListing first seen on site
General Features
Acres 
1.1
Garage 
Yes
Garage Spaces 
4
Land Lease 
No
Levels 
Three Or More
Parking 
GarageGarage Door OpenerGuestKitchen Level
Parking Spaces 
4
Property Sub Type 
Single Family Residence
Security 
Carbon Monoxide Detector(s)Gated CommunitySecurity SystemSmoke Detector(s)
Sewer 
Septic Tank
SqFt Above 
5221
SqFt Below 
3244
Style 
Brick 4 Side
Utilities 
Cable AvailableElectricity AvailableNatural Gas AvailableSewer Connected
Water Source 
Public
Interior Features
Appliances 
OvenCooktopDishwasherDouble OvenDryerGas Water HeaterMicrowaveRefrigeratorStainless Steel Appliance(s)Washer
Basement 
DaylightExterior EntryFinishedFullInterior Entry
Cooling 
Ceiling Fan(s)Central AirElectricZoned
Fireplace 
Yes
Fireplace Features 
BasementFactory BuiltGas LogGas StarterLiving RoomOtherOutside
Fireplaces 
3
Flooring 
HardwoodTile
Heating 
CentralNatural GasZoned
Interior 
Breakfast BarKitchen IslandPantryEntrance FoyerBookcasesDouble VanityHigh CeilingsSoaking TubTray Ceiling(s)Vaulted Ceiling(s)Walk-In Closet(s)Master DownstairsHigh Speed Internet
Laundry Features 
Laundry RoomIn Hall
Main Level Bedrooms 
1
Spa 
Yes
Window Features 
Bay Window(s)Window Treatments
Dining Room 
Kitchen 
Save
Ask
Tour
Hide
Share
Exterior Features
Construction Details 
Block
Exterior 
BalconyGardenLighting
Fencing 
Back YardFenced
Lot Features 
Level
Patio And Porch 
PatioPorch
Pool Features 
HeatedIn GroundSalt Water
Roof 
Composition
Spa 
Yes
View 
Lake
Waterfront Features 
Lake PrivilegesLake
Waterview 
Lake
Windows/Doors 
Bay Window(s)Window Treatments
Community Features
Accessibility Features 
Therapeutic Whirlpool
Association Fee 
$3277.0
Association Fee Frequency 
Annually
Community Features 
GatedClubhouseFitness CenterGolfLakePlaygroundPoolTennis Court(s)
Schools
School District
Unknown
Elementary School
Braelinn
Middle School
Rising Starr
High School
Starrs Mill
Listing courtesy of Southern Classic Realtors


Information deemed reliable but not guaranteed. The data relating to real estate for sale on this web site comes in part from the Broker Reciprocity Program of Georgia MLS. Real estate listings held by brokerage firms other than this office are marked with the Broker Reciprocity logo and detailed information about them includes the name of the listing brokers. Copyright © 2020-present Georgia MLS. All rights reserved.
Last checked: 2026-09-16 06:16 PM UTC

Neighborhood & Commute
Source: Walkscore
Disclosure: Community information and market data powered by Constellation Data Labs. Information is deemed reliable but not guaranteed.
Save
Ask
Tour
Hide
Share