FOLLOW US ON YouTube, Instagram, Facebook, and Threads @GreatHomesATL
Save
Ask
Tour
Hide
Share
$652,500
13 Days On Site

1286 Fernwood CIR NE
Atlanta, GA 30319

For Sale|Townhouse|Active
2
Beds
3
Total Baths
2
Full Baths
2
Partial Baths
2,191
SqFt
$298
/SqFt
1999
Built
Subdivision:
Fernwood Park
County:
DeKalb
Call Now: (404) 496-4456
Is this the listing for you? We can help make it yours.
(404) 496-4456
1286 Fernwood CIR NE1286 Fernwood CIR NE1286 Fernwood CIR NE1286 Fernwood CIR NE
Save
Ask
Tour
Hide
Share

Mortgage Calculator

Monthly Payment (Est.)

$2,977
Calculator powered by Showcase IDX, a Constellation1 Company. Copyright ©2026 Information is deemed reliable but not guaranteed.

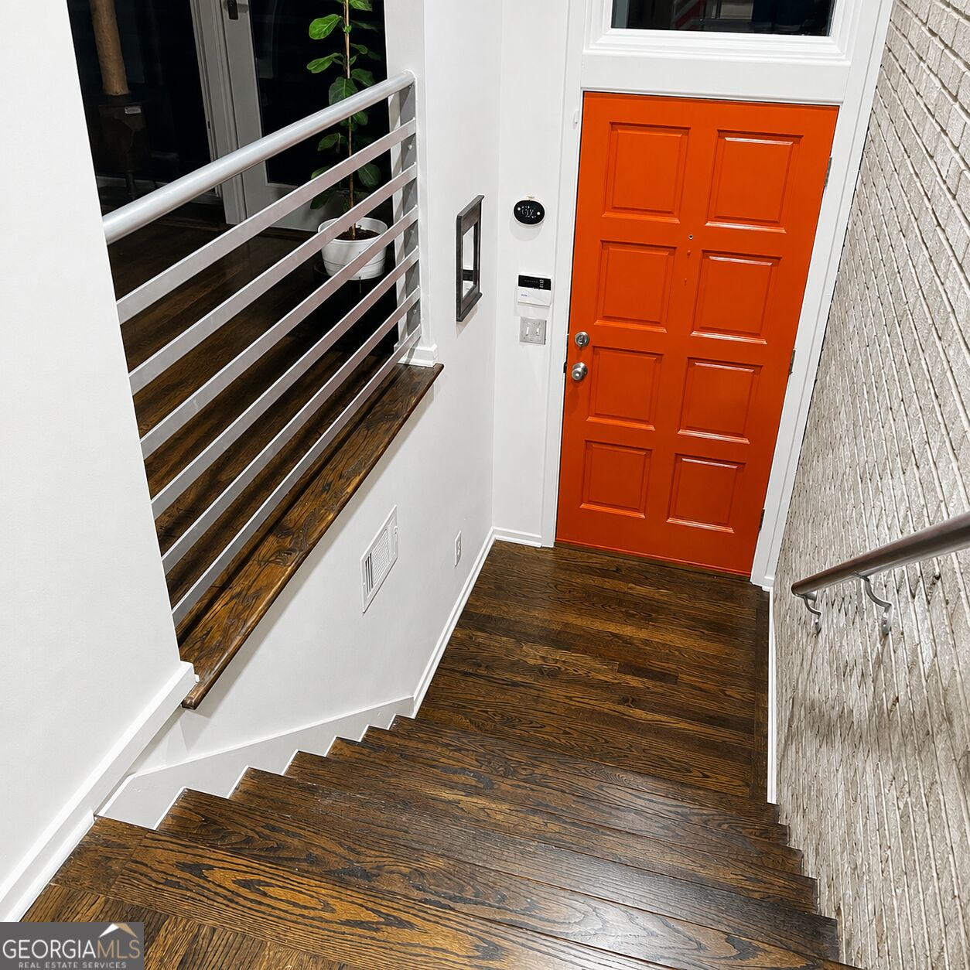
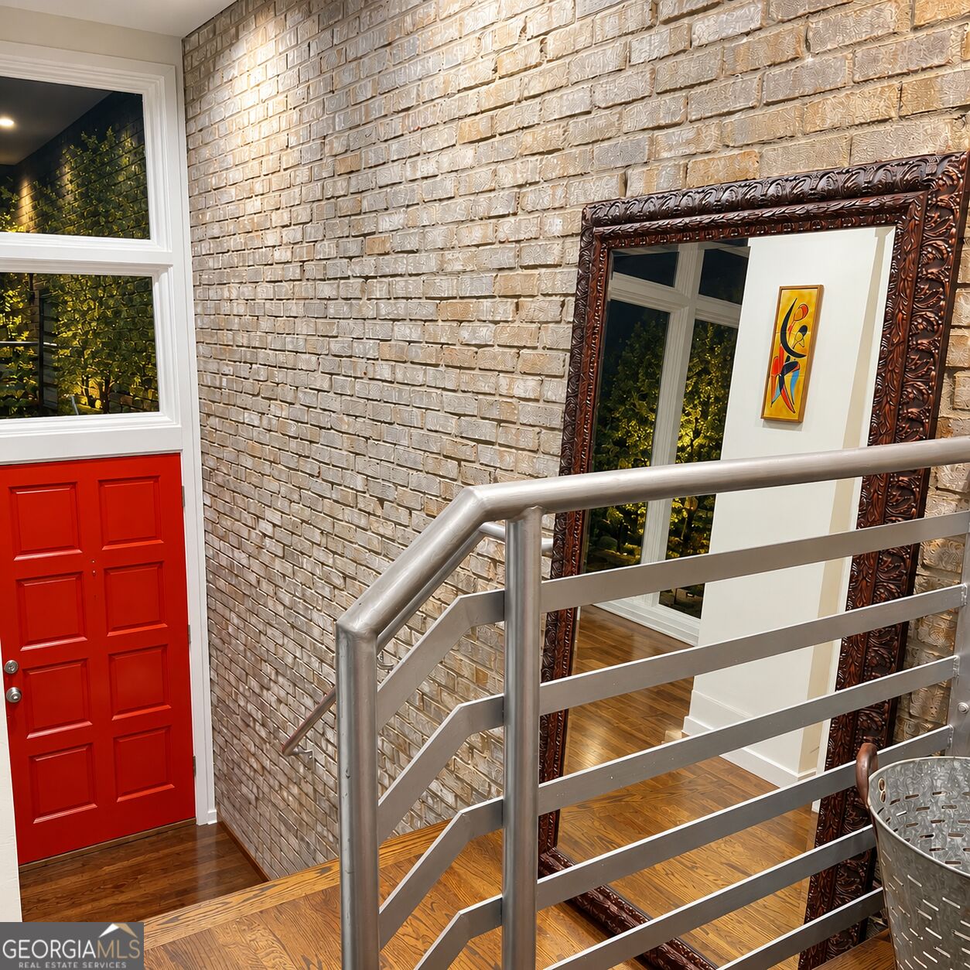
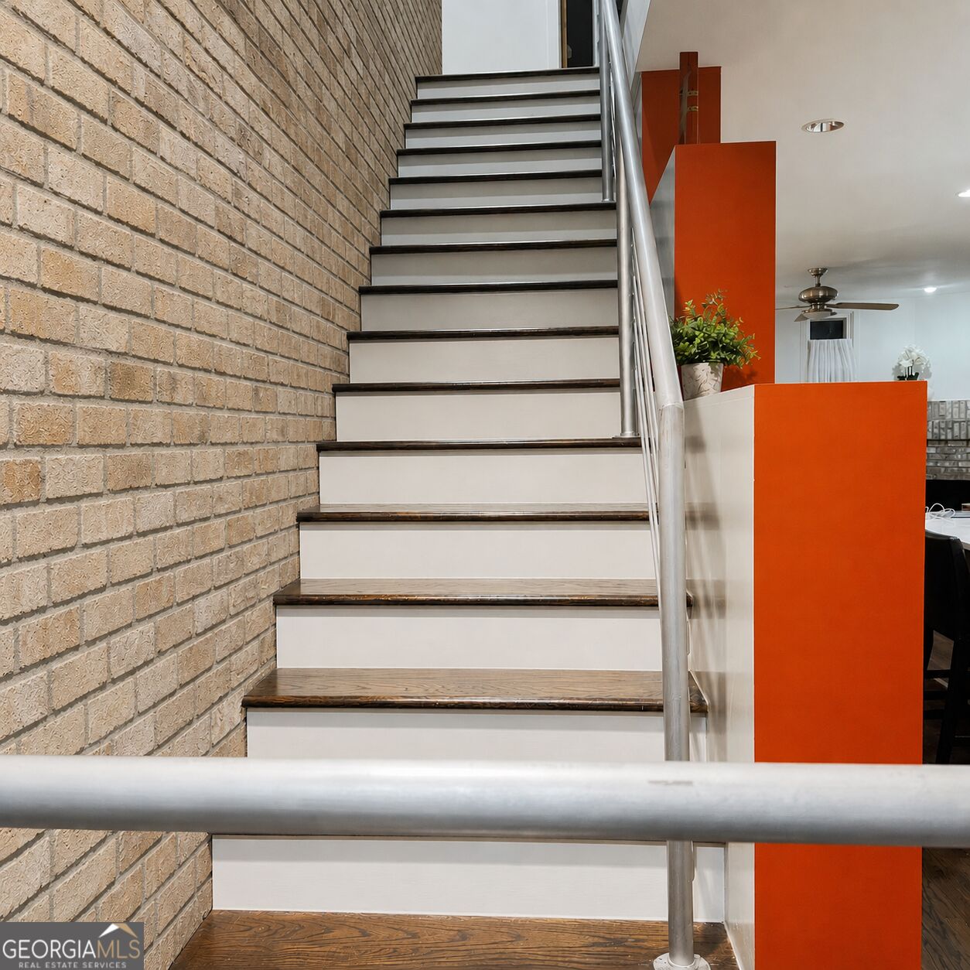
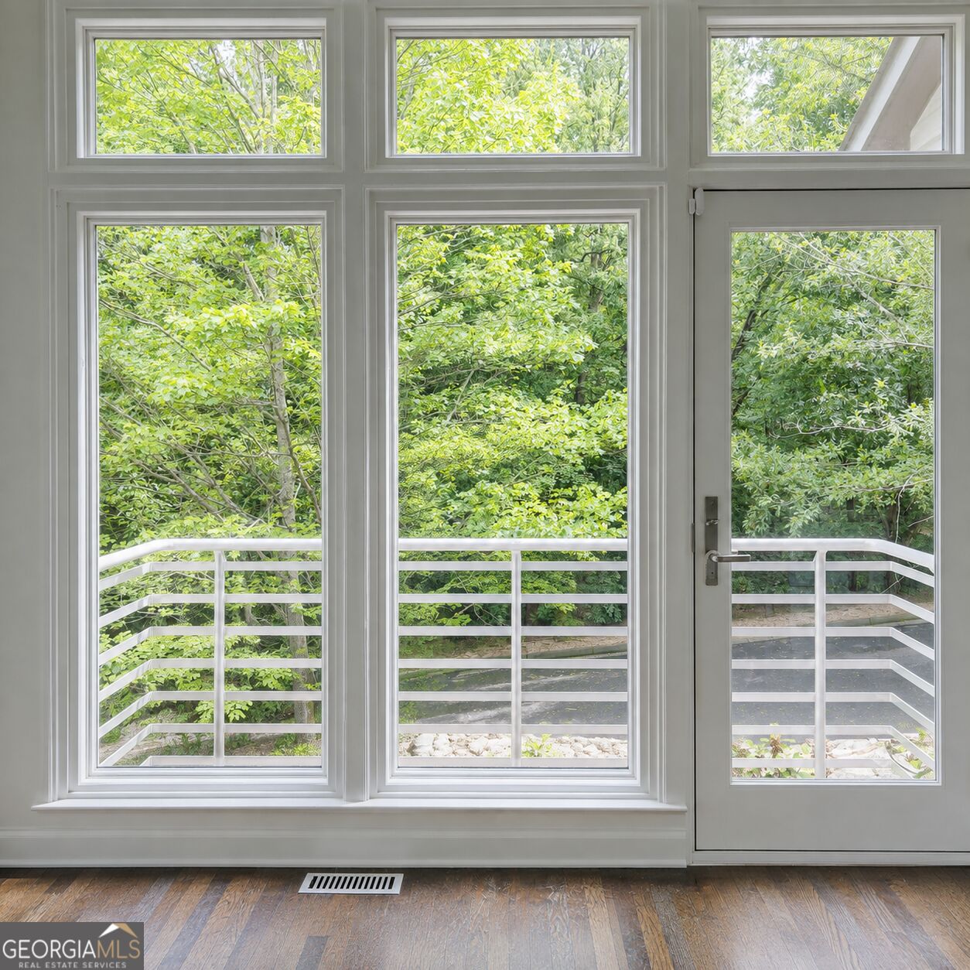
Lower-Level Bonus Room with 1/2 bath. 2 Bedrooms 2 1/2 Baths in main home. Highly rated neighborhood in Brookhaven with beautiful trees and great sidewalks for easy strolls to shops, restaurants and Marta! Freshly painted, new hardwood floors upstairs and move in ready. Skylight provides abundant natural light. There is a wonderful fenced-in backyard conveniently acceessible from the deck, offering a private outdoor retreat. Enjoy the peaceful setting of a tree-lined, one-way street, with an open natural area across from the townhome that provides a wonderful sense of privacy and spaciousness. Ample guest parking makes entertaining friends and family easy.

Save
Ask
Tour
Hide
Share
Listing Snapshot
Price 
$652,500
Days On Site 
13 Days
Bedrooms 
2
Inside Area (SqFt) 
2,191 sqft
Total Baths 
3
Full Baths 
2
Partial Baths 
2
Lot Size 
0.04 Acres
Year Built 
1999
MLS® Number 
10837919
Status 
Active
Property Tax 
$2,025
HOA/Condo/Coop Fees 
$315 monthly
Sq Ft Source 
Public Records
Friends & Family
Recent Activity
2 hours agoStatus changed to Active
2 hours agoPrice changed to $652,500
2 hours agoListing updated with changes from the MLS®
2 weeks agoListing first seen on site
General Features
Acres 
0.04
Garage 
Yes
Garage Spaces 
2
Land Lease 
No
Levels 
Two
Parking 
GarageGarage Door Opener
Parking Spaces 
2
Property Sub Type 
Townhouse
Sewer 
Public Sewer
SqFt Above 
1764
SqFt Below 
427
Style 
Brick FrontContemporary
Utilities 
Cable AvailableNatural Gas AvailablePhone Available
Water Source 
Public
Interior Features
Appliances 
RangeOvenDishwasherDisposalDryerElectric Water HeaterRefrigeratorWasher
Basement 
Finished
Cooling 
Ceiling Fan(s)Central Air
Fireplace 
Yes
Fireplace Features 
Gas Log
Fireplaces 
1
Flooring 
HardwoodTile
Heating 
CentralForced AirNatural Gas
Interior 
Kitchen IslandPantryBookcasesDouble VanityHigh CeilingsWalk-In Closet(s)High Speed Internet

Laundry Features 
In HallUpper Level
Window Features 
Skylight(s)
Dining Room 
Kitchen 
Save
Ask
Tour
Hide
Share
Exterior Features
Construction Details 
Brick
Exterior 
BalconyGardenGas Grill
Fencing 
Back Yard
Lot Features 
Level
Patio And Porch 
DeckPatio
Roof 
Composition
Windows/Doors 
Skylight(s)
Community Features
Association Fee 
$3780.0
Association Fee Frequency 
Annually
Community Features 
SidewalksStreet Lights
Financing Terms Available 
1031 ExchangeCashConventional
Schools
School District
Unknown
Elementary School
Ashford Park
Middle School
Chamblee
High School
Chamblee
Listing courtesy of Mountain Place Realty


Information deemed reliable but not guaranteed. The data relating to real estate for sale on this web site comes in part from the Broker Reciprocity Program of Georgia MLS. Real estate listings held by brokerage firms other than this office are marked with the Broker Reciprocity logo and detailed information about them includes the name of the listing brokers. Copyright © 2020-present Georgia MLS. All rights reserved.
Last checked: 2026-09-16 06:27 PM UTC

Neighborhood & Commute
Source: Walkscore
Disclosure: Community information and market data powered by Constellation Data Labs. Information is deemed reliable but not guaranteed.
Save
Ask
Tour
Hide
Share