FOLLOW US ON YouTube, Instagram, Facebook, and Threads @GreatHomesATL

Save
Ask
Tour
Hide
Share
$450,000
13 Days On Site

2023 Stancil Point DR
Dacula, GA 30019

For Sale|Single Family Residence|Active
3
Beds
3.5
Total Baths
3
Full Baths
1
Partial Bath
2,337
SqFt
$193
/SqFt
2015
Built
Subdivision:
Millside Manor
County:
Gwinnett
Call Now: (404) 496-4456
Is this the listing for you? We can help make it yours.
(404) 496-4456
2023 Stancil Point DR2023 Stancil Point DR2023 Stancil Point DR2023 Stancil Point DR
Save
Ask
Tour
Hide
Share

Mortgage Calculator

Monthly Payment (Est.)

$2,053
Calculator powered by Showcase IDX, a Constellation1 Company. Copyright ©2026 Information is deemed reliable but not guaranteed.

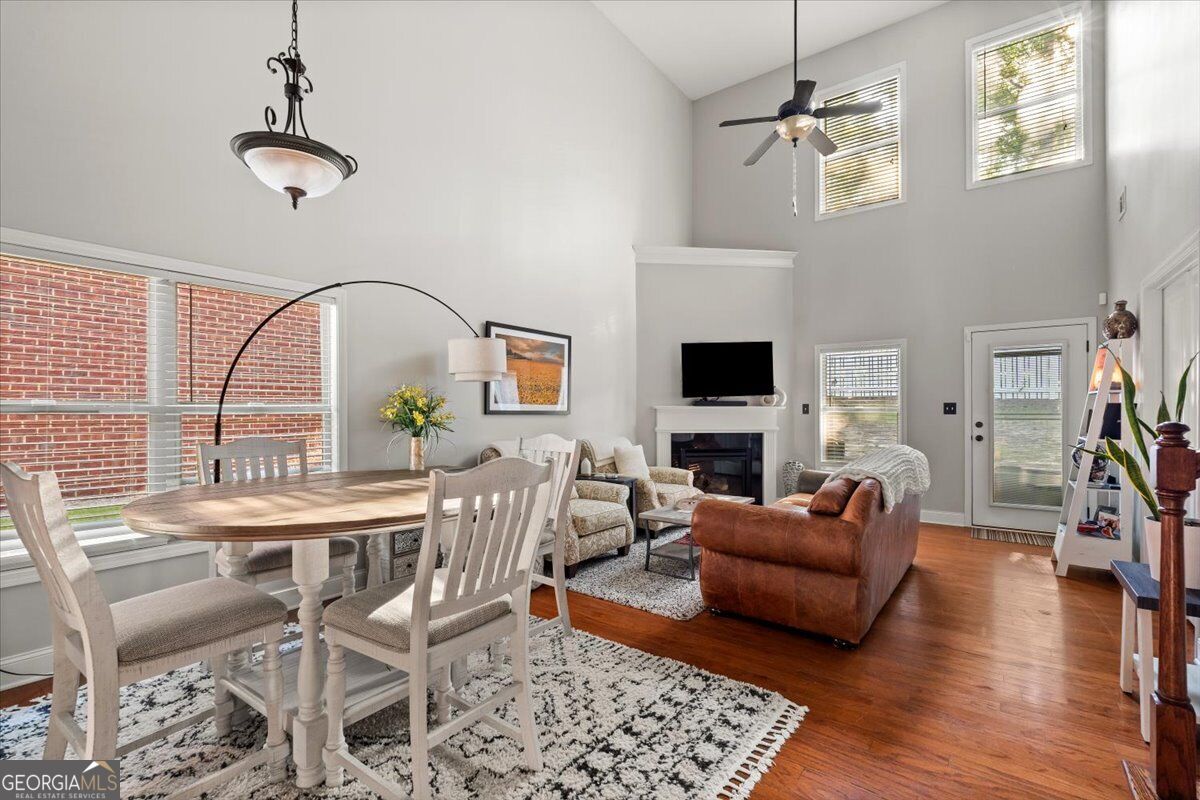
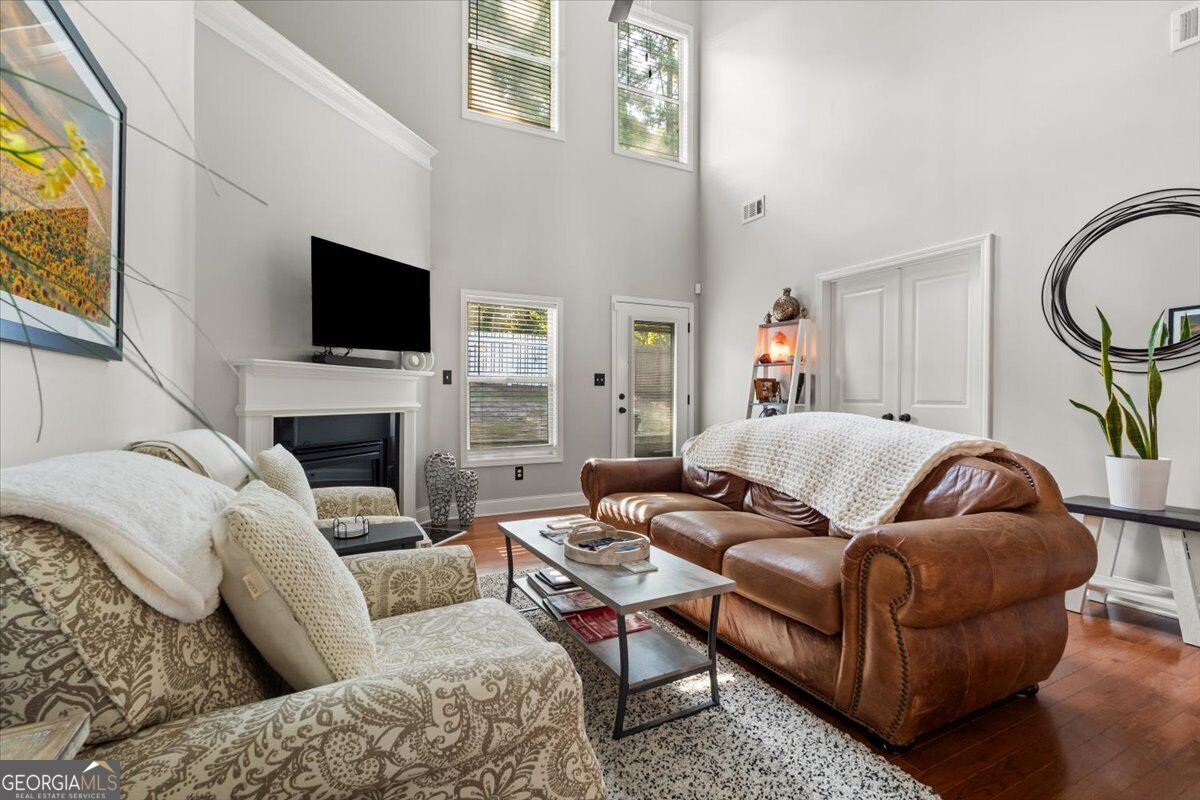
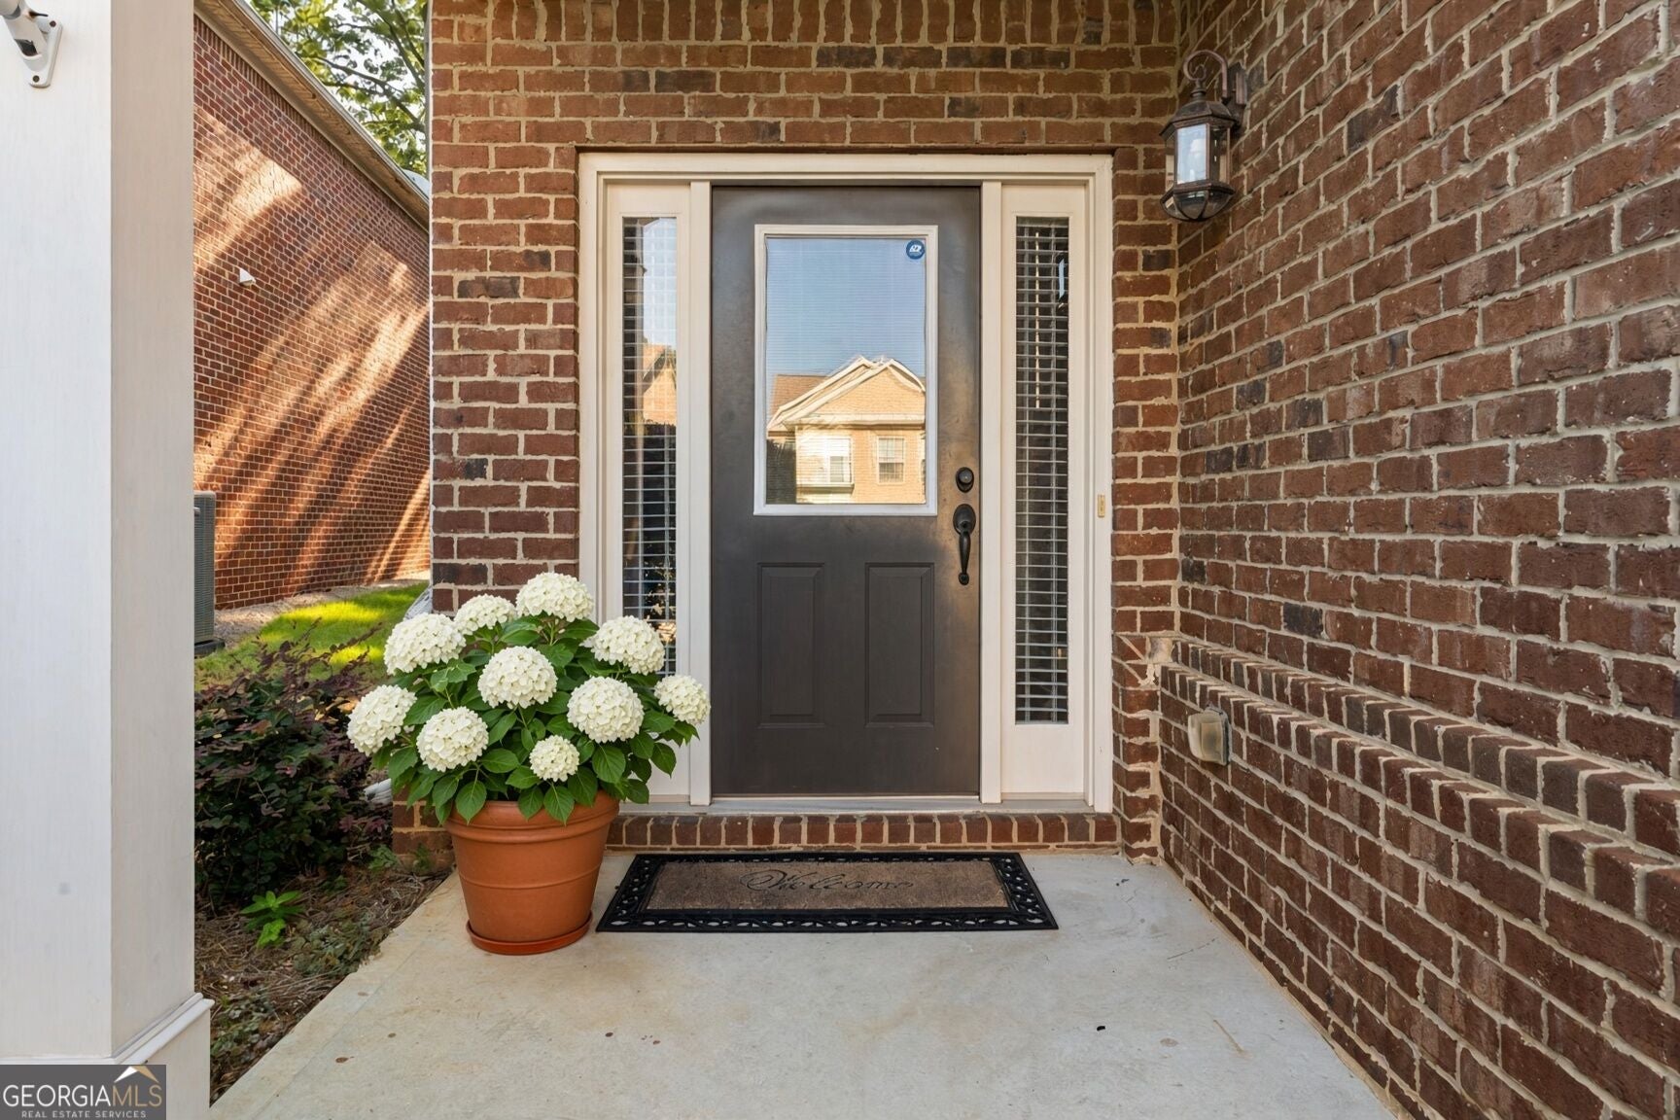
Rare Dual Master Suite layout in the top-rated Mill Creek High School district! This Uniquely Like New Designed Home offers a massive advantage, featuring Two Oversized Primary Master suites (one on the main, one upstairs) and true Ensuite Privacy with a dedicated Private Full Bath for every single bedroom. The home showcases a Dramatic Black Iron-Rail Staircase rising the Full Height of a Spectacular Living Room with Soaring Two-Story Cathedral Ceilings. Out back, a Fully Fenced yard provides the perfect private outdoor space for entertaining. Step inside to a Grand, Generous Foyer that leads into the home's Striking Centerpiece: a Spectacular Living Room defined by Soaring Two-Story Cathedral Ceilings. A dramatic Black Iron-Rail Staircase rises the Full Height of the room, creating an immediate wow factor. Beautiful Hardwood Floors flow seamlessly throughout the Entire Main Level, enhancing the open, airy aesthetic. The true competitive advantage of this home is its Rare Dual-Primary Layout. It features Two Oversized Primary Suites-one conveniently located on the Main Level and a Second Master Suite Upstairs-plus an Additional Second-Floor Guest Bedroom. Every single bedroom functions as a private sanctuary, complete with its Own Dedicated Ensuite Full Bathroom. A Pristine Powder Room on the Main Floor serves guests, and a Massive Laundry Room comes fully equipped with a Utility Sink. The Gourmet Kitchen is Perfect for Home Chefs, Beautifully Finished with Premium Granite Stone Counters and a Full Stainless Steel Appliance Package, featuring a Gas Range, Microwave, Dishwasher, and Refrigerator. Out back, a Fully Fenced Yard offers a private outdoor oasis Perfect for Entertaining, Pets, or Weekend Relaxation. Situated just Minutes from the Mill Creek Retail Corridor, Local Dining, Shopping, and the Mall of Georgia, this home perfectly blends Privacy with everyday convenience. Don't miss the chance to Experience the Incredible Volume, Grand Staircase, and Unmatched Ensuite Layout in Person! Call/Text Today!!!

Save
Ask
Tour
Hide
Share
Listing Snapshot
Price 
$450,000
Days On Site 
13 Days
Bedrooms 
3
Inside Area (SqFt) 
2,337 sqft
Total Baths 
3.5
Full Baths 
3
Partial Baths 
1
Lot Size 
0.13 Acres
Year Built 
2015
MLS® Number 
10837916
Status 
Active
Property Tax 
$4,776
HOA/Condo/Coop Fees 
$75 monthly
Sq Ft Source 
Appraiser
Friends & Family
Recent Activity
2 weeks agoStatus changed to Active
2 weeks agoListing updated with changes from the MLS®
2 weeks agoListing first seen on site
General Features
Acres 
0.13
Foundation 
Slab
Garage 
Yes
Garage Spaces 
4
Land Lease 
No
Levels 
Two
Parking 
Garage
Parking Spaces 
4
Property Sub Type 
Single Family Residence
Security 
Carbon Monoxide Detector(s)Security System
Sewer 
Public Sewer
SqFt Above 
2337
Style 
Brick 4 SideColonial
Utilities 
Cable AvailableElectricity AvailableNatural Gas AvailableSewer AvailableUnderground UtilitiesWater Available
Water Source 
Public
Interior Features
Appliances 
DishwasherDisposalMicrowave
Basement 
None
Cooling 
Ceiling Fan(s)Central Air
Fireplace 
Yes
Fireplace Features 
Gas Log
Fireplaces 
1
Flooring 
CarpetHardwood
Heating 
Forced AirNatural Gas
Interior 
Breakfast BarPantryEntrance FoyerDouble VanityWalk-In Closet(s)Master Downstairs
Laundry Features 
Laundry RoomCommon Area
Main Level Bedrooms 
1
Window Features 
Insulated WindowsDouble Pane WindowsWindow Treatments
Kitchen 
Save
Ask
Tour
Hide
Share
Exterior Features
Construction Details 
Concrete
Exterior 
Other
Fencing 
Back YardPrivacyWood
Lot Features 
Level
Roof 
Composition
Waterfront Features 
NONE
Windows/Doors 
Insulated WindowsDouble Pane WindowsWindow Treatments
Community Features
Association Fee 
$900.0
Association Fee Frequency 
Annually
Community Features 
SidewalksStreet Lights
Schools
School District
Unknown
Elementary School
Pucketts Mill
Middle School
Frank N Osborne
High School
Mill Creek
Listing courtesy of Epique Realty


Information deemed reliable but not guaranteed. The data relating to real estate for sale on this web site comes in part from the Broker Reciprocity Program of Georgia MLS. Real estate listings held by brokerage firms other than this office are marked with the Broker Reciprocity logo and detailed information about them includes the name of the listing brokers. Copyright © 2020-present Georgia MLS. All rights reserved.
Last checked: 2026-09-16 06:27 PM UTC

Neighborhood & Commute
Source: Walkscore
Disclosure: Community information and market data powered by Constellation Data Labs. Information is deemed reliable but not guaranteed.
Save
Ask
Tour
Hide
Share