FOLLOW US ON YouTube, Instagram, Facebook, and Threads @GreatHomesATL

Save
Ask
Tour
Hide
Share
$345,000
13 Days On Site

401 W Jonesville RD
Bowdon, GA 30108

For Sale|Single Family Residence|Active
3
Beds
2
Total Baths
2
Full Baths
1,590
SqFt
$217
/SqFt
1976
Built
Subdivision:
None
County:
Carroll
Call Now: (404) 496-4456
Is this the listing for you? We can help make it yours.
(404) 496-4456
401 W Jonesville RD401 W Jonesville RD401 W Jonesville RD401 W Jonesville RD
Save
Ask
Tour
Hide
Share

Mortgage Calculator

Monthly Payment (Est.)

$1,574
Calculator powered by Showcase IDX, a Constellation1 Company. Copyright ©2026 Information is deemed reliable but not guaranteed.

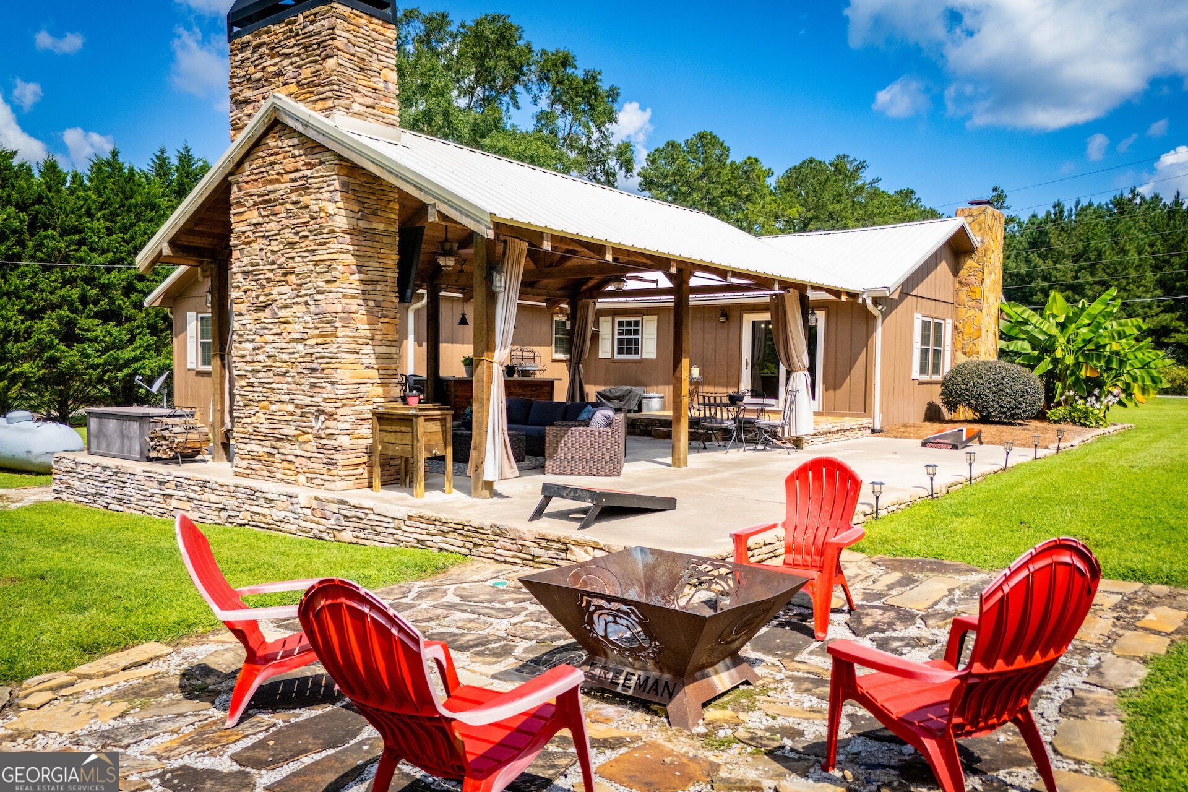
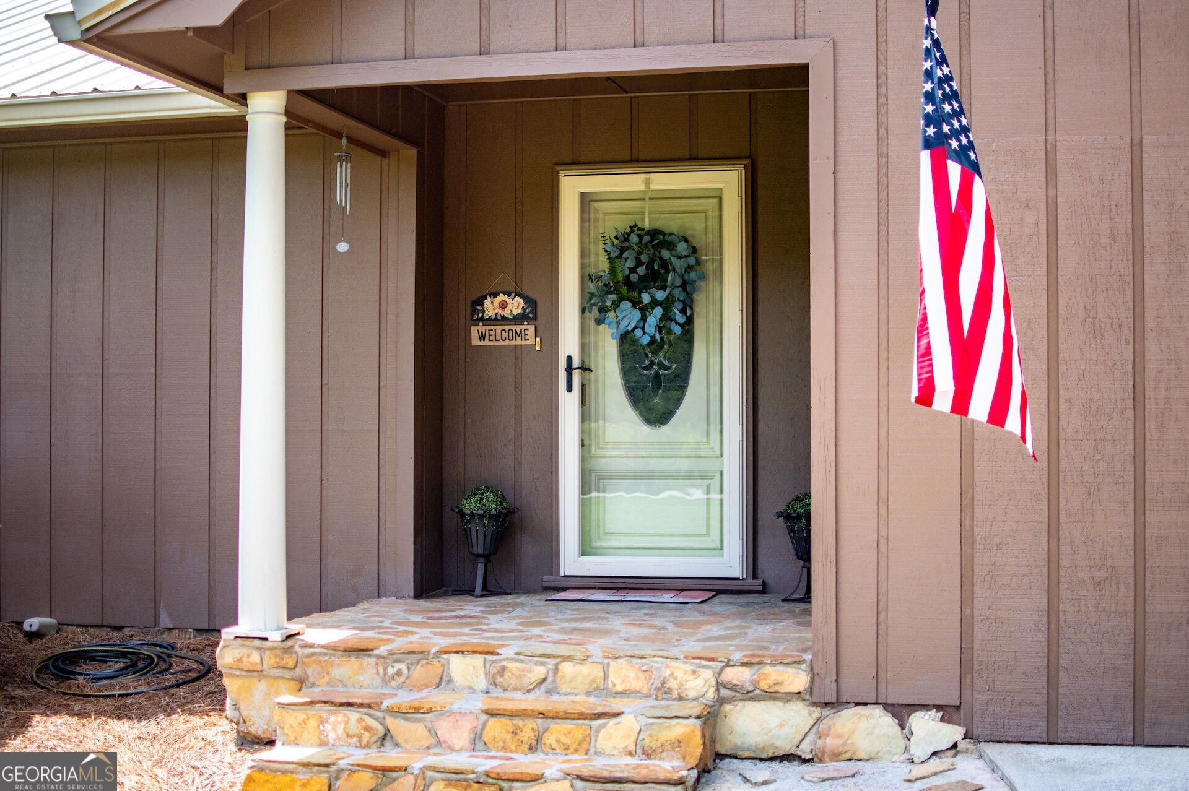
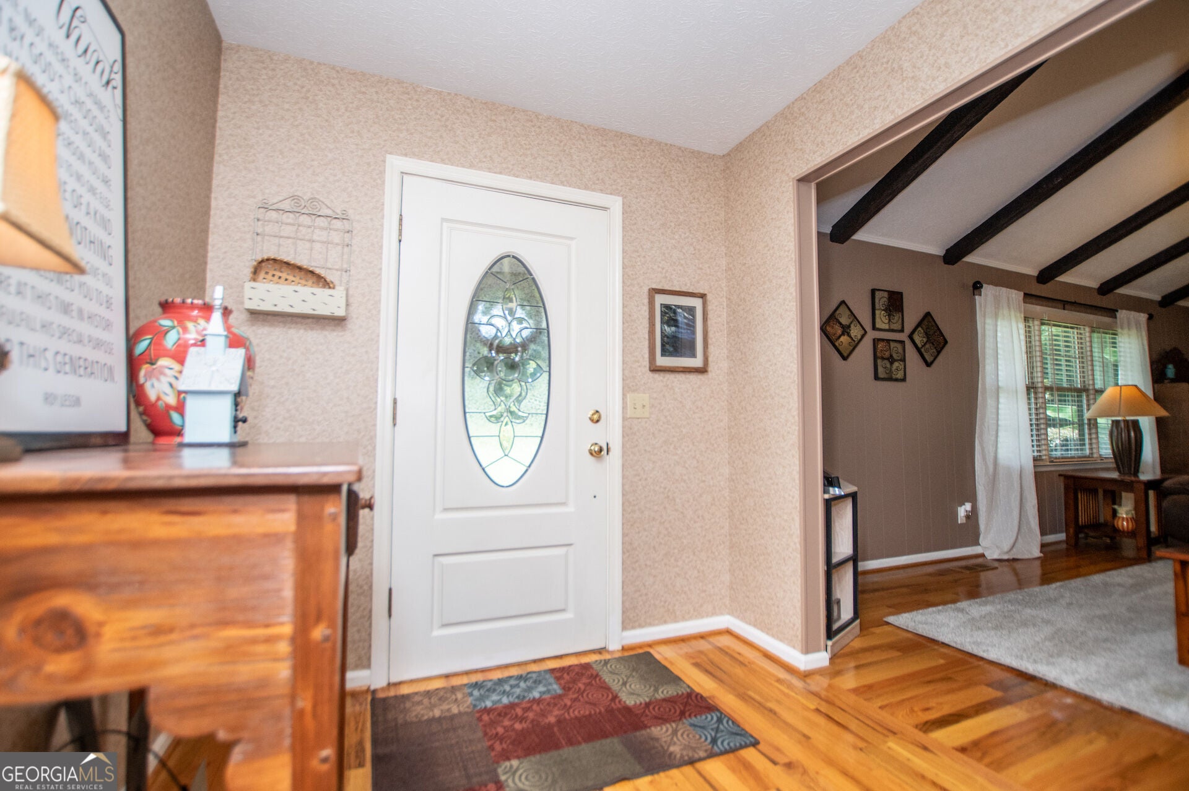
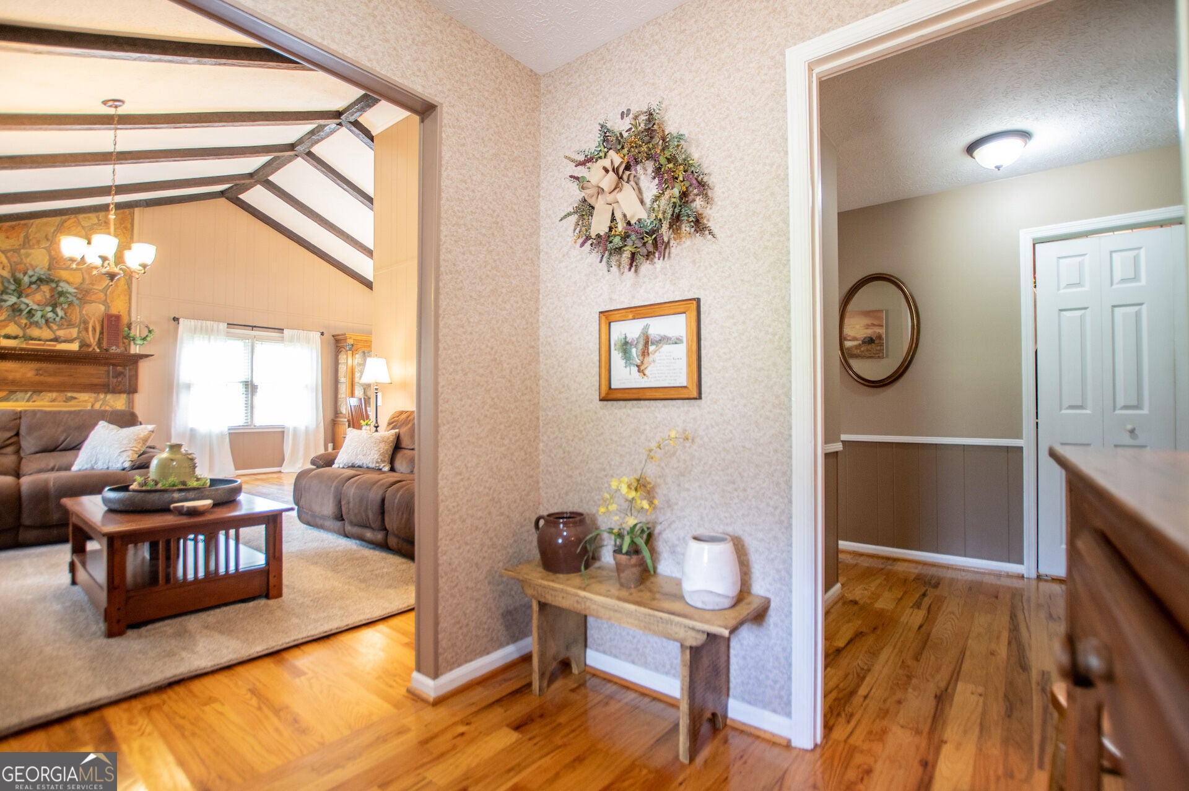
If outdoor living is on your wish list, this one delivers! Situated on nearly an acre, this stunning 3-bedroom, 2-bath ranch brings indoor living outdoors with an incredible covered pavilion designed for year-round enjoyment. Complete with a stacked-stone fireplace, mounted TV, ceiling fan, and plenty of room for seating and entertaining, it truly feels like an extension of the home. Just beyond, a dedicated fire pit area and spacious, well-maintained yard offer even more room to gather and enjoy. Inside, the easy one-level, semi-open layout features hardwood floors throughout the main living areas, a vaulted living room with floor-to-ceiling stone fireplace, beautiful custom kitchen cabinetry, spacious bedrooms, and updated tiled bathrooms. Mature landscaping and a detached storage building complete the property. Enjoy a peaceful setting just minutes from the Friendly City of Bowdon, approximately 10 minutes from I-20 and 15 minutes from the Carrollton Square. Exceptional indoor and outdoor living with a convenient location - this one checks all the boxes!

Save
Ask
Tour
Hide
Share
Listing Snapshot
Price 
$345,000
Days On Site 
13 Days
Bedrooms 
3
Inside Area (SqFt) 
1,590 sqft
Total Baths 
2
Full Baths 
2
Partial Baths 
N/A
Lot Size 
0.98 Acres
Year Built 
1976
MLS® Number 
10836979
Status 
Active
Property Tax 
$1,590.97
HOA/Condo/Coop Fees 
N/A
Sq Ft Source 
Public Records
Friends & Family
Recent Activity
2 weeks agoStatus changed to Active
2 weeks agoListing updated with changes from the MLS®
2 weeks agoListing first seen on site
General Features
Acres 
0.98
Foundation 
Block
Garage 
Yes
Garage Spaces 
1
Land Lease 
No
Levels 
One
Parking 
Garage
Parking Spaces 
1
Property Sub Type 
Single Family Residence
Sewer 
Septic Tank
SqFt Above 
1590
Style 
Ranch
Utilities 
Cable AvailableElectricity AvailablePropaneWater Available
Water Source 
Public
Interior Features
Appliances 
OvenDishwasherMicrowaveRefrigerator
Basement 
Crawl Space
Cooling 
Ceiling Fan(s)Central Air
Electric 
220 Volts
Fireplace 
Yes
Fireplace Features 
Family Room
Fireplaces 
1
Flooring 
CarpetHardwoodTile
Heating 
CentralPropane
Interior 
Vaulted Ceiling(s)Master DownstairsHigh Speed Internet
Laundry Features 
In Hall
Main Level Bedrooms 
3
Dining Room 
Kitchen 
Save
Ask
Tour
Hide
Share
Exterior Features
Construction Details 
Wood Siding
Lot Features 
Level
Other Structures 
GazeboOutbuilding
Patio And Porch 
PorchPatio
Roof 
Metal
Community Features
Community Features 
None
Financing Terms Available 
CashConventionalFHAVA Loan
Schools
School District
Unknown
Elementary School
Bowdon
Middle School
Bowdon
High School
Bowdon
Listing courtesy of Keller Williams Realty Atl. Partners


Information deemed reliable but not guaranteed. The data relating to real estate for sale on this web site comes in part from the Broker Reciprocity Program of Georgia MLS. Real estate listings held by brokerage firms other than this office are marked with the Broker Reciprocity logo and detailed information about them includes the name of the listing brokers. Copyright © 2020-present Georgia MLS. All rights reserved.
Last checked: 2026-09-16 06:16 PM UTC

Neighborhood & Commute
Source: Walkscore
Disclosure: Community information and market data powered by Constellation Data Labs. Information is deemed reliable but not guaranteed.
Save
Ask
Tour
Hide
Share