FOLLOW US ON YouTube, Instagram, Facebook, and Threads @GreatHomesATL

Save
Ask
Tour
Hide
Share
$375,000
12 Days On Site

1410 Willow Bend DR
Snellville, GA 30078

For Sale|Single Family Residence|Active
3
Beds
2.5
Total Baths
2
Full Baths
1
Partial Bath
1,903
SqFt
$197
/SqFt
1987
Built
Subdivision:
WILLOW CREEK
County:
Gwinnett
Call Now: (404) 496-4456
Is this the listing for you? We can help make it yours.
(404) 496-4456
1410 Willow Bend DR1410 Willow Bend DR1410 Willow Bend DR1410 Willow Bend DR
Save
Ask
Tour
Hide
Share

Mortgage Calculator

Monthly Payment (Est.)

Enter an interest rate to see your estimated monthly payment.
Calculator powered by Showcase IDX, a Constellation1 Company. Copyright ©2026 Information is deemed reliable but not guaranteed.

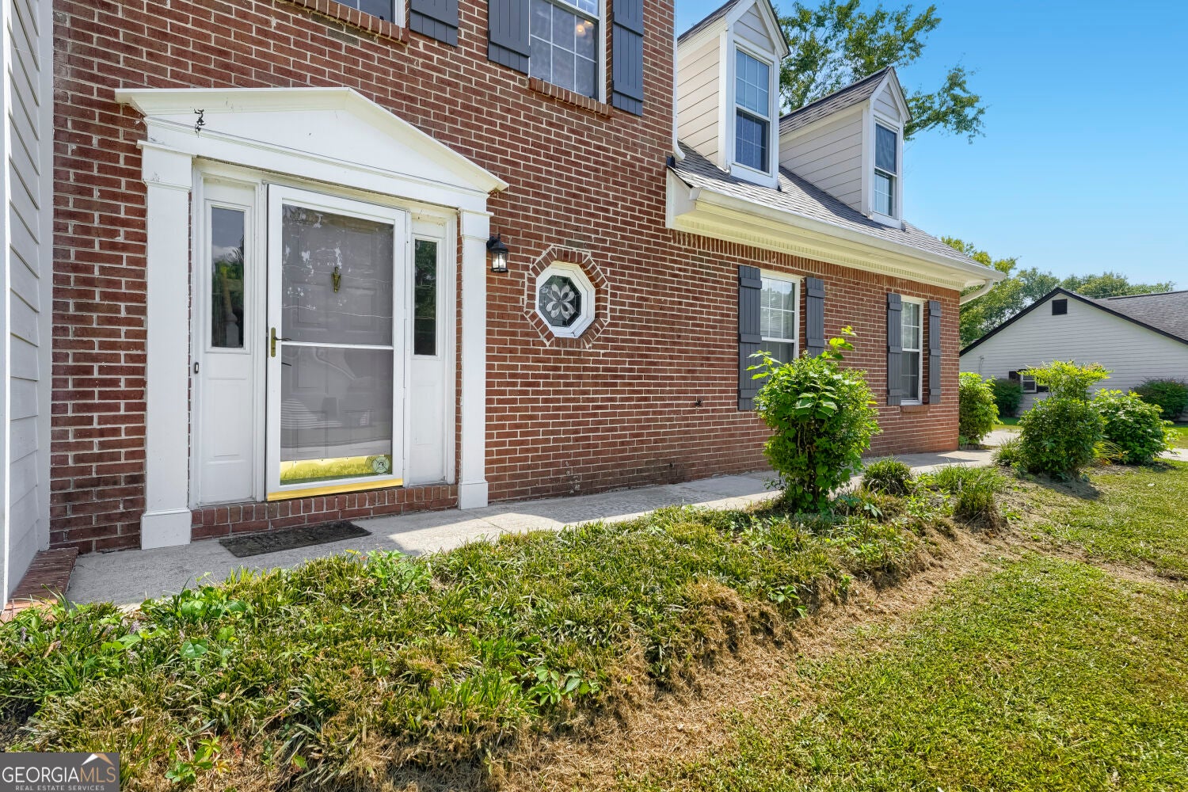
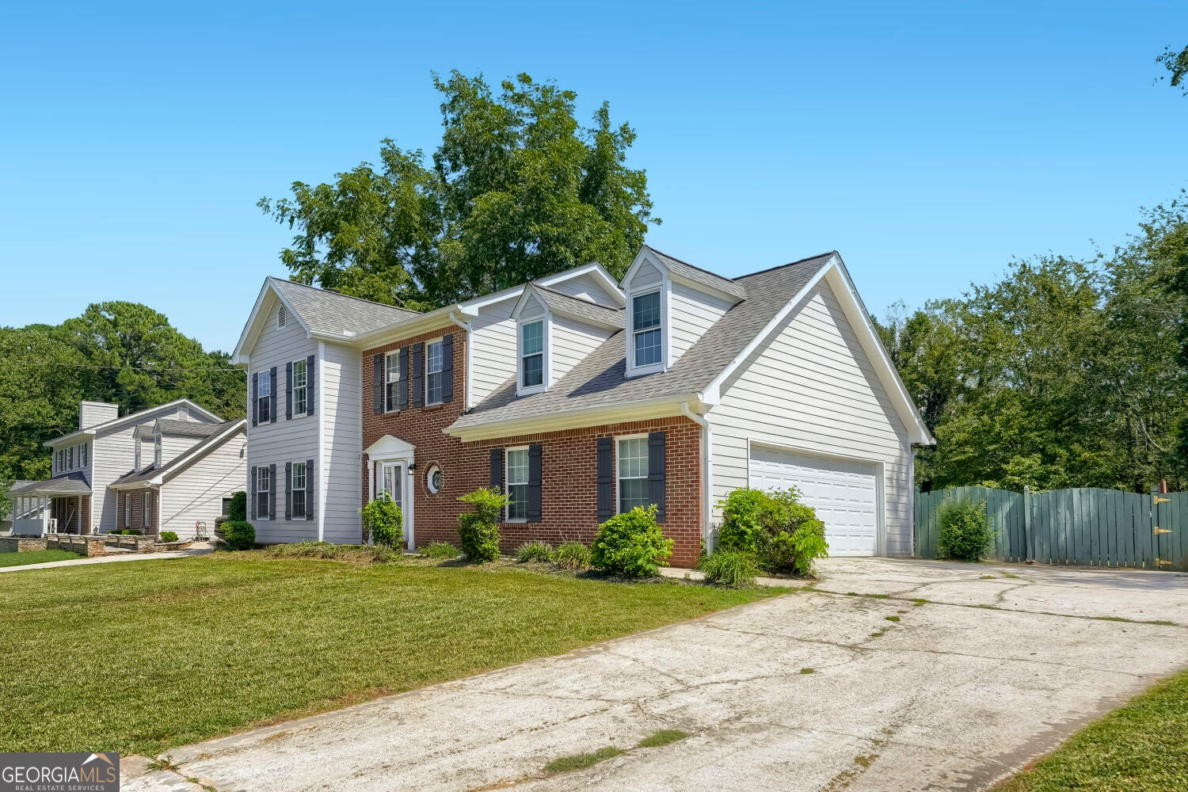
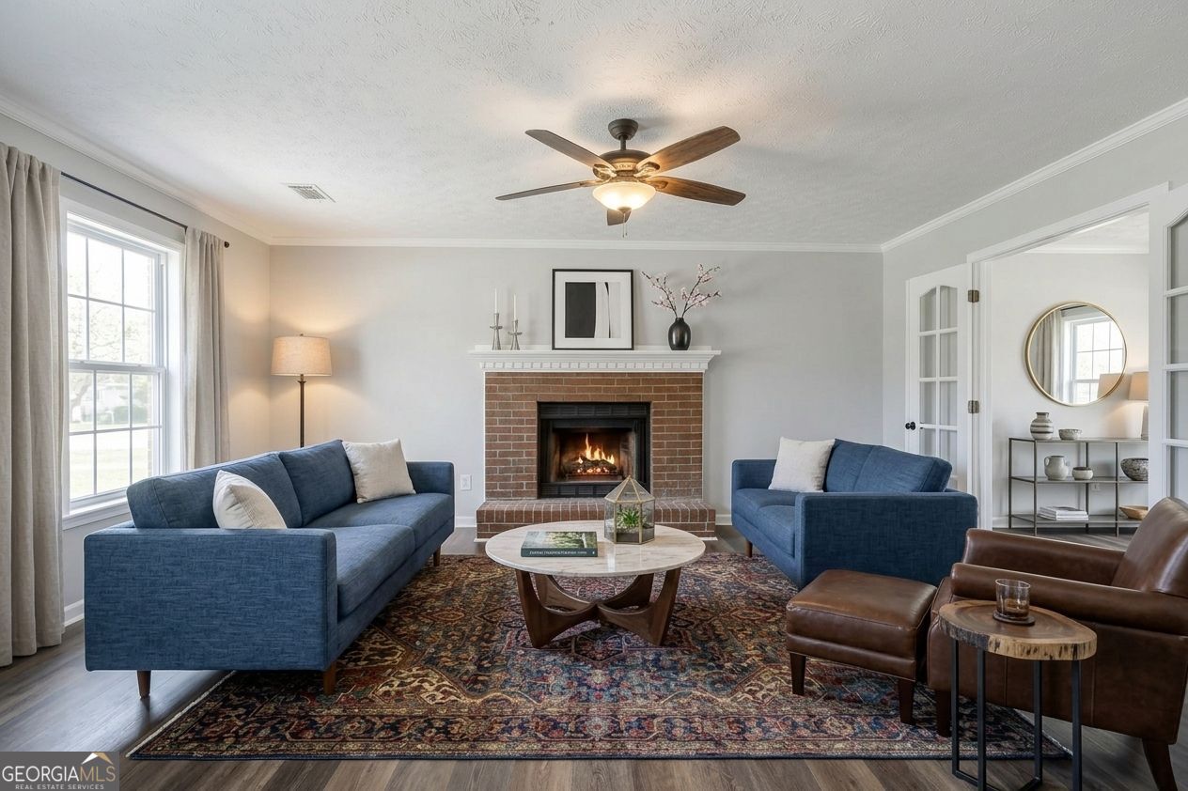
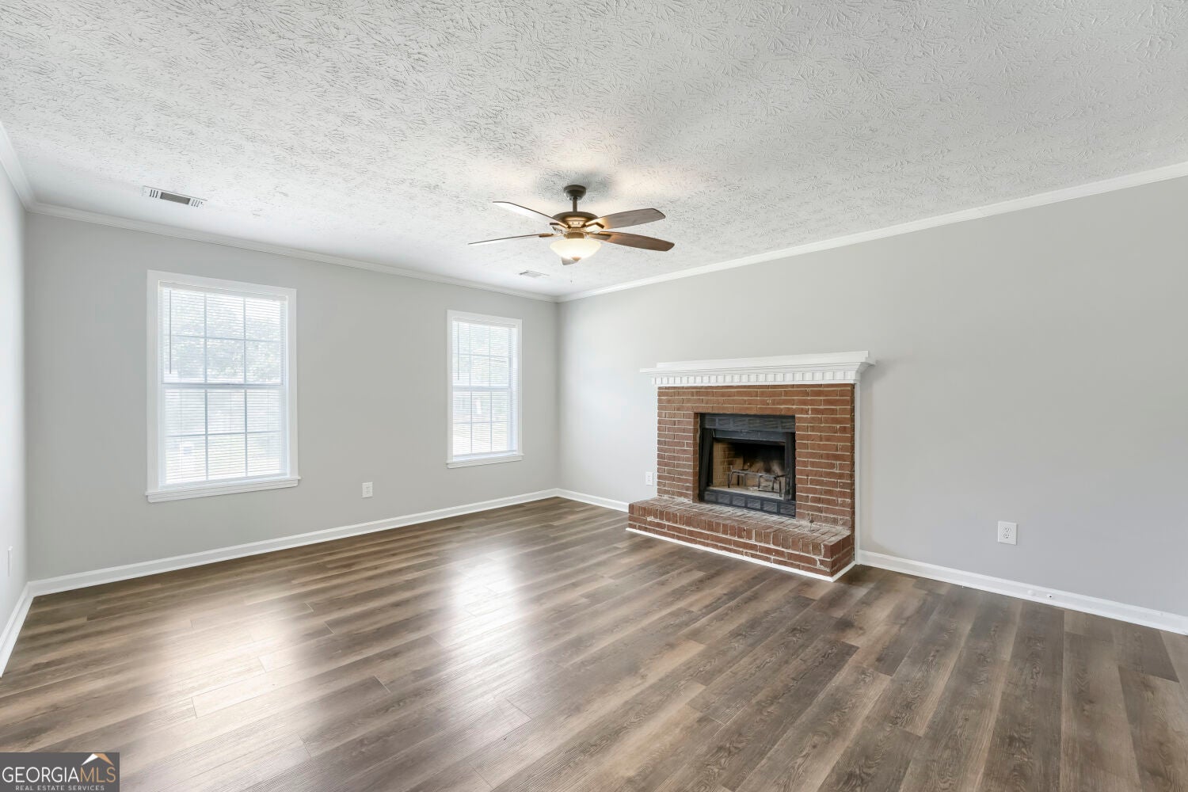
Welcome home to 1410 Willow Bend Drive! From the moment you step into the foyer, this one is an easy "Yes!" The living room invites you in with a warm brick fireplace, crown molding, and beautiful wide-plank floors, and French doors lead to a separate dining room - formal when you want it, everyday when you don't. The kitchen keeps everything within reach with a gas range, generous counter space, walk-in pantry, and a sunny breakfast nook for morning coffee. Upstairs, the spacious primary suite offers a private bath and walk-in closet, plus two additional bedrooms and a full hall bath. Then there's the showstopper: a massive 23' x 17' vaulted loft with cedar accent wall - media room, playroom, home gym, or the home office you've been dreaming about. Outside is where this home really shines. A full two-car side-entry garage keeps the curb appeal clean, and the huge backyard delivers a patio for grilling and gathering, a separate storage shed, and wide-open green space with room to spread out and play. Best of all, the big-ticket items are already done: brand-new siding and several new windows in 2024, a 3-year-old roof, and a 1-year-old water heater. Move in and just enjoy it. And the location is hard to beat. Less than half a mile to The Shoppes at Webb Gin, minutes to Kroger, Home Depot, and everyday shopping along Scenic Highway, and a short drive to Snellville's brand-new Grove at Towne Center - home to the Towne Center Market food hall, Crooked Can Brewing, the new Elizabeth H. Williams Library, live music on the green, and a walkable entertainment district that keeps growing. Quick access to Highway 78 puts everything else in reach. Space inside, room to roam outside, and all the new energy of Snellville right around the corner. Schedule your showing today! Please note: some photos have been virtually staged.

Save
Ask
Tour
Hide
Share
Listing Snapshot
Price 
$375,000
Days On Site 
12 Days
Bedrooms 
3
Inside Area (SqFt) 
1,903 sqft
Total Baths 
2.5
Full Baths 
2
Partial Baths 
1
Lot Size 
0.29 Acres
Year Built 
1987
MLS® Number 
10836161
Status 
Active
Property Tax 
$4,550
HOA/Condo/Coop Fees 
N/A
Sq Ft Source 
Public Records
Friends & Family
Recent Activity
2 weeks agoStatus changed to Active
2 weeks agoListing updated with changes from the MLS®
2 weeks agoListing first seen on site
General Features
Acres 
0.29
Foundation 
Slab
Garage 
Yes
Garage Spaces 
2
Land Lease 
No
Levels 
Two
Parking 
Garage
Parking Spaces 
2
Property Sub Type 
Single Family Residence
Security 
Smoke Detector(s)
Sewer 
Septic Tank
SqFt Above 
1903
Style 
Colonial
Utilities 
Cable AvailableElectricity AvailableNatural Gas AvailablePhone AvailableWater Available
Water Source 
Public
Interior Features
Appliances 
DishwasherGas Water HeaterMicrowave
Basement 
None
Cooling 
Central Air
Fireplace 
Yes
Fireplace Features 
Masonry
Fireplaces 
1
Flooring 
Other
Heating 
Forced Air
Interior 
PantryWalk-In Closet(s)High Ceilings
Laundry Features 
Other
Window Features 
Insulated WindowsDouble Pane Windows
Dining Room 
Kitchen 
Save
Ask
Tour
Hide
Share
Exterior Features
Construction Details 
Wood Siding
Fencing 
Back YardWood
Lot Features 
LevelPrivate
Other Structures 
Shed(s)
Patio And Porch 
Patio
Roof 
Composition
Windows/Doors 
Insulated WindowsDouble Pane Windows
Community Features
Community Features 
Lake
Financing Terms Available 
CashConventionalFHAVA Loan
Schools
School District
Unknown
Elementary School
Pharr
Middle School
Couch
High School
Grayson
Listing courtesy of Keller Williams Realty


Information deemed reliable but not guaranteed. The data relating to real estate for sale on this web site comes in part from the Broker Reciprocity Program of Georgia MLS. Real estate listings held by brokerage firms other than this office are marked with the Broker Reciprocity logo and detailed information about them includes the name of the listing brokers. Copyright © 2020-present Georgia MLS. All rights reserved.
Last checked: 2026-09-21 08:42 PM UTC

Neighborhood & Commute
Source: Walkscore
Disclosure: Community information and market data powered by Constellation Data Labs. Information is deemed reliable but not guaranteed.
Save
Ask
Tour
Hide
Share