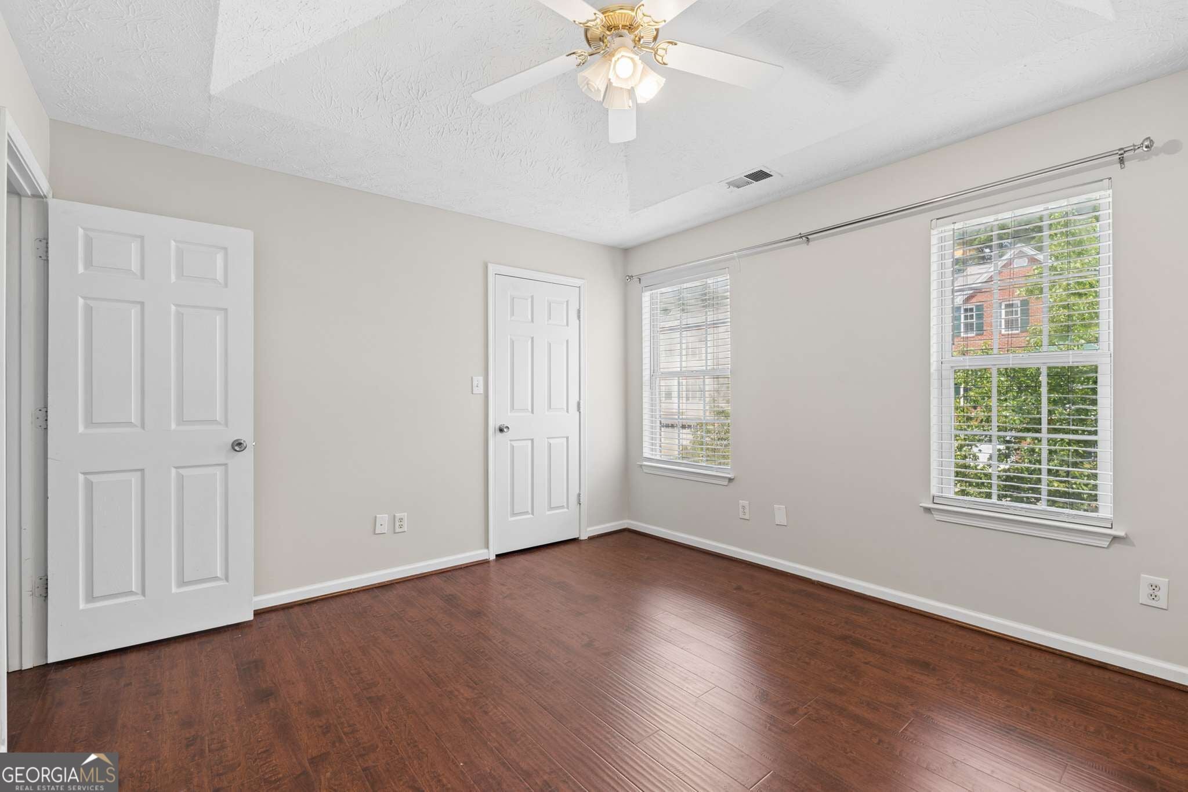
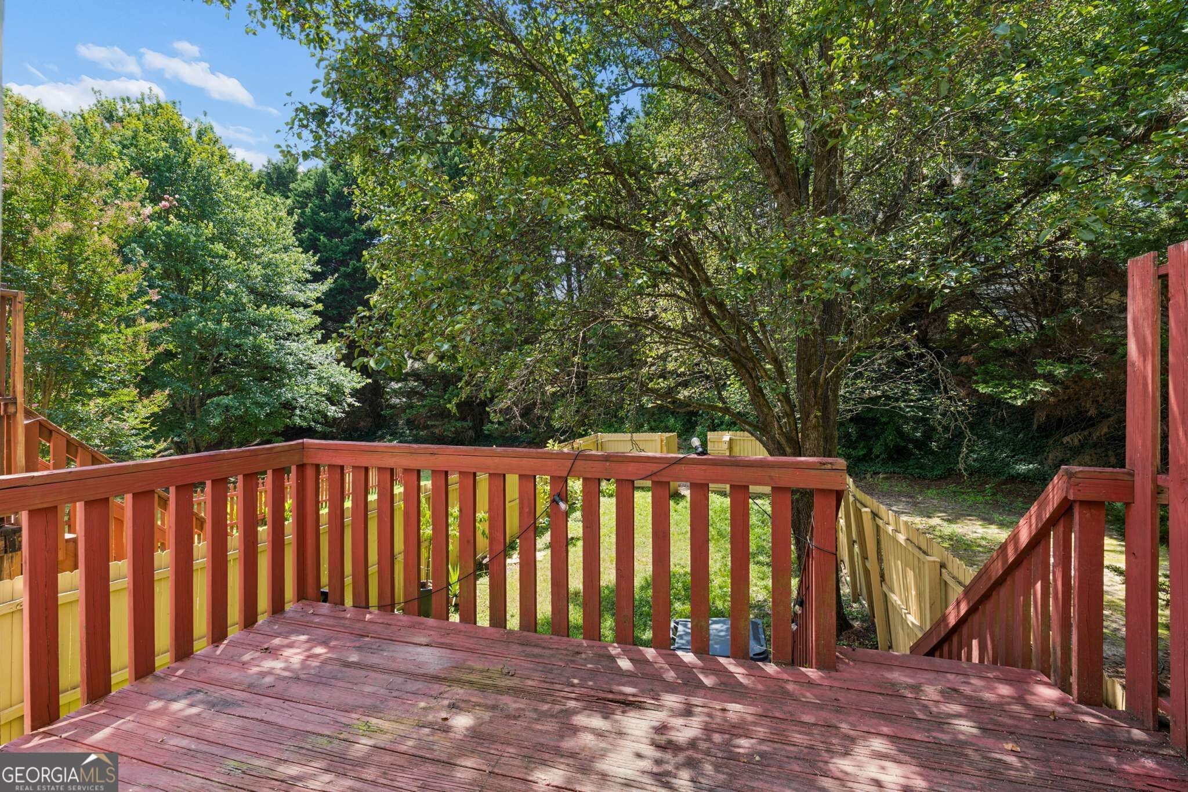
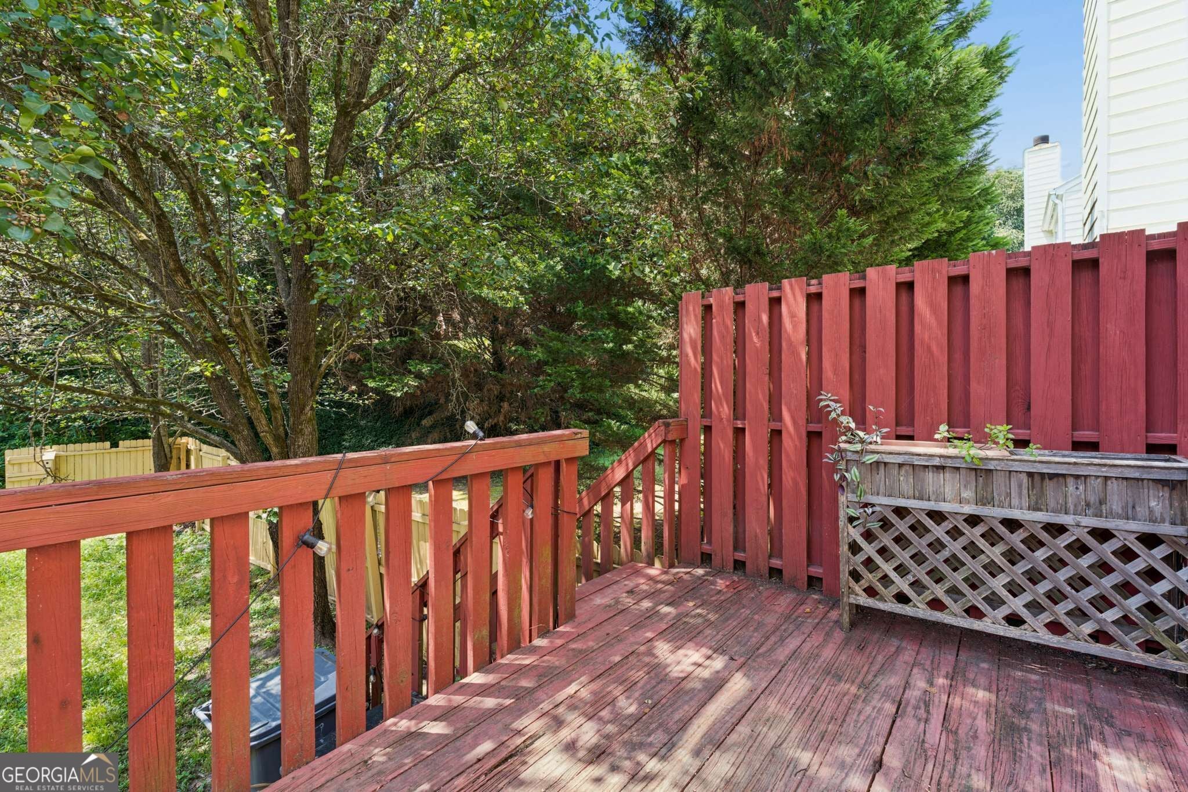
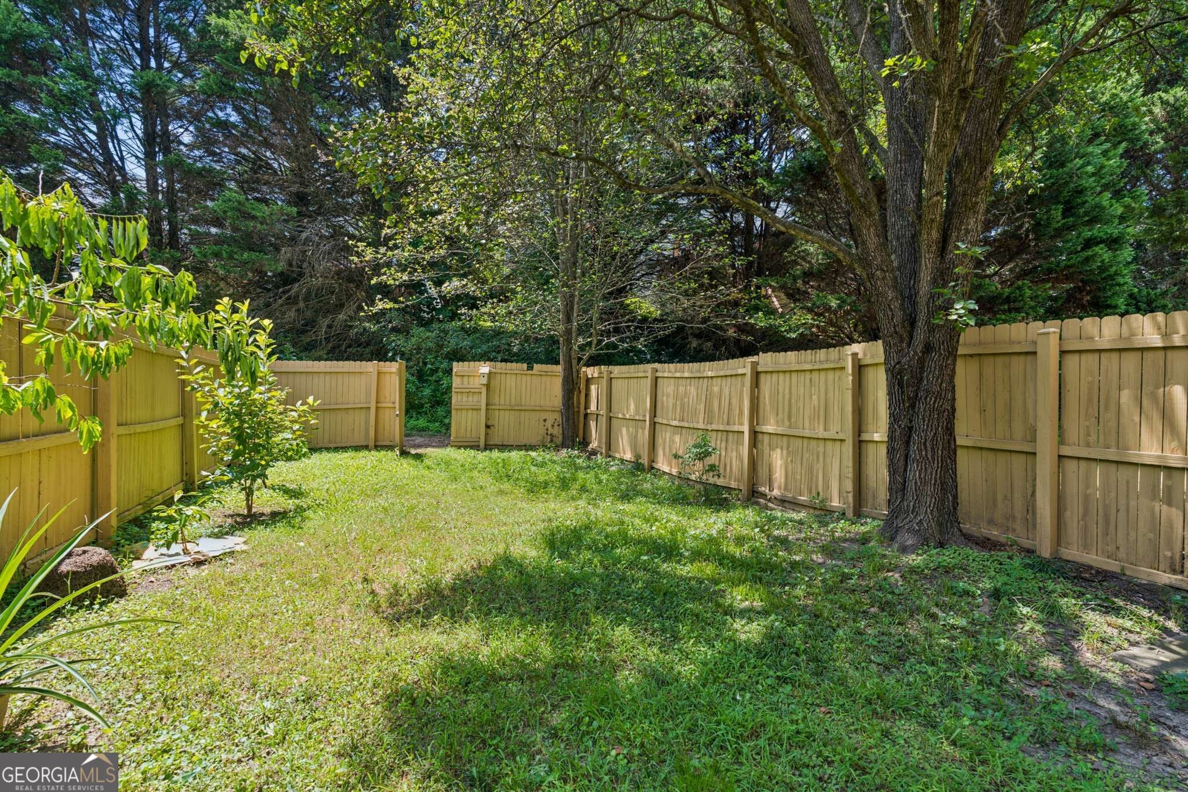
Welcome to 2076 Pinnacle Pointe Dr, a beautifully maintained 3-bedroom, 2.5-bathroom townhouse offering 1,420 square feet of comfortable living space in a convenient Norcross location. Inside, you'll find beautiful hardwood floors throughout the main living areas and an updated kitchen featuring modern finishes and plenty of space for everyday living and entertaining. The open and inviting living room features a cozy fireplace, creating a warm and welcoming space to relax. Don't miss the custom under-stair storage providing a versatile bonus space that can be used for extra storage or a pet den. Step outside to enjoy the fenced backyard, offering a private outdoor retreat perfect for relaxing, entertaining, or letting pets play. Ideally located with easy access to I-85 and I-285, shopping, dining, parks, and everyday conveniences, this home combines low-maintenance living with an excellent location. A great opportunity to enjoy everything Norcross has to offer!
Save
Ask
Tour
Hide
Share
Listing Snapshot
Price
$295,000
Days On Site
28 Days
Bedrooms
3
Inside Area (SqFt)
N/A
Total Baths
2.5
Full Baths
2
Partial Baths
1
Lot Size
0.03 Acres
Year Built
1998
MLS® Number
10835030
Status
Active
Property Tax
$3,022
HOA/Condo/Coop Fees
$193 monthly
Sq Ft Source
Public Records
Friends & Family
React
Invite
Recent Activity
6 days ago
Status changed to Active
6 days ago
Listing updated with changes from the MLS®
4 weeks ago
Listing first seen on site
General Features
Acres
0.03
Foundation
Slab
Garage
Yes
Garage Spaces
2
Land Lease
No
Levels
Two
Parking
Off StreetParking Pad
Parking Spaces
2
Property Sub Type
Townhouse
Security
Smoke Detector(s)
Sewer
Public Sewer
Style
Brick FrontTraditional
Utilities
Cable AvailableElectricity AvailableNatural Gas AvailablePhone AvailableSewer AvailableWater Available
Water Source
Public
Interior Features
Appliances
DishwasherDisposalDryerGas Water Heater
Basement
None
Cooling
Ceiling Fan(s)Central AirElectric
Fireplace
Yes
Fireplace Features
Gas LogLiving Room
Fireplaces
1
Flooring
Hardwood
Heating
CentralNatural Gas
Interior
OtherHigh Speed Internet
Laundry Features
Common AreaIn HallUpper Level
Window Features
Insulated WindowsDouble Pane Windows
Kitchen
Save
Ask
Tour
Hide
Share
Exterior Features
Construction Details
Vinyl Siding
Fencing
Back YardWood
Lot Features
LevelPrivate
Roof
Other
View
City
Waterfront Features
NONE
Waterview
City
Windows/Doors
Insulated WindowsDouble Pane Windows
Community Features
Association Fee
$2316.0
Association Fee Frequency
Annually
Financing Terms Available
1031 ExchangeCashConventionalFHAUSDA LoanVA Loan
Schools
School District
Unknown
Elementary School
Beaver Ridge
Middle School
Summerour
High School
Paul Duke
Listing courtesy of Keller Williams Realty PeachtreeRoad