FOLLOW US ON YouTube, Instagram, Facebook, and Threads @GreatHomesATL

Save
Ask
Tour
Hide
Share
$1,645,000
13 Days On Site

75 Rivercreek XING
Kingston, GA 30145

For Sale|Single Family Residence|Active
5
Beds
4.5
Total Baths
4
Full Baths
1
Partial Bath
3,119
SqFt
$527
/SqFt
2003
Built
Subdivision:
Riverwood Farm
County:
Bartow
Call Now: (404) 496-4456
Is this the listing for you? We can help make it yours.
(404) 496-4456
75 Rivercreek XING75 Rivercreek XING75 Rivercreek XING75 Rivercreek XING
Save
Ask
Tour
Hide
Share

Mortgage Calculator

Monthly Payment (Est.)

$7,505
Calculator powered by Showcase IDX, a Constellation1 Company. Copyright ©2026 Information is deemed reliable but not guaranteed.

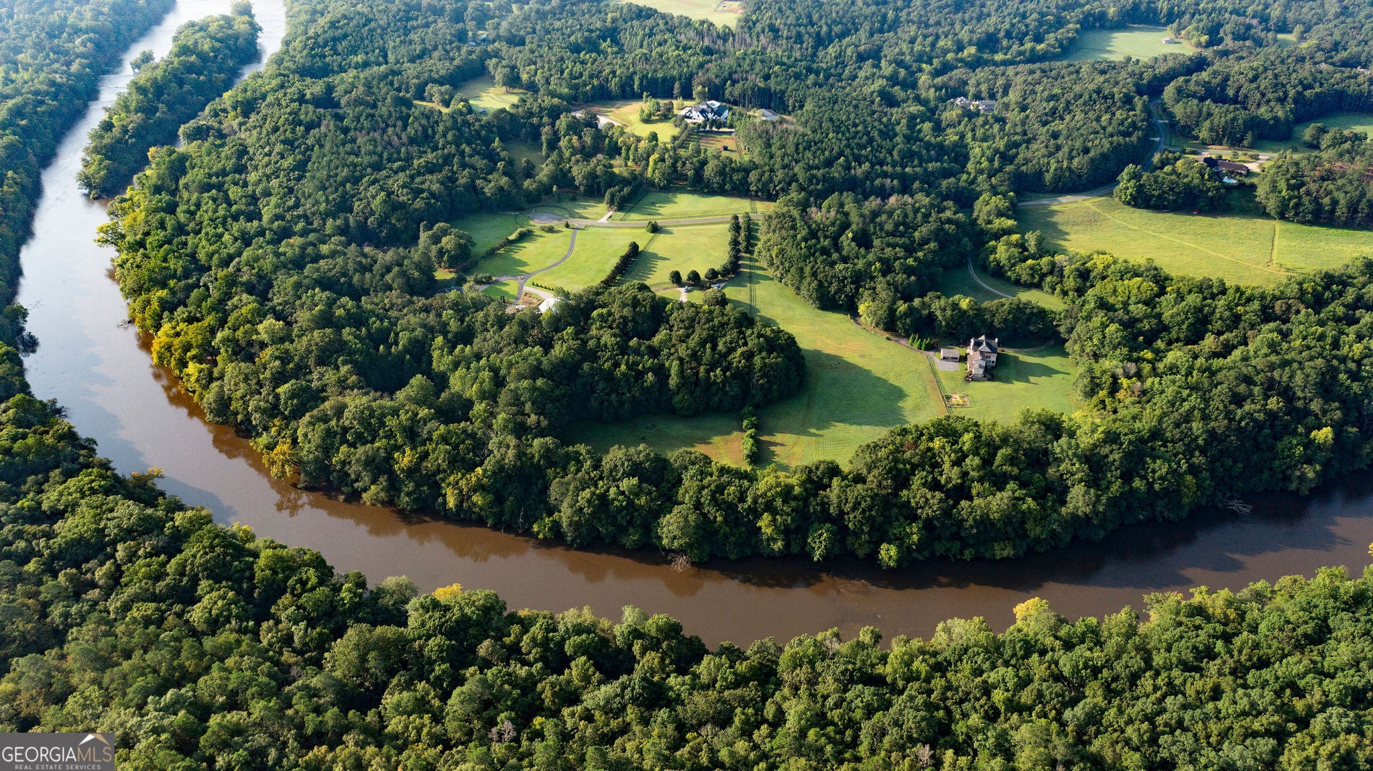
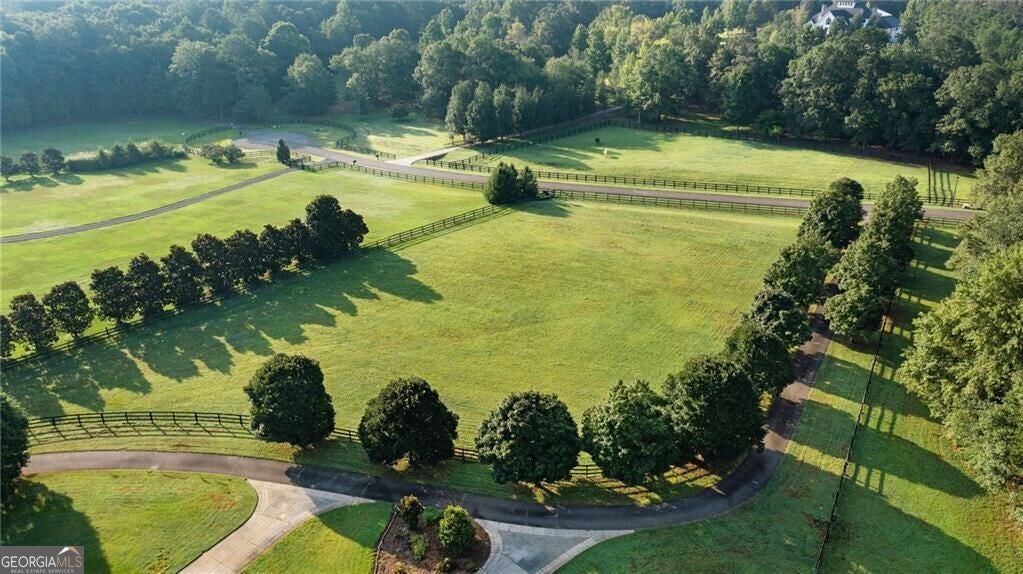
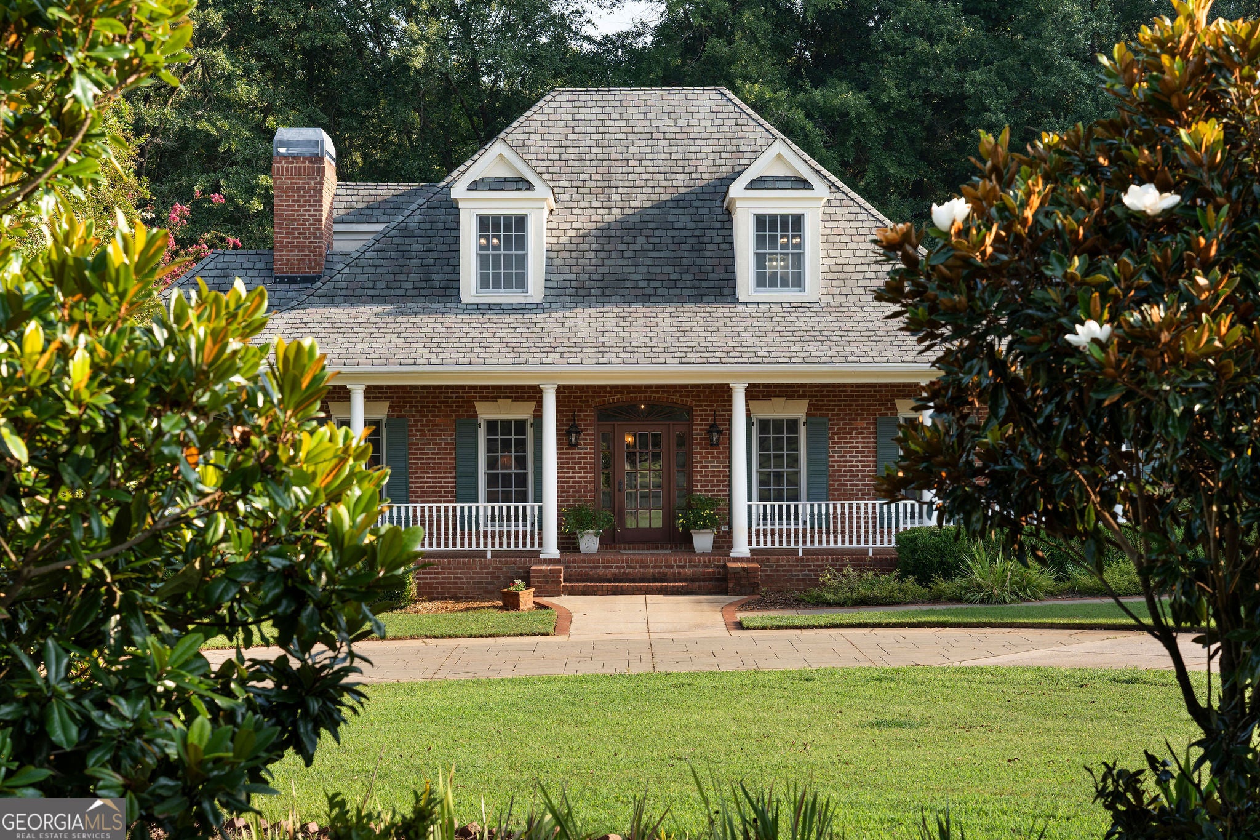
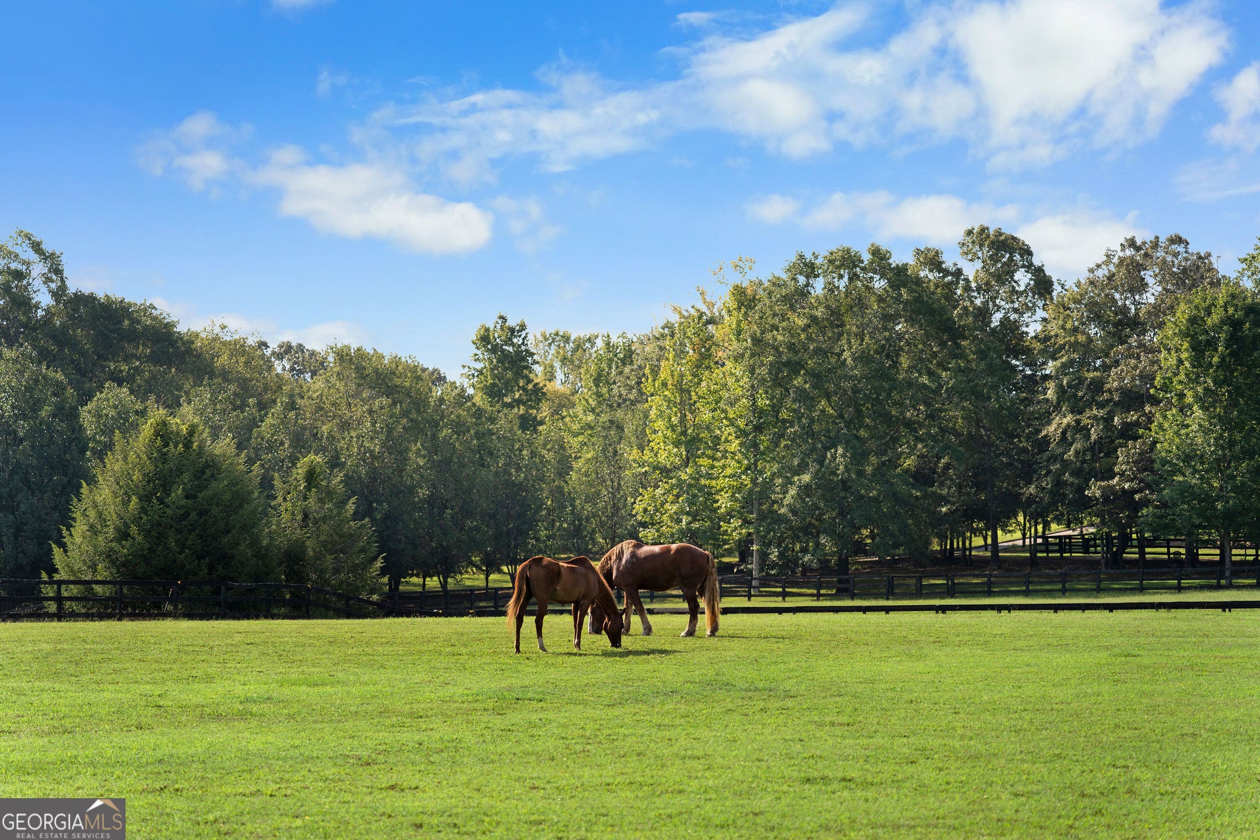
Welcome to 75 Rivercreek Crossing, an elegant riverfront estate home constructed of the highest-grade materials and craftmanship imaginable. Nestled on a private 18.5 acre lot within the highly coveted Riverwood Farms, a prestigious equestrian community along the Etowah River. Receive guests on the large wrap around front porch, a quintessential Southern design staple. Once inside, delight in the soaring two-story foyer flanked by a formal dining room and fireside sitting room. The gourmet kitchen will please any at-home chef with its commercial grade appliances, custom built cabinets, center island, stone countertops and charming overhead beams. A bright keeping room and cheerful breakfast nook complete this space. Currently hosting a baby grand piano, and ideal for a remote home office, the wood-paneled study, is a cozy respite with its crackling fireplace. The main level primary suite is a relaxing retreat boasting a marble-clad dual vanity washroom with a clawfoot tub and large walk-in shower as well as oversized closets with custom built shelving. Two additional secondary bedrooms, each with complete en-suite bathrooms, and a large bonus room encompass the entirety of the second level. Luxury living continues outside with a recently upgraded pool surrounded by extension stone patio leading to party pavilion complete with outdoor chandelier above the Vikings Spa hot tub. Tucked away from the main dwelling, the guest house was designed to emulate a posh hunting lodge featuring vaulted wood ceilings above the open-concept kitchen, dining and living space. Two additional bedrooms, a full bathroom, and additional laundry facilities create the perfect spot for out-of-town guests, or live-in staff options. Horse lovers will be thrilled with the professionally outfitted barn offering three stables, a tack room, storage and hay loft. Ample pastureland is surrounded by an outer wooded fence lined with field fencing and the front pasture uses a solar charged low voltage wire. A climate controlled two-car garage and adjacent two-car carport round out the exterior amenities. Idyllic setting is double gated for the utmost in privacy and security, surrounded by other multi-million dollar homes. This is truly a rare opportunity to own more than 900 feet of river frontage in Bartow County, convenient to Rome, Cartersville and commuting to metro Atlanta. Welcome home to a life of serene luxury at this grand estate home with lush grounds and magical equestrian wonder.

Save
Ask
Tour
Hide
Share
Listing Snapshot
Price 
$1,645,000
Days On Site 
13 Days
Bedrooms 
5
Inside Area (SqFt) 
3,119 sqft
Total Baths 
4.5
Full Baths 
4
Partial Baths 
1
Lot Size 
18.52 Acres
Year Built 
2003
MLS® Number 
10834211
Status 
Active
Property Tax 
$6,099
HOA/Condo/Coop Fees 
$81.25 monthly
Sq Ft Source 
Public Records
Friends & Family
Recent Activity
2 weeks agoListing first seen on site
2 weeks agoListing updated with changes from the MLS®
General Features
Acres 
18.52
Foundation 
Slab
Garage 
Yes
Garage Spaces 
2
Land Lease 
No
Levels 
Two
Parking 
Garage
Parking Spaces 
2
Property Sub Type 
Single Family Residence
Security 
Gated CommunitySmoke Detector(s)
Sewer 
Septic Tank
SqFt Above 
3119
Style 
Brick 4 SideFrench ProvincialTraditional
Utilities 
Cable AvailableElectricity AvailableUnderground UtilitiesWater Available
Water Source 
PrivatePublicWell
Interior Features
Appliances 
DishwasherDryerMicrowaveRefrigeratorTrash CompactorWasher
Basement 
Crawl SpaceExterior EntryInterior Entry
Cooling 
Ceiling Fan(s)Central Air
Fireplace 
Yes
Fireplace Features 
Gas LogLiving RoomOther
Fireplaces 
3
Flooring 
Hardwood
Heating 
CentralHeat Pump
Interior 
Breakfast BarKitchen IslandPantryBookcasesWalk-In Closet(s)Master DownstairsHigh Speed Internet
Laundry Features 
Laundry RoomOther
Main Level Bedrooms 
3
Dining Room 
Kitchen 
Save
Ask
Tour
Hide
Share
Exterior Features
Construction Details 
Brick
Fencing 
Back YardFront YardWood
Frontage 
River
Lot Features 
PasturePrivate
Other Structures 
Barn(s)
Patio And Porch 
Patio
Pool Features 
In GroundSalt Water
Roof 
Composition
View 
River
Waterfront 
Yes
Waterfront Features 
River Front
Waterview 
River
Community Features
Association Fee 
$975.0
Association Fee Frequency 
Annually
Community Features 
Gated
Schools
School District
Unknown
Elementary School
Kingston
Middle School
Woodland
High School
Woodland
Listing courtesy of H & H Realty LLC


Information deemed reliable but not guaranteed. The data relating to real estate for sale on this web site comes in part from the Broker Reciprocity Program of Georgia MLS. Real estate listings held by brokerage firms other than this office are marked with the Broker Reciprocity logo and detailed information about them includes the name of the listing brokers. Copyright © 2020-present Georgia MLS. All rights reserved.
Last checked: 2026-09-10 04:25 AM UTC

Neighborhood & Commute
Source: Walkscore
Disclosure: Community information and market data powered by Constellation Data Labs. Information is deemed reliable but not guaranteed.
Save
Ask
Tour
Hide
Share