FOLLOW US ON YouTube, Instagram, Facebook, and Threads @GreatHomesATL

Save
Ask
Tour
Hide
Share
$1,999,900
65 Days On Site

996 Sycamore DR
Decatur , GA 30030

For Sale| Single Family Residence | Active
6
Beds
5.5
Total Baths
5
Full Baths
1
Partial Bath
5,895
SqFt
$339
/SqFt
2027
Built
Subdivision :
Decatur
County :
DeKalb
Call Now: (404) 496-4456
Is this the listing for you? We can help make it yours.
(404) 496-4456
996 Sycamore DR996 Sycamore DR996 Sycamore DR996 Sycamore DR
Save
Ask
Tour
Hide
Share

Mortgage Calculator

Monthly Payment (Est.)

Enter an interest rate to see your estimated monthly payment.
Calculator powered by Showcase IDX, a Constellation1 Company. Copyright © 2026 Information is deemed reliable but not guaranteed.

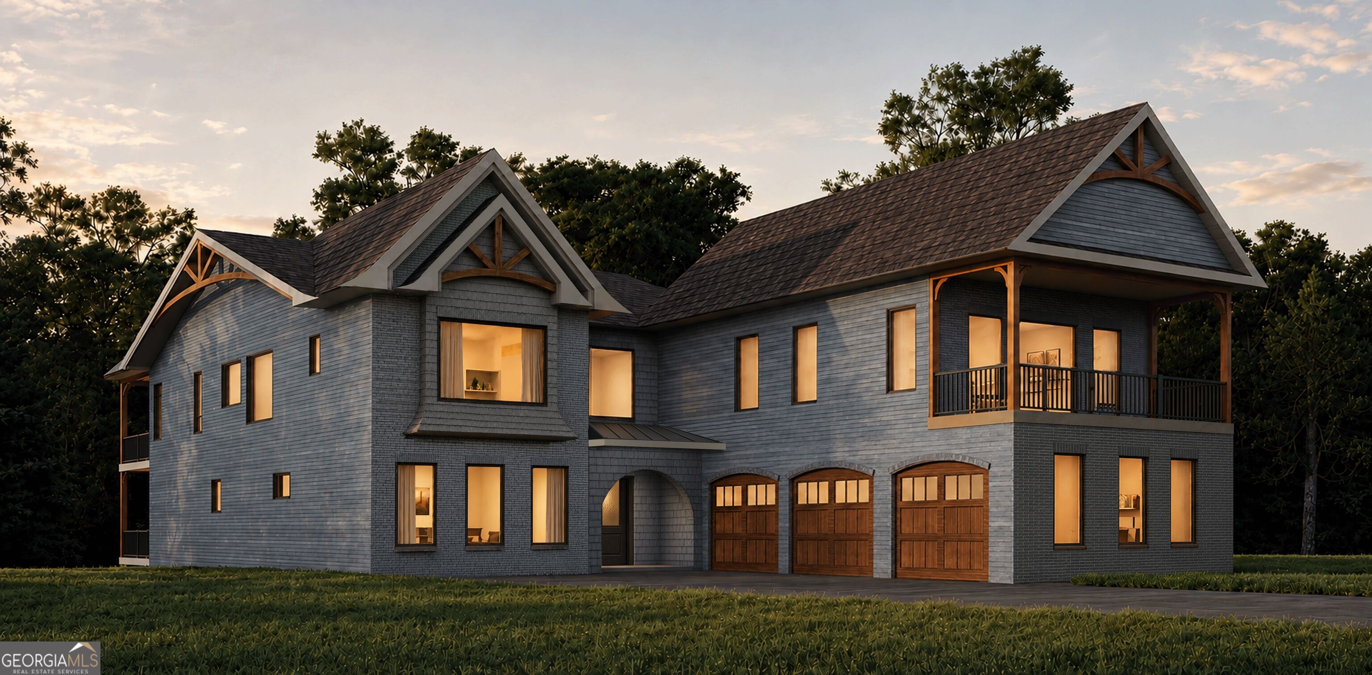
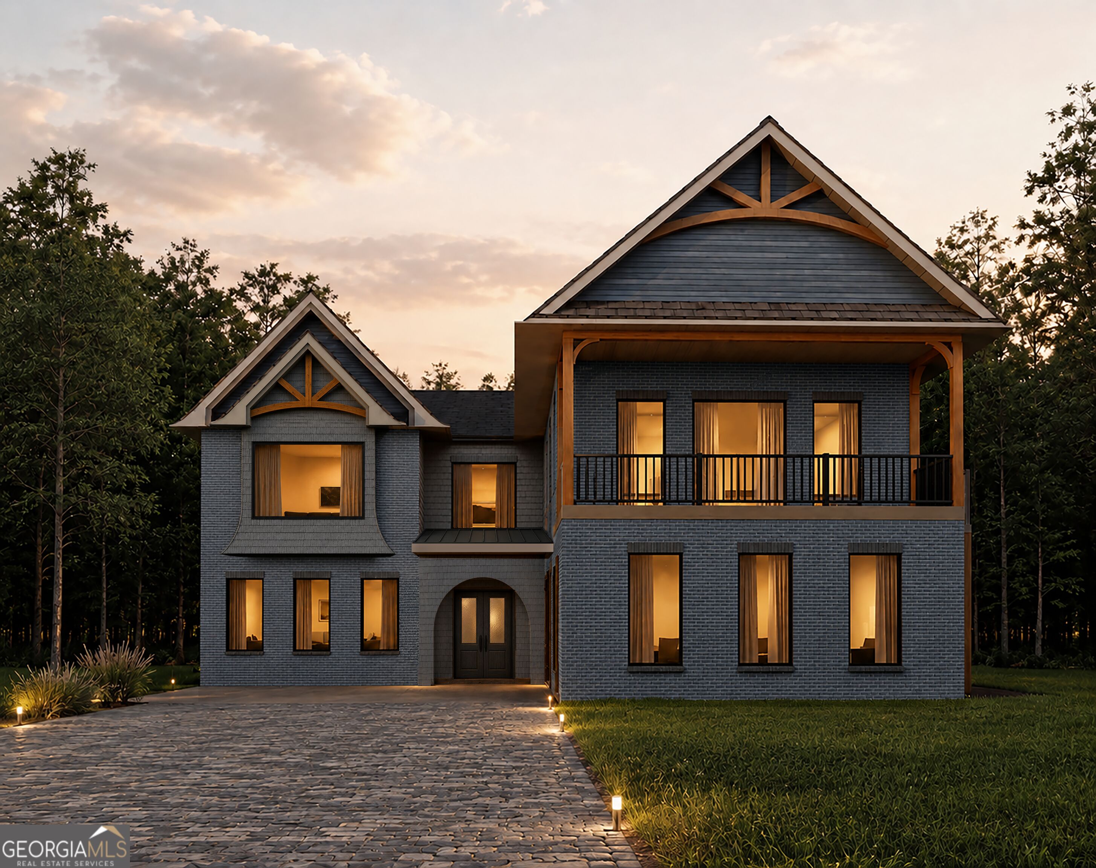
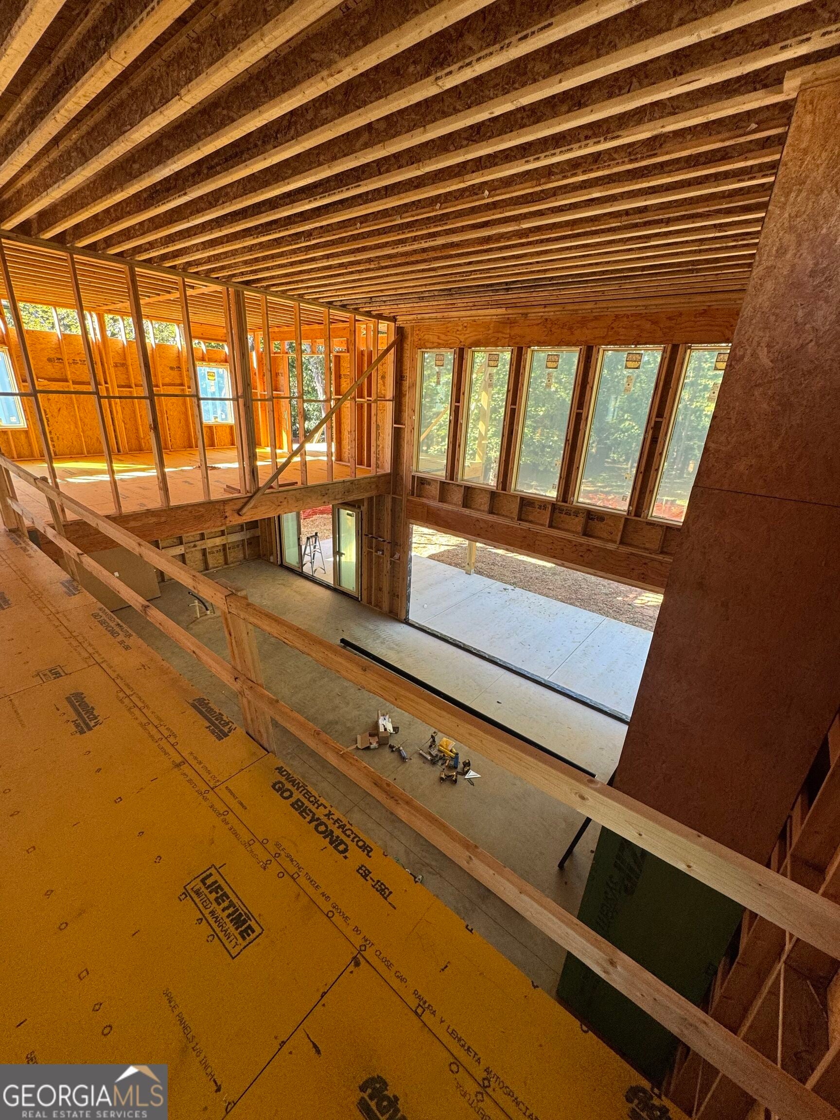
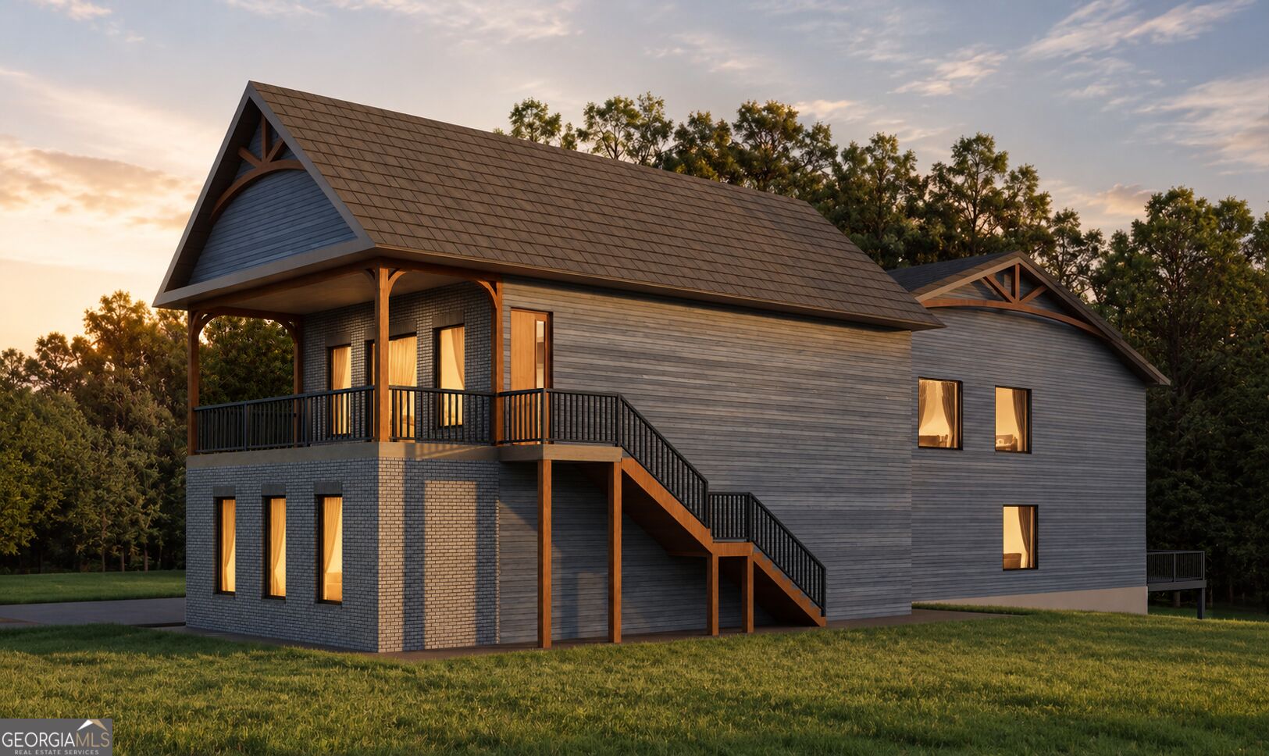
Framing complete! Double primary suites! You have to see this beauty in person to get a true sense of scale....in the heart of Decatur....easy commute to downtown, Emory, airport and more. Luxury New Construction with Exceptional Space & Style Welcome to a truly exceptional new construction home by Gordon Custom Homes, LLC, thoughtfully designed with luxury, functionality, and everyday living in mind. Set on a spacious .67-acre lot, this stunning 6-bedroom, 6-bathroom residence offers an impressive combination of sophisticated finishes and versatile living spaces. The open-concept main level is anchored by a spectacular two-story great room, creating a dramatic yet inviting centerpiece for entertaining and gathering. The upstairs loft overlooking the great room is a wonderful hangout as well. The gourmet kitchen is designed for the discerning chef, featuring high-end finishes, an expansive island, and a hidden back kitchen tucked discreetly behind the main kitchen. Perfect for keeping everyday prep, appliances, and entertaining mess out of sight, this thoughtfully designed space offers the functionality of a chef's kitchen while maintaining the beauty of the home's main living areas. One of the home's standout features is its dual primary suites, including a luxurious primary suite conveniently located on the main level. The second primary suite provides exceptional flexibility for guests, multigenerational living, or an additional private retreat. A separate apartment adds even more versatility, making an ideal space for extended family, guests, a private office, or potential rental income. With six bedrooms and six full baths, everyone can enjoy comfort and privacy. The three-car garage provides ample parking and storage, while the generous .67-acre lot offers plenty of room to create your own outdoor oasis-with space for a pool or sport court. Throughout the home, high-end finishes and carefully selected details reflect the quality and craftsmanship synonymous with Gordon Custom Homes. Huge attic....tons of storage...with ability to finish for additional square footage. A rare opportunity to own a beautifully crafted custom home with space, luxury, and flexibility in every detail-this is new construction at its finest. Don't wait.....there is still time to select your own decorative finishes! Some photos are computer generated or show finishes from previous projects.

Save
Ask
Tour
Hide
Share
Listing Snapshot
Price  
$1,999,900
Days On Site  
65 Days
Bedrooms  
6
Inside Area (SqFt)  
5,895 sqft
Total Baths  
5.5
Full Baths  
5
Partial Baths  
1
Lot Size  
0.67 Acres
Year Built  
2027
MLS Number  
10831992
Status  
Active
Property Tax  
$7,835
HOA/Condo/Coop Fees  
N/A
Sq Ft Source  
Builder
Friends & Family
Recent Activity
2 months agoStatus changed to Active
2 months agoListing updated with changes from the MLS
2 months agoListing first seen on site
General Features
Acres  
0.67
Foundation  
Slab
Garage  
Yes
Garage Spaces  
9
Home Warranty  
Yes
Land Lease  
No
Levels  
Two
Parking  
GarageGarage Door Opener
Parking Spaces  
9
Property Condition  
New Construction
Property Sub Type  
Single Family Residence
Security  
Carbon Monoxide Detector(s)Smoke Detector(s)
Sewer  
Public Sewer
SqFt Above  
5895
Style  
Brick FrontEuropeanTraditional
Utilities  
Cable AvailableElectricity AvailableNatural Gas AvailablePhone AvailableSewer AvailableWater Available
Water Source  
Public
Interior Features
Appliances  
DishwasherDisposalElectric Water HeaterMicrowaveRefrigeratorStainless Steel Appliance(s)
Basement  
None
Cooling  
Ceiling Fan(s)Central AirElectric
Electric  
440 Volts
Fireplace  
Yes
Fireplace Features  
Family Room
Fireplaces  
1
Flooring  
HardwoodTile
Heating  
CentralElectricHeat Pump
Interior  
Breakfast BarKitchen IslandPantryEntrance FoyerBeamed CeilingsBookcasesDouble VanityMaster Downstairs
Laundry Features  
Laundry RoomCommon AreaLaundry Closet
Main Level Bedrooms  
2
Window Features  
Insulated WindowsDouble Pane Windows
Dining Room  
Kitchen  
Save
Ask
Tour
Hide
Share
Exterior Features
Construction Details  
Brick
Exterior  
BalconyLighting
Lot Features  
LevelPrivate
Patio And Porch  
DeckPatio
Roof  
Composition
Waterfront Features  
NONE
Windows/Doors  
Insulated WindowsDouble Pane Windows
Community Features
Community Features  
ParkPlaygroundSidewalks
Financing Terms Available  
CashConventional
Schools
School District
Unknown
Elementary School
Fernbank
Middle School
Druid Hills
High School
Druid Hills
Listing courtesy of NorthGroup Real Estate Inc


Information deemed reliable but not guaranteed. The data relating to real estate for sale on this web site comes in part from the Broker Reciprocity Program of Georgia MLS. Real estate listings held by brokerage firms other than this office are marked with the Broker Reciprocity logo and detailed information about them includes the name of the listing brokers. Copyright © 2020-present Georgia MLS. All rights reserved.
Last checked: 2026-10-25 12:24 PM UTC

Neighborhood & Commute
Source: Walkscore
Disclosure: Community information and market data powered by Constellation Data Labs. Information is deemed reliable but not guaranteed.
Save
Ask
Tour
Hide
Share