FOLLOW US ON YouTube, Instagram, Facebook, and Threads @GreatHomesATL

Save
Ask
Tour
Hide
Share
$2,300,000
23 Days On Site

2670 Carlton PL NE
Brookhaven, GA 30319

For Sale|Single Family Residence|Active
6
Beds
6.5
Total Baths
6
Full Baths
1
Partial Bath
5,988
SqFt
$384
/SqFt
2022
Built
Subdivision:
Ashford Park
County:
DeKalb
Call Now: (404) 496-4456
Is this the listing for you? We can help make it yours.
(404) 496-4456
2670 Carlton PL NE2670 Carlton PL NE2670 Carlton PL NE2670 Carlton PL NE
Save
Ask
Tour
Hide
Share

Mortgage Calculator

Monthly Payment (Est.)

$10,494
Calculator powered by Showcase IDX, a Constellation1 Company. Copyright ©2026 Information is deemed reliable but not guaranteed.

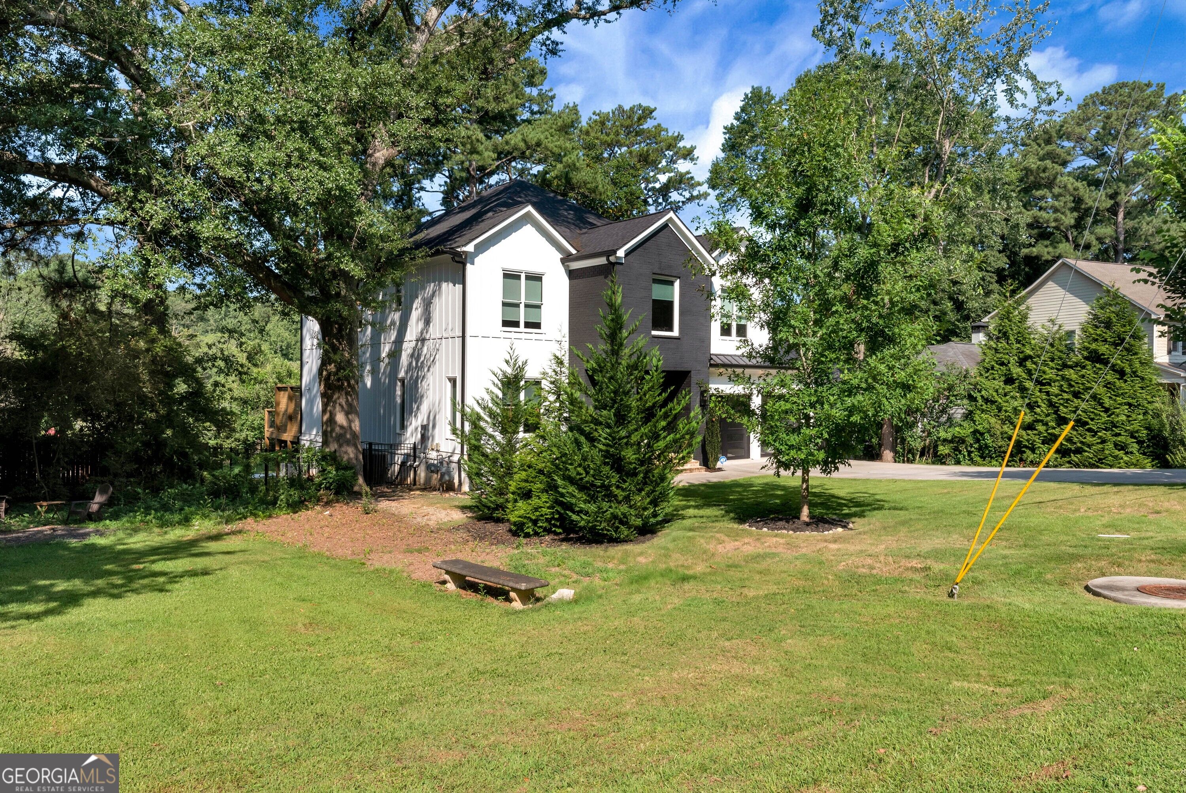
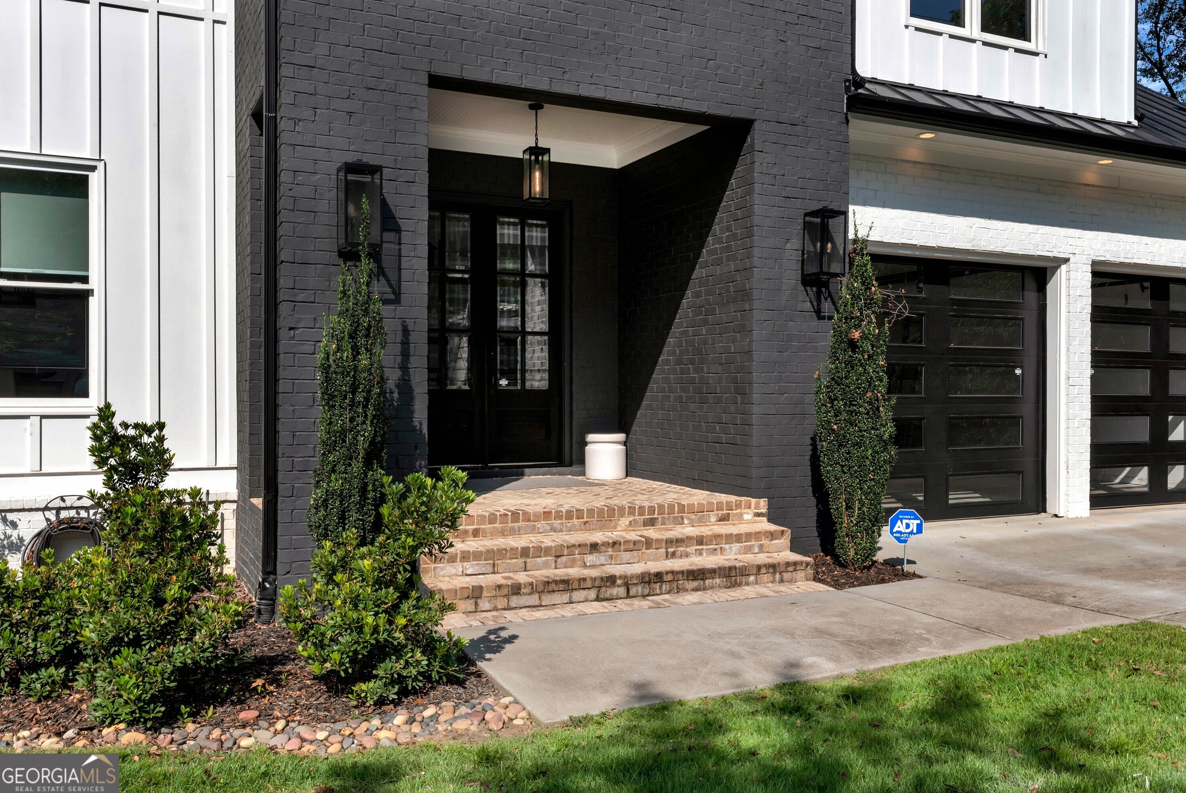
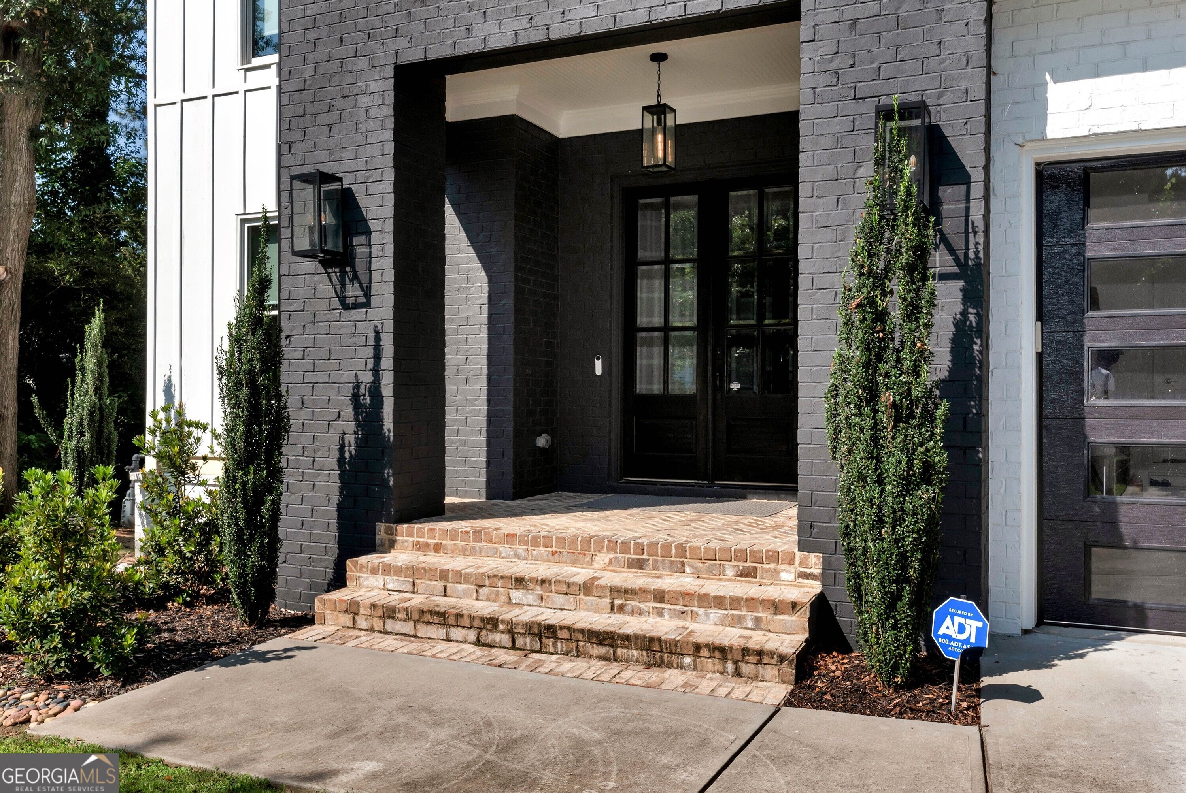
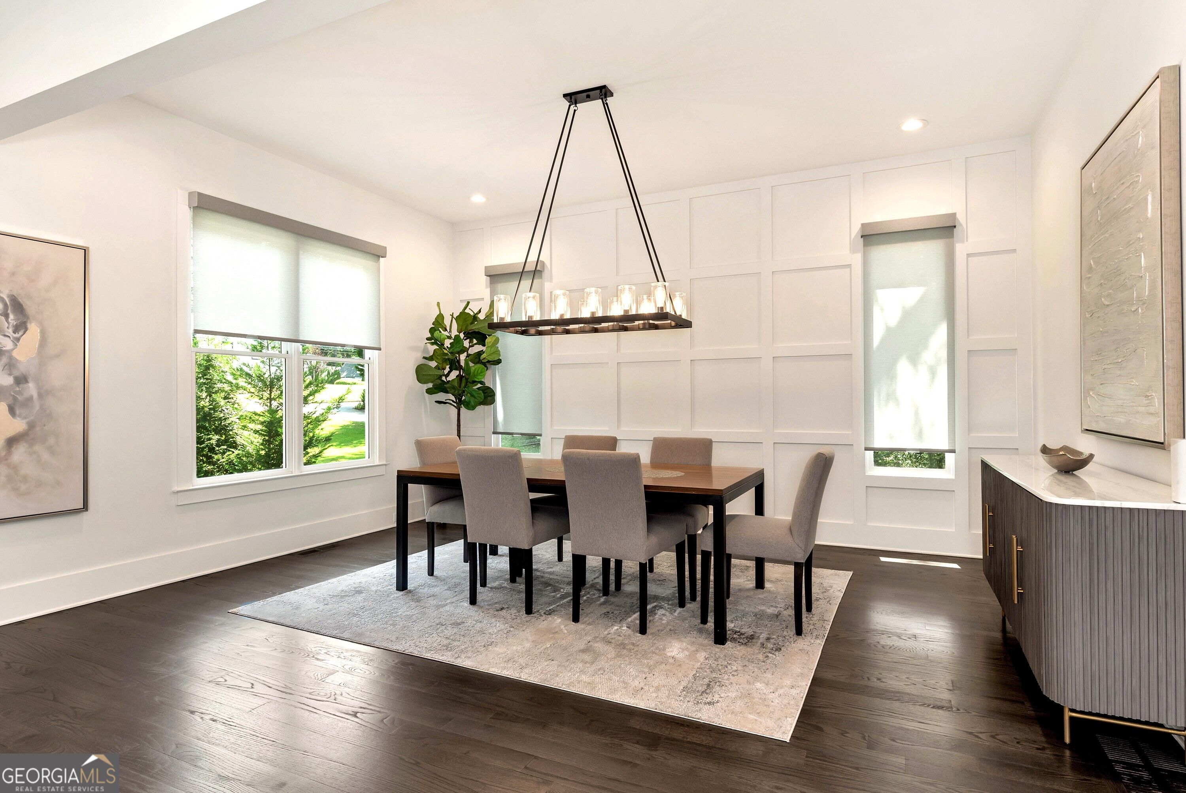
Welcome to an extraordinary newer-construction residence in the heart of Ashford Park, thoughtfully designed to deliver refined luxury, effortless entertaining, and exceptional everyday living. Set on a generous lot with a private pool and spa, this stunning home offers sophisticated architectural details, elevated designer finishes, and an expansive open-concept floor plan. The main level welcomes you with a gracious open foyer, striking designer lighting, soaring 10-foot ceilings, and an impressive staircase open to the upper level. A grand dining room creates an elegant setting for memorable gatherings, while a private office or guest suite with a full bath offers exceptional flexibility. At the heart of the home, the expansive family room showcases a dramatic 60-inch Linear Mezzo gas fireplace and a wall of double doors opening to a covered outdoor living space. Complete with a fireplace and built-in TV, the covered porch creates a seamless indoor-outdoor entertaining experience that overlooks the beautifully landscaped yard with pool and spa. The custom chef's kitchen is truly spectacular, featuring immaculate white cabinetry, luxurious quartz countertops, a statement island with waterfall edge, premium Thermador appliances, a generous walk-in pantry, and an inviting breakfast area. Beautiful 4-inch hardwood floors flow throughout the main level, complementing the home's timeless, sophisticated aesthetic. Upstairs, the luxurious owner's suite offers a private retreat with a spa-inspired bathroom featuring dual vanities, a freestanding soaking tub, an exquisite oversized tile shower, and generous walk-in closets. Three additional bedrooms, each with its own private bathroom, provide comfort and privacy for family and guests. A dedicated laundry room and stunning vaulted loft complete the upper level. The fully finished basement expands the living and entertaining possibilities even further, offering an elegant wet bar, exercise room, additional bedroom with a full bathroom, abundant storage, and a spacious open layout. With 9-foot ceilings, the terrace level feels bright, expansive, and exceptionally versatile. Additional highlights include 9-foot ceilings upstairs and in the basement, a covered main-level porch with fireplace and built-in TV, a tankless water heater, and a thoughtfully designed floor plan created for both grand entertaining and relaxed everyday living. Ideally located near everything Brookhaven has to offer, this remarkable residence combines luxury, location, and lifestyle in one exceptional setting. A rare opportunity to experience sophisticated new-construction living in one of Brookhaven's most desirable neighborhoods.

Save
Ask
Tour
Hide
Share
Listing Snapshot
Price 
$2,300,000
Days On Site 
23 Days
Bedrooms 
6
Inside Area (SqFt) 
5,988 sqft
Total Baths 
6.5
Full Baths 
6
Partial Baths 
1
Lot Size 
0.34 Acres
Year Built 
2022
MLS® Number 
10831087
Status 
Active
Property Tax 
$27,118
HOA/Condo/Coop Fees 
N/A
Sq Ft Source 
Appraiser
Friends & Family
Recent Activity
a week agoStatus changed to Active
a week agoListing updated with changes from the MLS®
3 weeks agoListing first seen on site
General Features
Acres 
0.34
Foundation 
Slab
Garage 
Yes
Land Lease 
No
Levels 
Three Or More
Parking 
Garage
Property Sub Type 
Single Family Residence
Security 
Carbon Monoxide Detector(s)Security SystemSmoke Detector(s)
Sewer 
Public Sewer
SqFt Above 
4008
SqFt Below 
1980
Style 
Brick 4 SideContemporaryCraftsman
Utilities 
Cable AvailableElectricity AvailableNatural Gas AvailablePhone AvailableSewer AvailableUnderground UtilitiesWater Available
Water Source 
Public
Interior Features
Appliances 
DishwasherDisposalMicrowaveTankless Water Heater
Basement 
ConcreteDaylightExterior EntryFinishedFullInterior Entry
Cooling 
Ceiling Fan(s)Central AirElectricZoned
Fireplace 
Yes
Fireplace Features 
Family RoomGas StarterOutside
Fireplaces 
2
Flooring 
Hardwood
Heating 
CentralForced AirNatural GasZoned
Interior 
Breakfast BarKitchen IslandPantryDouble VanityHigh CeilingsSoaking TubTray Ceiling(s)Vaulted Ceiling(s)Walk-In Closet(s)Wet BarHigh Speed Internet
Laundry Features 
Laundry RoomUpper Level
Main Level Bedrooms 
1
Window Features 
Insulated WindowsDouble Pane Windows
Dining Room 
Kitchen 
Save
Ask
Tour
Hide
Share
Exterior Features
Construction Details 
Brick
Fencing 
Back Yard
Lot Features 
LevelPrivate
Patio And Porch 
Porch
Pool Features 
HeatedIn Ground
Roof 
Composition
Waterfront Features 
None
Windows/Doors 
Insulated WindowsDouble Pane Windows
Community Features
Accessibility Features 
Accessible EntranceAccessible Approach with RampAccessible Hallway(s)Accessible Kitchen
Community Features 
None
Financing Terms Available 
CashConventional
Schools
School District
Unknown
Elementary School
Ashford Park
Middle School
Chamblee
High School
Chamblee
Listing courtesy of Atlanta Communities


Information deemed reliable but not guaranteed. The data relating to real estate for sale on this web site comes in part from the Broker Reciprocity Program of Georgia MLS. Real estate listings held by brokerage firms other than this office are marked with the Broker Reciprocity logo and detailed information about them includes the name of the listing brokers. Copyright © 2020-present Georgia MLS. All rights reserved.
Last checked: 2026-09-13 08:11 AM UTC

Neighborhood & Commute
Source: Walkscore
Disclosure: Community information and market data powered by Constellation Data Labs. Information is deemed reliable but not guaranteed.
Save
Ask
Tour
Hide
Share