FOLLOW US ON YouTube, Instagram, Facebook, and Threads @GreatHomesATL

Save
Ask
Tour
Hide
Share
$869,900
23 Days On Site

2039 Fischer RD LOT 3
Sharpsburg, GA 30277

For Sale|Single Family Residence|Active
5
Beds
4
Total Baths
4
Full Baths
3,620
SqFt
$240
/SqFt
2025
Built
Subdivision:
Jester Estates
County:
Coweta
Call Now: (404) 496-4456
Is this the listing for you? We can help make it yours.
(404) 496-4456
2039 Fischer RD LOT 32039 Fischer RD LOT 32039 Fischer RD LOT 32039 Fischer RD LOT 3
Save
Ask
Tour
Hide
Share

Mortgage Calculator

Monthly Payment (Est.)

$3,969
Calculator powered by Showcase IDX, a Constellation1 Company. Copyright ©2026 Information is deemed reliable but not guaranteed.

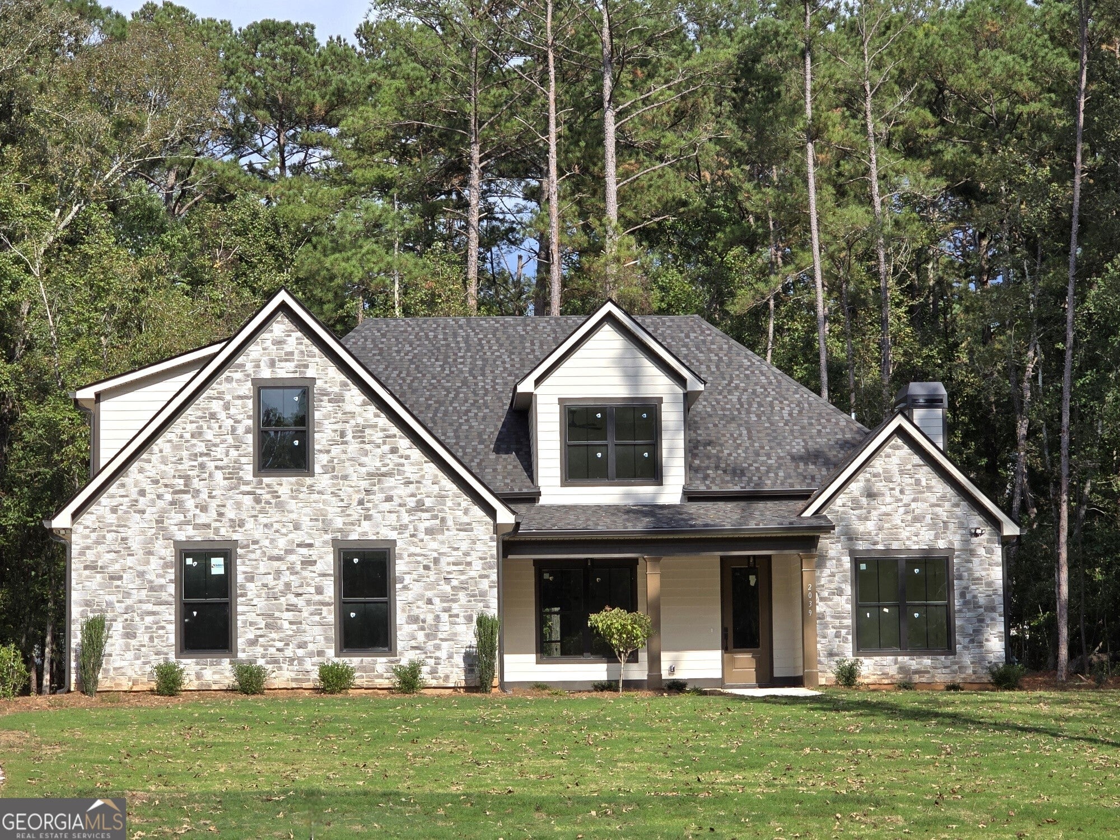
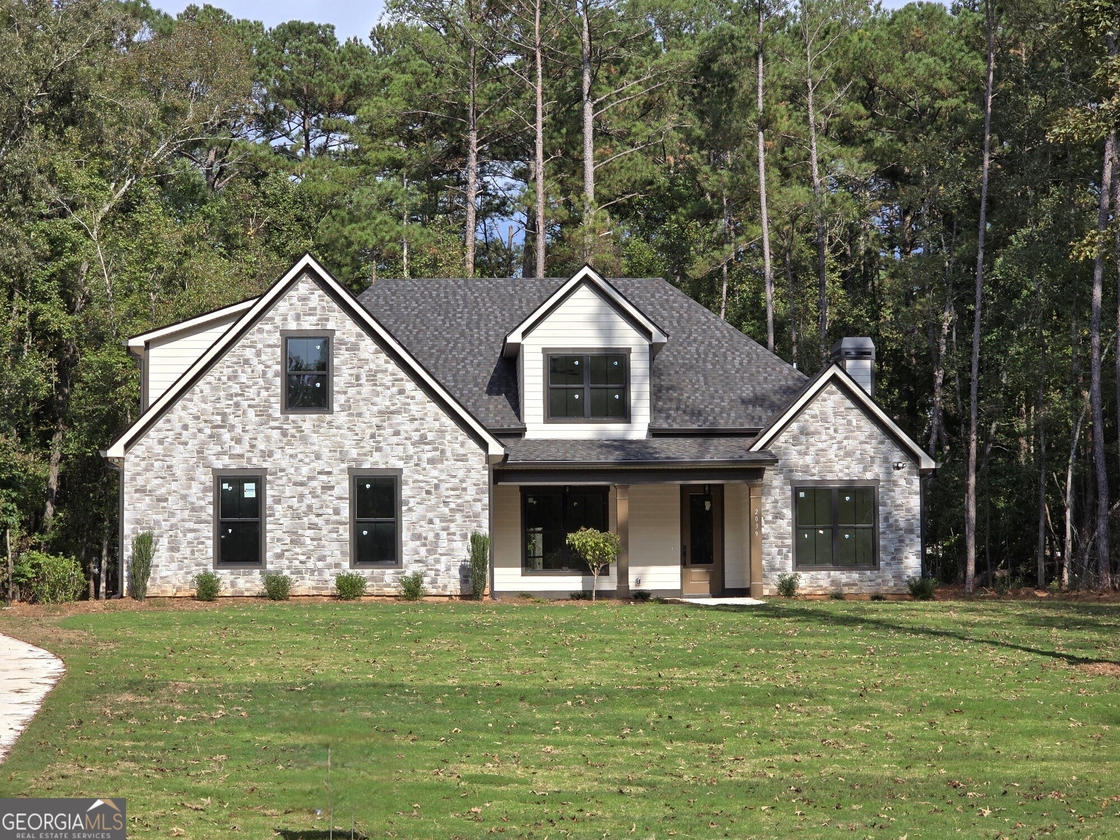
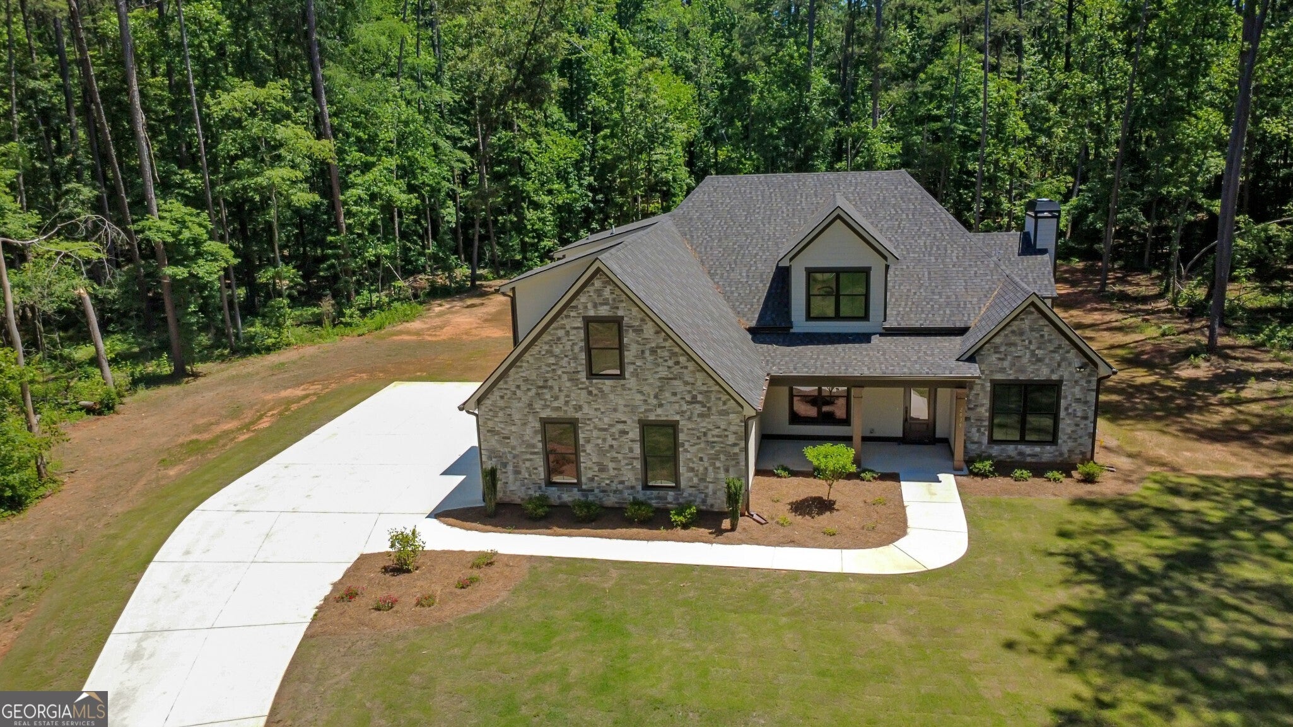
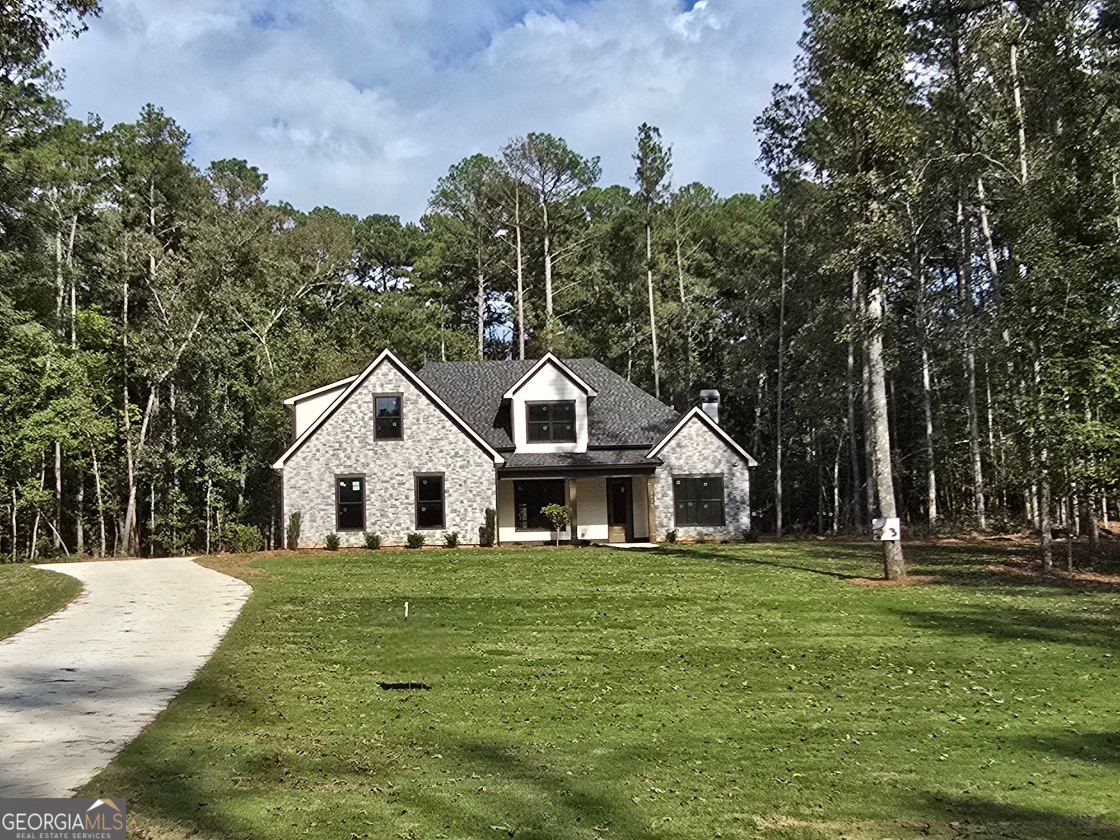
SELLER OFFERING $5,000.00 Flex Cash on this gorgeous new construction home. The perfect blend of comfort and space nestled in the heart of Sharpsburg on 2.56 acres. Step inside this open, approx. 3,620 square feet, spacious residence for the perfect blend of modern comfort where the heart of the home features an open living area, complemented by two fireplaces, a large great room and a cozy keeping room. Spectacular oversized kitchen island, under cabinet lighting and a huge walk-in pantry with wood shelving, plus the unique opportunity to select your own appliances bathroom mirrors. The spacious owner's suite offers a private retreat on the main level with gorgeous hardwood floors, with an additional bedroom with full bath also on the main level perfect for a home office set-up or your visiting guests. Three additional bedrooms and multiple bathrooms provide ample space for family, and guests located upstairs. This home is the balance of quality craftsmanship with convenient access to nearby shopping, dining and top-rated schools. Outside, enjoy the freedom and privacy of your expansive 2.56 acreage-ideal for entertaining, outdoor living, or simply enjoying the peaceful surroundings. You can even add a pool in your privately wooded backyard. With no HOA, you have the flexibility to live the lifestyle you want. Property Highlights: *** 5 Bedrooms | 4 Bathrooms Approx. 3,620 Sq Ft of living space 2.56-acre private lot Two fireplaces + inviting keeping room Opportunity to select your kitchen appliances and choose your vanity mirrors from the Builder's allowance. ) No HOA - Prime location with easy access to Peachtree City, Newnan & I-85. READY TO CLOSE IN 30 DAYS

Save
Ask
Tour
Hide
Share
Listing Snapshot
Price 
$869,900
Days On Site 
23 Days
Bedrooms 
5
Inside Area (SqFt) 
3,620 sqft
Total Baths 
4
Full Baths 
4
Partial Baths 
N/A
Lot Size 
2.56 Acres
Year Built 
2025
MLS® Number 
10828470
Status 
Active
Property Tax 
$2,035.89
HOA/Condo/Coop Fees 
N/A
Sq Ft Source 
Builder
Friends & Family
Recent Activity
a week agoStatus changed to Active
a week agoListing updated with changes from the MLS®
2 weeks agoPrice changed to $869,900
3 weeks agoListing first seen on site
General Features
Acres 
2.56
Attached Garage 
Yes
Foundation 
Slab
Garage 
Yes
Home Warranty 
Yes
Land Lease 
No
Levels 
Two
Parking 
AttachedGarageGarage Door OpenerKitchen Level
Property Condition 
New Construction
Property Sub Type 
Single Family Residence
Sewer 
Septic Tank
SqFt Above 
3620
Style 
CraftsmanTraditional
Utilities 
Cable AvailableElectricity AvailableNatural Gas AvailableUnderground UtilitiesWater Available
Water Source 
Public
Interior Features
Appliances 
OvenConvection OvenCooktopDishwasherDouble OvenMicrowaveStainless Steel Appliance(s)Tankless Water Heater
Basement 
None
Cooling 
Ceiling Fan(s)Central AirDualElectricZoned
Fireplace 
Yes
Fireplace Features 
Factory BuiltFamily RoomGas LogGas StarterOther
Fireplaces 
2
Flooring 
CarpetHardwoodOtherTile
Heating 
CentralForced AirHeat PumpZoned
Interior 
Breakfast BarKitchen IslandPantryEntrance FoyerBeamed CeilingsDouble VanityHigh CeilingsIn-Law FloorplanSoaking TubTray Ceiling(s)Vaulted Ceiling(s)Walk-In Closet(s)Master Downstairs
Laundry Features 
Laundry RoomIn HallLaundry Closet
Main Level Bedrooms 
2
Window Features 
Insulated WindowsDouble Pane Windows
Dining Room 
Kitchen 
Save
Ask
Tour
Hide
Share
Exterior Features
Construction Details 
ConcreteStone
Lot Features 
Cul-De-SacLevelPrivate
Patio And Porch 
PatioPorch
Roof 
Composition
Windows/Doors 
Insulated WindowsDouble Pane Windows
Community Features
Community Features 
None
Financing Terms Available 
CashConventionalFHAVA Loan
Schools
School District
Unknown
Elementary School
Cannongate
Middle School
Blake Bass
High School
Northgate
Listing courtesy of Lamb & Associates Inc


Information deemed reliable but not guaranteed. The data relating to real estate for sale on this web site comes in part from the Broker Reciprocity Program of Georgia MLS. Real estate listings held by brokerage firms other than this office are marked with the Broker Reciprocity logo and detailed information about them includes the name of the listing brokers. Copyright © 2020-present Georgia MLS. All rights reserved.
Last checked: 2026-09-10 03:04 AM UTC

Neighborhood & Commute
Source: Walkscore
Disclosure: Community information and market data powered by Constellation Data Labs. Information is deemed reliable but not guaranteed.
Save
Ask
Tour
Hide
Share