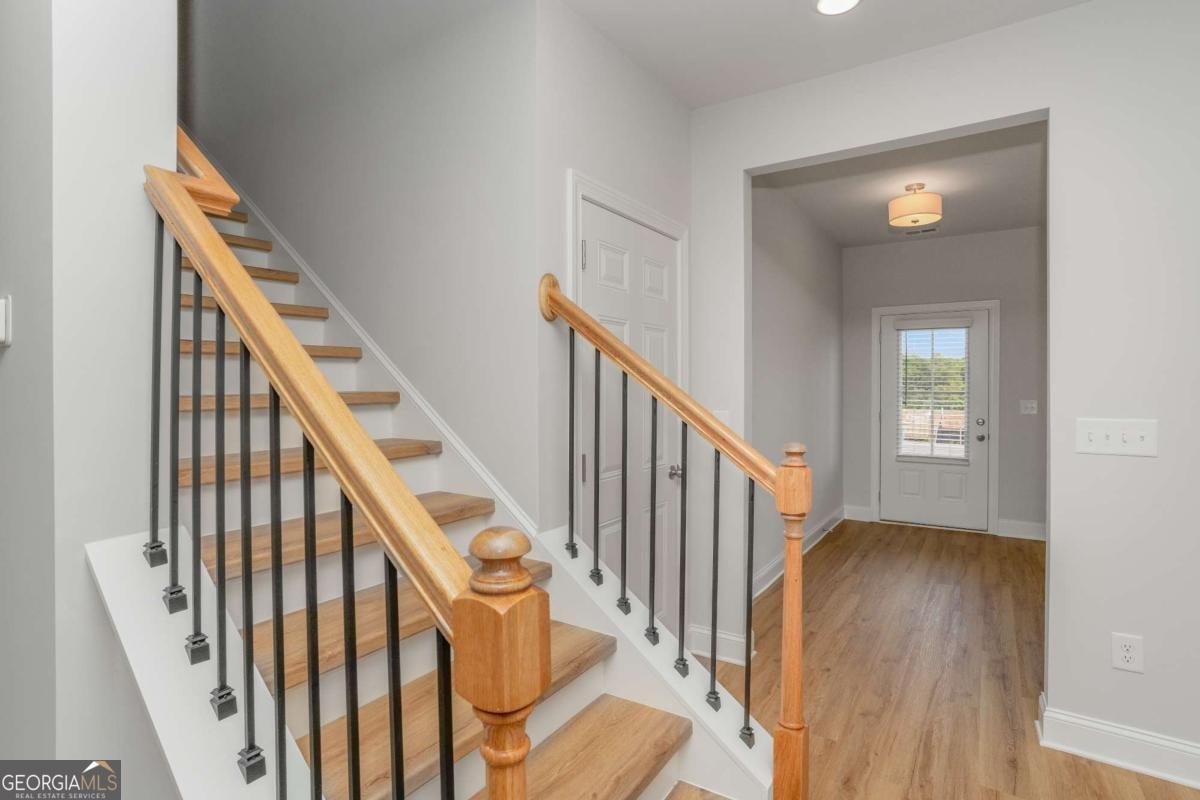
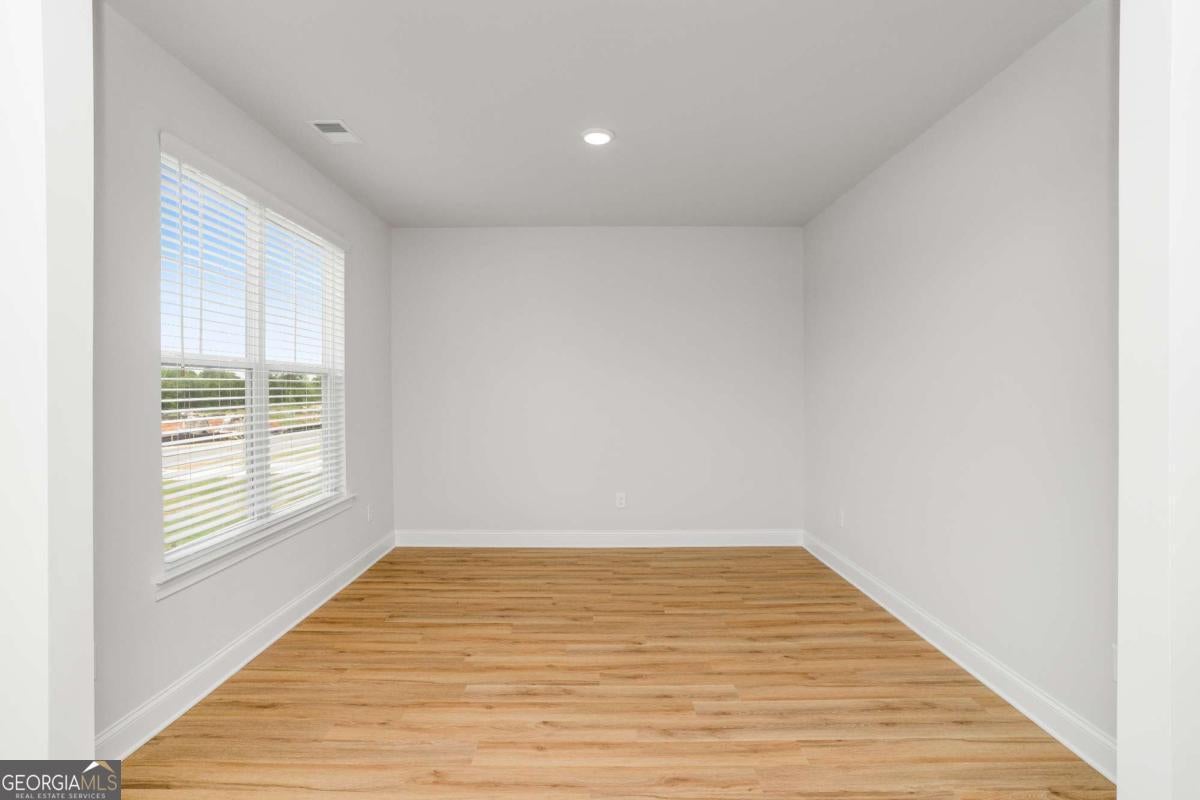
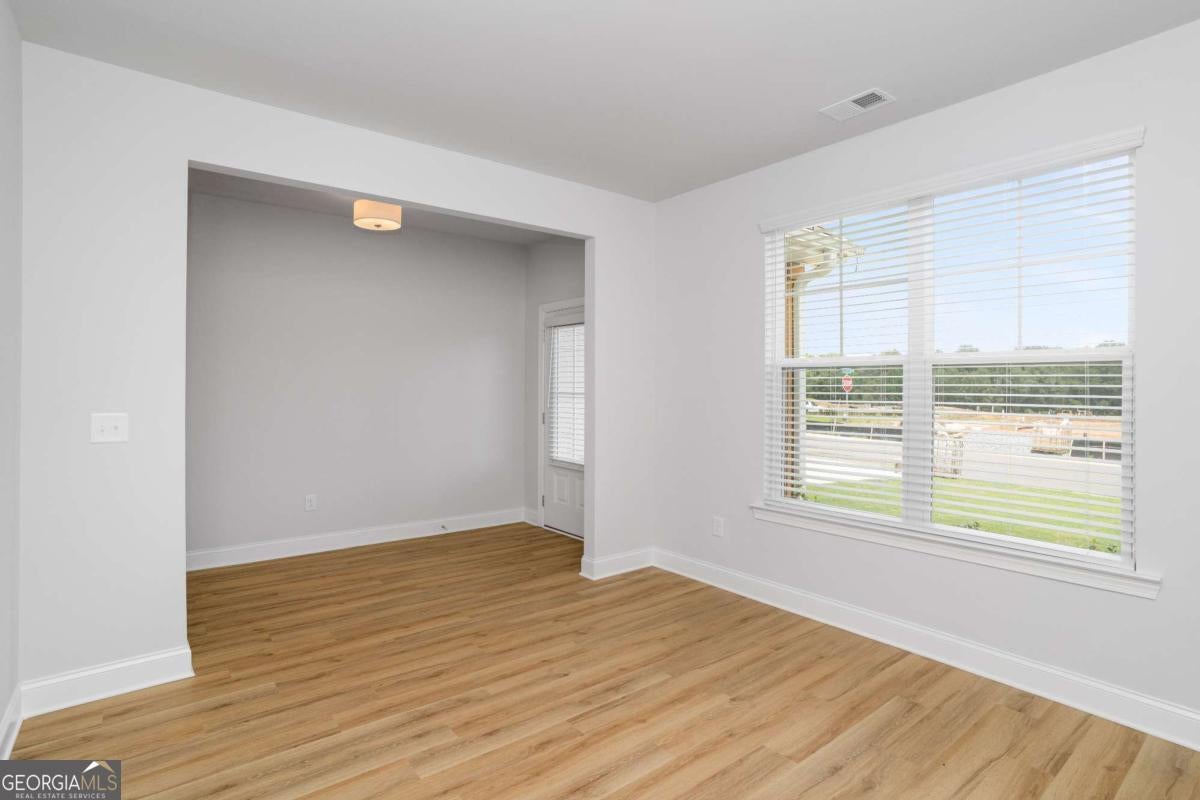
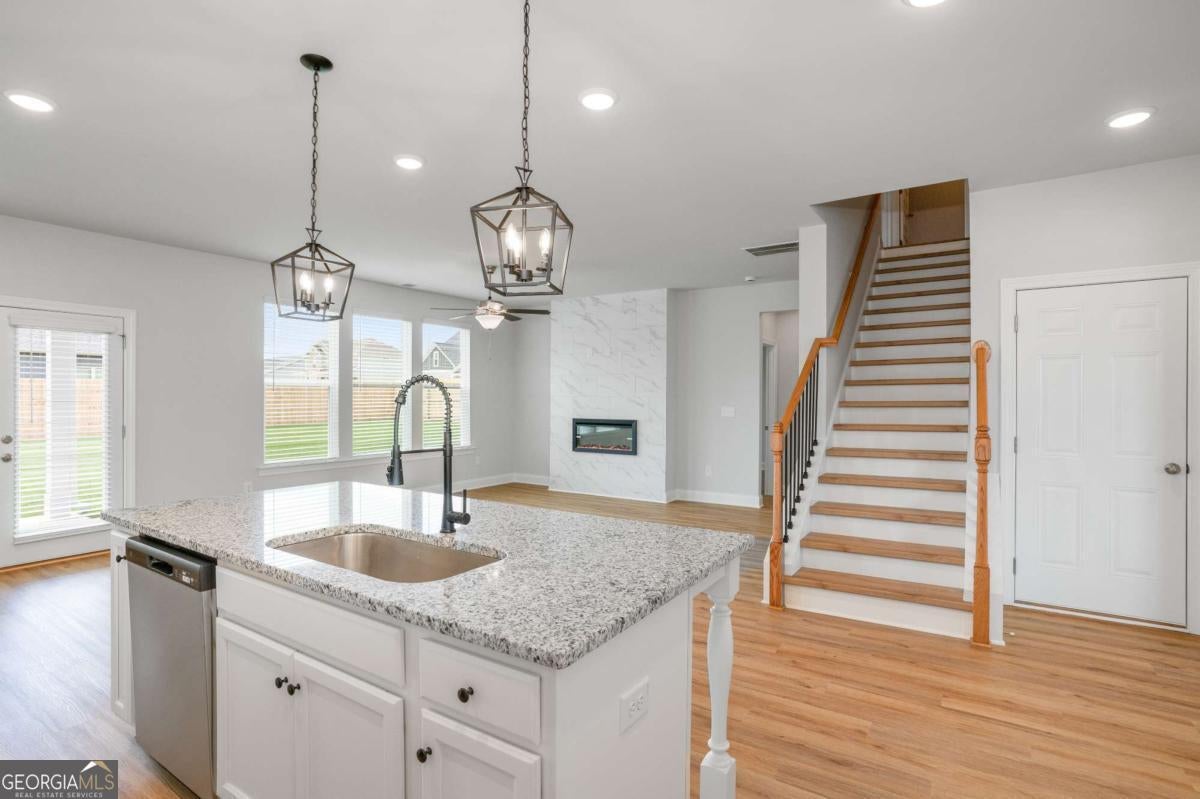
TOUCHDOWN SAVINGS EVENT!! Kathleen Floor Plan - Lot 239 New Construction Home. This Beautiful 5 bed, 3 bath home in Killian Manor at The Adares. This open-concept layout features a Spacious Kitchen with stainless steel appliances, granite countertops, and a Large Island overlooking the family room. Enjoy a guest suite on the main level, plus a HUGE upstairs Primary Suite with soaking tub and a separate shower, dual vanities, and Two Walk-In Closets. A versatile loft and second-floor laundry add everyday convenience. A covered back patio perfect for relaxing or entertaining. Easy access to I-75, conveniently located near restaurants and shopping. File photos for representation only. Actual color and features may differ. Ask Agent about $10,000 flex cash and appliance package incentive available through October 31st. Call today to schedule your tour today.
Save
Ask
Tour
Hide
Share
Listing Snapshot
Price
$472,699
Days On Site
68 Days
Bedrooms
5
Inside Area (SqFt)
2,676 sqft
Total Baths
5
Full Baths
5
Partial Baths
N/A
Lot Size
0.249 Acres
Year Built
2026
MLS Number
10827386
Status
Active
Property Tax
N/A
HOA/Condo/Coop Fees
$29.17 monthly
Sq Ft Source
Builder
Friends & Family
React
Invite
Recent Activity
2 months ago
Status changed to Active
2 months ago
Listing updated with changes from the MLS
2 months ago
Listing first seen on site
General Features
Acres
0.249
Foundation
Slab
Garage
Yes
Garage Spaces
2
Home Warranty
Yes
Land Lease
No
Levels
Two
Parking
Garage
Parking Spaces
2
Property Condition
New Construction
Property Sub Type
Single Family Residence
Security
Smoke Detector(s)
Sewer
Public Sewer
SqFt Above
2676
Style
Craftsman
Utilities
Cable AvailableElectricity AvailableNatural Gas AvailablePhone AvailableSewer AvailableSewer ConnectedWater Available
Water Source
Public
Interior Features
Appliances
RangeOvenDishwasherElectric Water HeaterMicrowaveStainless Steel Appliance(s)
Basement
None
Cooling
Ceiling Fan(s)Central AirElectric
Fireplace
Yes
Fireplace Features
Living Room
Fireplaces
1
Flooring
CarpetTileVinyl
Heating
CentralNatural Gas
Interior
Breakfast BarKitchen IslandPantryEntrance FoyerDouble VanityHigh CeilingsSoaking TubWalk-In Closet(s)High Speed Internet