FOLLOW US ON YouTube, Instagram, Facebook, and Threads @GreatHomesATL
Save
Ask
Tour
Hide
Share
$599,900
71 Days On Site

144 Chapel Ridge DR
Ellenwood, GA 30294

For Sale|Single Family Residence|Active
4
Beds
3
Total Baths
3
Full Baths
4,552
SqFt
$132
/SqFt
2006
Built
Subdivision:
CHAPEL RIDGE ESTATES
County:
Henry
Call Now: (404) 496-4456
Is this the listing for you? We can help make it yours.
(404) 496-4456
144 Chapel Ridge DR144 Chapel Ridge DR144 Chapel Ridge DR144 Chapel Ridge DR
Save
Ask
Tour
Hide
Share

Mortgage Calculator

Monthly Payment (Est.)

$2,737
Calculator powered by Showcase IDX, a Constellation1 Company. Copyright ©2026 Information is deemed reliable but not guaranteed.

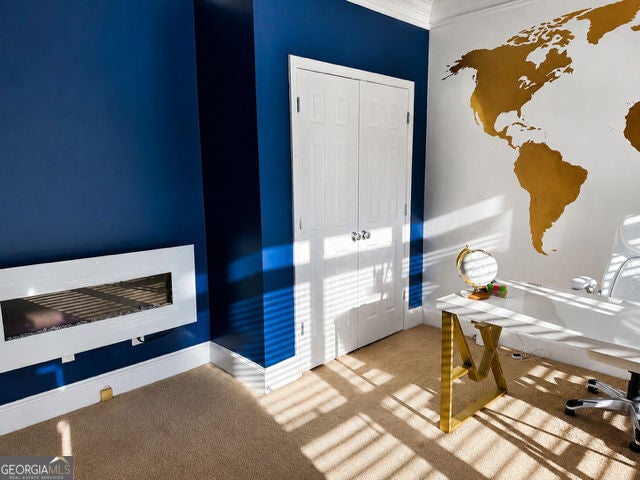
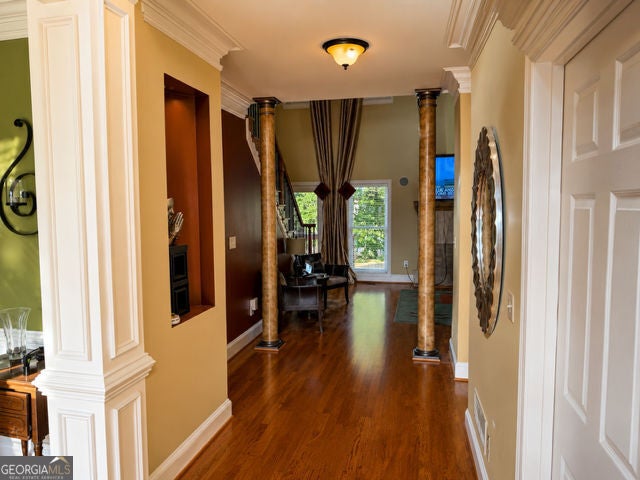
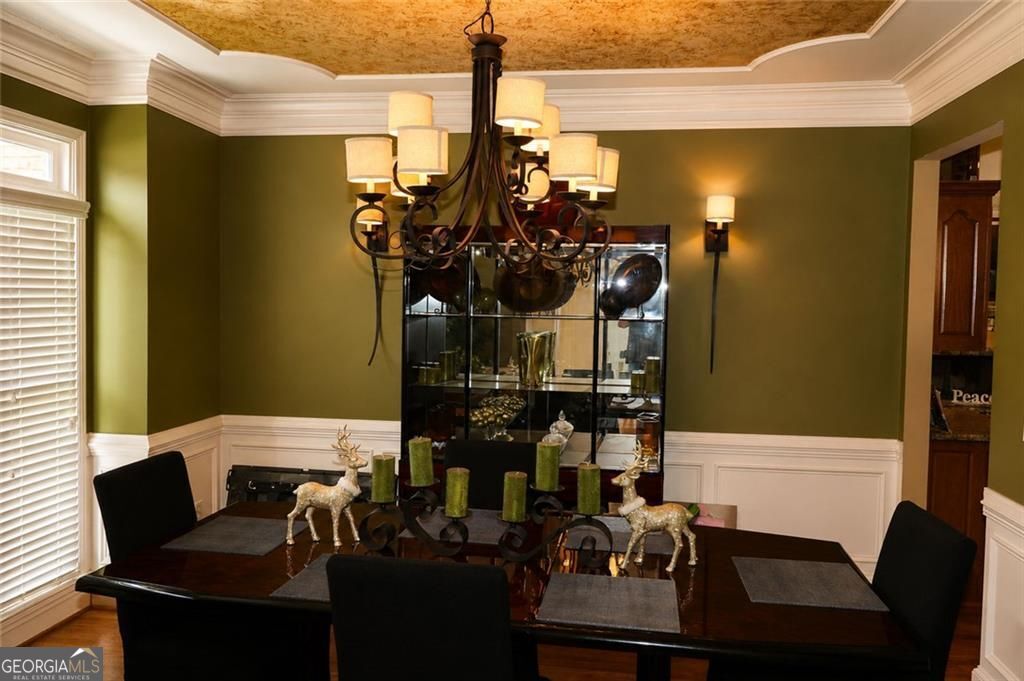
Welcome home to this beautifully maintained executive residence in the sought-after Chapel Ridge Estates community of Ellenwood. This spacious home features an impressive two-story foyer, hardwood floors, formal dining room, soaring family room, dedicated home office, and a beautifully appointed owner's suite. Enjoy abundant natural light, elegant architectural details, and an expansive rear deck overlooking a large, private wooded backyard. Conveniently located just minutes from Hartsfield-Jackson Atlanta International Airport, shopping, dining, major highways, and excellent Henry County schools. This home offers the perfect combination of luxury, comfort, and convenience. Don't miss your opportunity to make it yours!

Save
Ask
Tour
Hide
Share
Listing Snapshot
Price 
$599,900
Days On Site 
71 Days
Bedrooms 
4
Inside Area (SqFt) 
4,552 sqft
Total Baths 
3
Full Baths 
3
Partial Baths 
N/A
Lot Size 
0.731 Acres
Year Built 
2006
MLS® Number 
10825590
Status 
Active
Property Tax 
$7,594
HOA/Condo/Coop Fees 
$20.83 monthly
Sq Ft Source 
Other
Friends & Family
Recent Activity
2 weeks agoStatus changed to Active
2 weeks agoListing updated with changes from the MLS®
2 months agoListing first seen on site
General Features
Acres 
0.731
Attached Garage 
Yes
Garage 
Yes
Garage Spaces 
4
Home Warranty 
Yes
Land Lease 
No
Levels 
Three Or More
Parking 
GarageAttachedDetached
Parking Spaces 
4
Property Sub Type 
Single Family Residence
Security 
Fire Sprinkler SystemSmoke Detector(s)
Sewer 
Septic Tank
SqFt Above 
3020
SqFt Below 
1532
Style 
A-frameTraditional
Utilities 
Electricity AvailableCable AvailablePhone AvailableUnderground Utilities
Water Source 
Public
Interior Features
Appliances 
DishwasherElectric Water HeaterMicrowaveRefrigeratorDryerWasher
Basement 
FullBath/StubbedDaylightExterior Entry
Cooling 
Central Air
Electric 
220 Volts
Fireplace 
Yes
Fireplace Features 
Family RoomGas Starter
Fireplaces 
5
Flooring 
HardwoodCarpet
Heating 
OtherElectric
Interior 
Kitchen IslandBookcasesDouble VanityWalk-In Closet(s)
Laundry Features 
In Hall
Main Level Bedrooms 
1
Window Features 
Insulated WindowsDouble Pane Windows
Kitchen 
Save
Ask
Tour
Hide
Share
Exterior Features
Construction Details 
Brick
Exterior 
Balcony
Lot Features 
LevelSloped
Patio And Porch 
DeckPatio
Roof 
Composition
Windows/Doors 
Insulated WindowsDouble Pane Windows
Community Features
Association Fee 
$250.0
Association Fee Frequency 
Annually
Community Features 
Sidewalks
Financing Terms Available 
CashConventionalFHAVA Loan
Schools
School District
Unknown
Elementary School
Fairview
Middle School
Austin Road
High School
Woodland
Listing courtesy of Keller Williams Realty Atl. Partners


Information deemed reliable but not guaranteed. The data relating to real estate for sale on this web site comes in part from the Broker Reciprocity Program of Georgia MLS. Real estate listings held by brokerage firms other than this office are marked with the Broker Reciprocity logo and detailed information about them includes the name of the listing brokers. Copyright © 2020-present Georgia MLS. All rights reserved.
Last checked: 2026-09-10 03:43 AM UTC

Neighborhood & Commute
Source: Walkscore
Disclosure: Community information and market data powered by Constellation Data Labs. Information is deemed reliable but not guaranteed.
Save
Ask
Tour
Hide
Share