FOLLOW US ON YouTube, Instagram, Facebook, and Threads @GreatHomesATL

Save
Ask
Tour
Hide
Share
$700,000
92 Days On Site

105 Meadow TRL
Social Circle , GA 30025

Single Family Residence | Pending
5
Beds
4.5
Total Baths
4
Full Baths
1
Partial Bath
5,567
SqFt
$126
/SqFt
2001
Built
Subdivision :
River Cove
County :
Newton
Call Now: (404) 496-4456
Is this the listing for you? We can help make it yours.
(404) 496-4456
105 Meadow TRL105 Meadow TRL105 Meadow TRL105 Meadow TRL
Save
Ask
Tour
Hide
Share

Mortgage Calculator

Monthly Payment (Est.)

Enter an interest rate to see your estimated monthly payment.
Calculator powered by Showcase IDX, a Constellation1 Company. Copyright © 2026 Information is deemed reliable but not guaranteed.

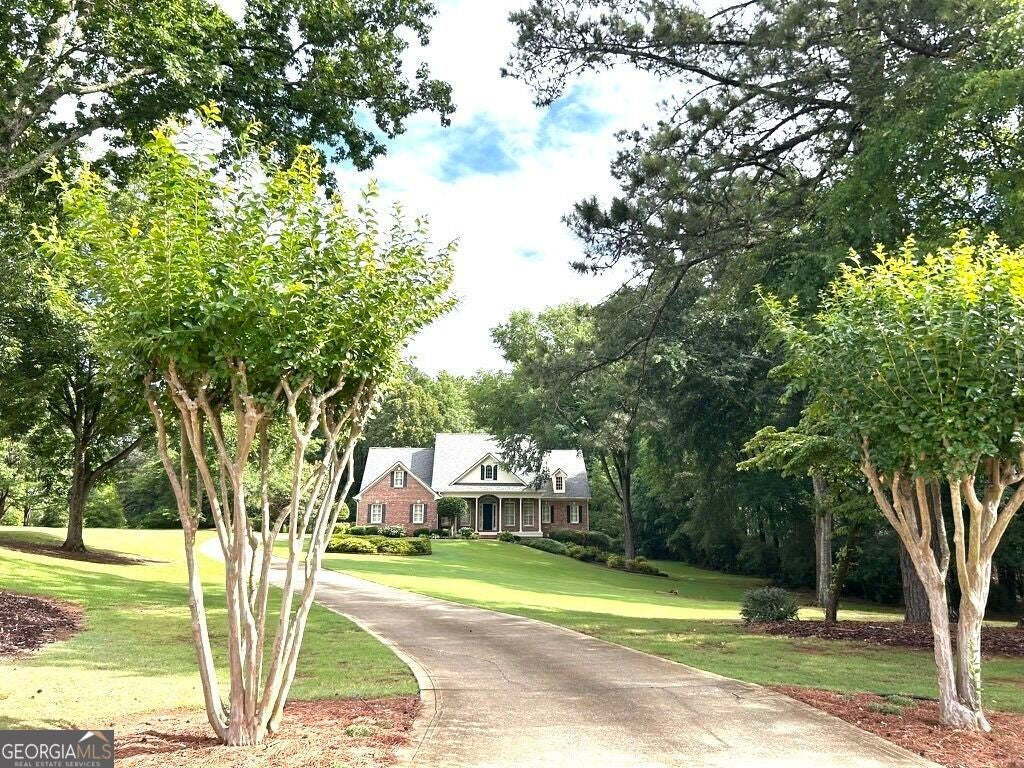
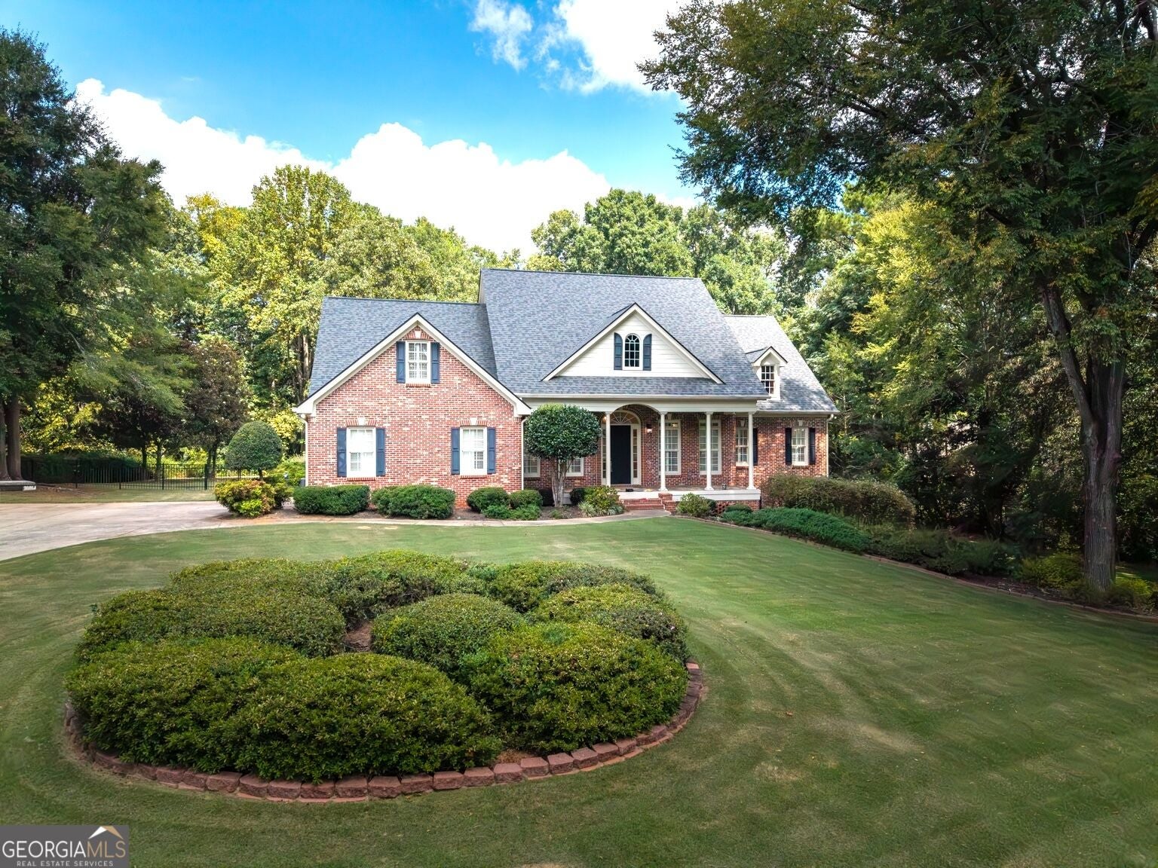
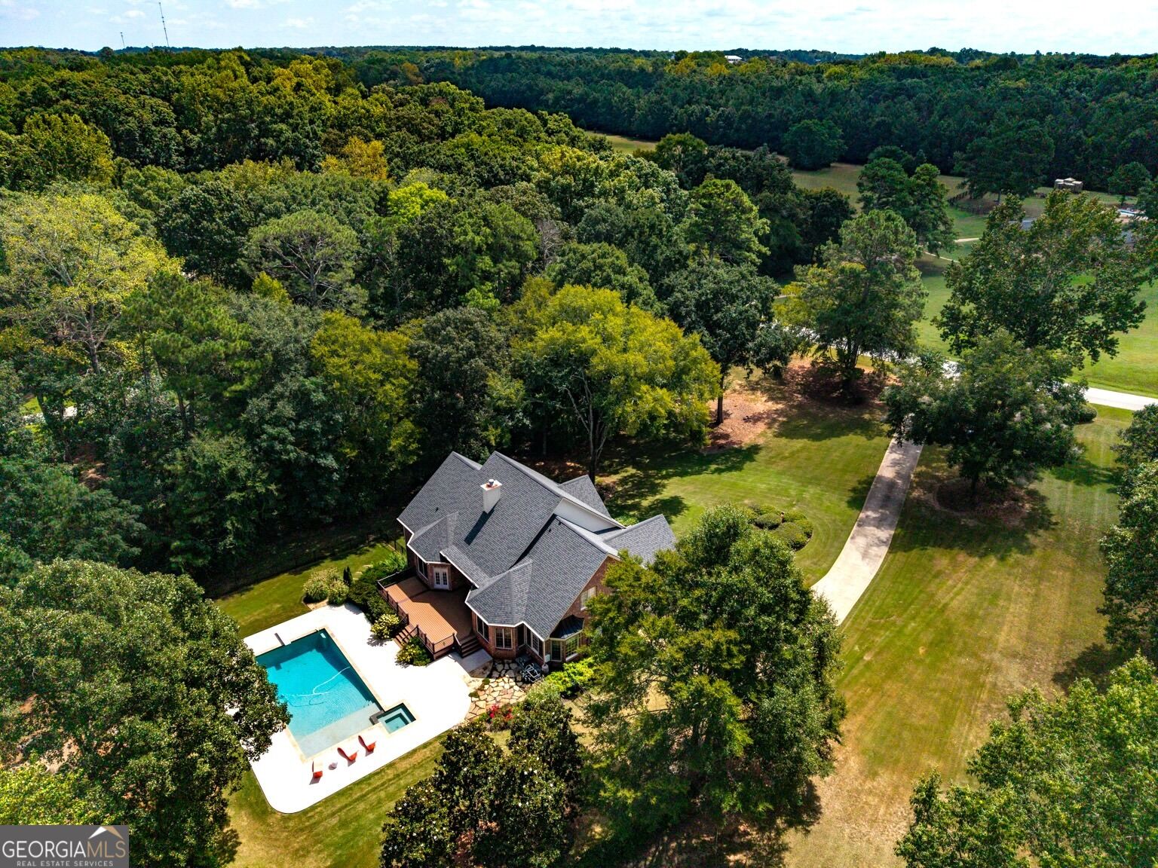
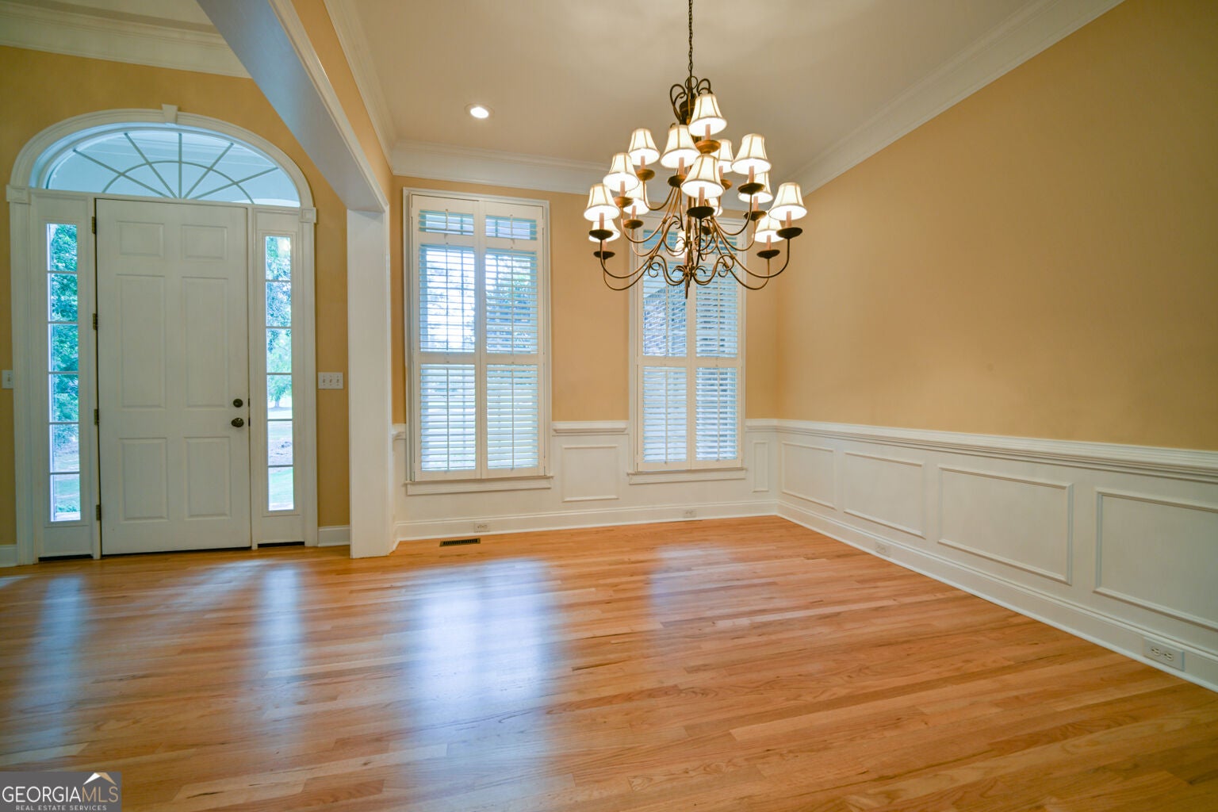
Interior and exterior painting complete! Oak flooring refinished to a sparking shine and new up-grade carpet in all bedrooms! Nothing to do here but move in! So go ahead, take the 'plunge', purchase this house and get moved in time to enjoy this beautiful property and cool off in the fabulous pool while it's still hot. Then when it air turns chilly, warm up by the firepit. Every season offers year round enjoyment in this outstanding 5 bedroom home on 2.25 acres in the prestigious River Cove Meadows community. Spend summer days around the 20x40 saltwater pool with tanning ledge, diving board, and hot tub - complemented by the custom firepit and oversized deck. When the weather turns cold, the finished basement provides indoor fun with a media room, game room, kitchenette/bar, bedroom/office, and full bath. Also in the basement is an unfinished area suitable for a gym or storage and can be finished into another room as shown in the virtual staged photo. For additional storage, there's a large floored attic space. The home's craftsmanship is immediately apparent with multi-layered custom trim, soaring ceilings, newly refinished genuine oak hardwood floors, solid wood cabinets and doors, fresh interior and exterior paint and new carpet. The main living areas flow seamlessly from the fireside family room with floor-to-ceiling windows to the open dining and stunning kitchen with breakfast bar, sitting area, and wall of windows overlooking the pool and yard. The main-floor primary suite features private deck access, two walk-in closets, dual vessel-sink vanities, soaking tub, water closet, built in medicine cabinet and large walk-in shower. Two additional main-floor bedrooms share a Jack-and-Jill bath. Up the stairs in the kitchen is a private second floor suite with a bedroom, walk-in closet, full bath, and versatile bonus/flex room. Recent updates to the home include a new roof with transferable warranty, refinished hardwood floors, new carpet, interior and exterior paint. The salt-water, gunite pool with professional landscaping was added just four years ago. River Cove Meadows is the newer section of the River Cove subdivision of estate lots ranging from 2 to 25 acres - some of which are horse properties. Convenient to I-20 for easy access to Atlanta and Augusta. Just minutes away from the many activities, services and shopping of Social Circle, Monroe, Athens, and Covington. Being on the Newton/Walton County border, you have the choice of Social Circle or Newton County schools. Don't miss the VIDEO of the home by clicking on the 'camera' icon shown just below the picture. Some photos are virtually staged to show possible furniture placement and room potential. A recent independent appraisal values the home at more than the list price.

Save
Ask
Tour
Hide
Share
Listing Snapshot
Price  
$700,000
Days On Site  
92 Days
Bedrooms  
5
Inside Area (SqFt)  
5,567 sqft
Total Baths  
4.5
Full Baths  
4
Partial Baths  
1
Lot Size  
2.25 Acres
Year Built  
2001
MLS Number  
10822070
Status  
Pending
Property Tax  
$7,787.96
HOA/Condo/Coop Fees  
$8.33 monthly
Sq Ft Source  
Public Records
Friends & Family
Recent Activity
2 weeks agoStatus changed to Pending
2 weeks agoListing updated with changes from the MLS
3 months agoListing first seen on site
General Features
Acres  
2.25
Attached Garage  
Yes
Garage  
Yes
Garage Spaces  
4
Land Lease  
No
Levels  
Three Or More
Parking  
AttachedGarageGarage Door OpenerGuestKitchen LevelParking Pad
Parking Spaces  
4
Property Sub Type  
Single Family Residence
Security  
Security System
Sewer  
Septic Tank
SqFt Above  
3967
SqFt Below  
1600
Style  
Brick 4 SideTraditional
Utilities  
Cable AvailableElectricity AvailablePhone AvailableWater Available
Water Source  
Public
Interior Features
Appliances  
OvenCooktopDishwasherDouble OvenDryerElectric Water HeaterIce MakerMicrowaveRefrigeratorStainless Steel Appliance(s)Trash CompactorWasher
Basement  
ConcreteExterior EntryFinishedFullInterior Entry
Cooling  
Ceiling Fan(s)Central AirDualHeat PumpZoned
Fireplace  
Yes
Fireplace Features  
Family RoomGas LogGas StarterLiving RoomMasonry
Fireplaces  
1
Flooring  
CarpetHardwoodTileVinyl
Heating  
Heat PumpCentralElectricZoned
Interior  
Entrance FoyerBookcasesDouble VanityHigh CeilingsSoaking TubTray Ceiling(s)Master DownstairsHigh Speed Internet
Laundry Features  
Laundry RoomIn Hall
Main Level Bedrooms  
3
Spa  
Yes
Window Features  
Insulated WindowsDouble Pane WindowsWindow Treatments
Dining Room  
Save
Ask
Tour
Hide
Share
Exterior Features
Construction Details  
Brick
Exterior  
Fire Pit
Fencing  
Back YardFenced
Lot Features  
Level
Patio And Porch  
Deck
Pool Features  
HeatedIn GroundSalt Water
Roof  
Composition
Spa  
Yes
Windows/Doors  
Insulated WindowsDouble Pane WindowsWindow Treatments
Community Features
Association Fee  
$100.0
Association Fee Frequency  
Annually
Community Features  
None
Financing Terms Available  
1031 ExchangeCashConventionalFHAVA Loan
Schools
School District
Unknown
Elementary School
Flint Hill
Middle School
Cousins
High School
Eastside
Listing courtesy of Sandy Greene Realty


Information deemed reliable but not guaranteed. The data relating to real estate for sale on this web site comes in part from the Broker Reciprocity Program of Georgia MLS. Real estate listings held by brokerage firms other than this office are marked with the Broker Reciprocity logo and detailed information about them includes the name of the listing brokers. Copyright © 2020-present Georgia MLS. All rights reserved.
Last checked: 2026-11-08 03:59 PM UTC

Neighborhood & Commute
Source: Walkscore
Disclosure: Community information and market data powered by Constellation Data Labs. Information is deemed reliable but not guaranteed.
Save
Ask
Tour
Hide
Share