FOLLOW US ON YouTube, Instagram, Facebook, and Threads @GreatHomesATL

Save
Ask
Tour
Hide
Share
$2,600,000
49 Days On Site

9830 Cedar Grove RD
Chattahoochee Hills, GA 30213

For Sale|Single Family Residence|Active
10
Beds
7
Total Baths
6
Full Baths
2
Partial Baths
17,476
SqFt
$149
/SqFt
2007
Built
Subdivision:
None
County:
Fulton
Call Now: (404) 496-4456
Is this the listing for you? We can help make it yours.
(404) 496-4456
9830 Cedar Grove RD9830 Cedar Grove RD9830 Cedar Grove RD9830 Cedar Grove RD
Save
Ask
Tour
Hide
Share

Mortgage Calculator

Monthly Payment (Est.)

$11,862
Calculator powered by Showcase IDX, a Constellation1 Company. Copyright ©2026 Information is deemed reliable but not guaranteed.

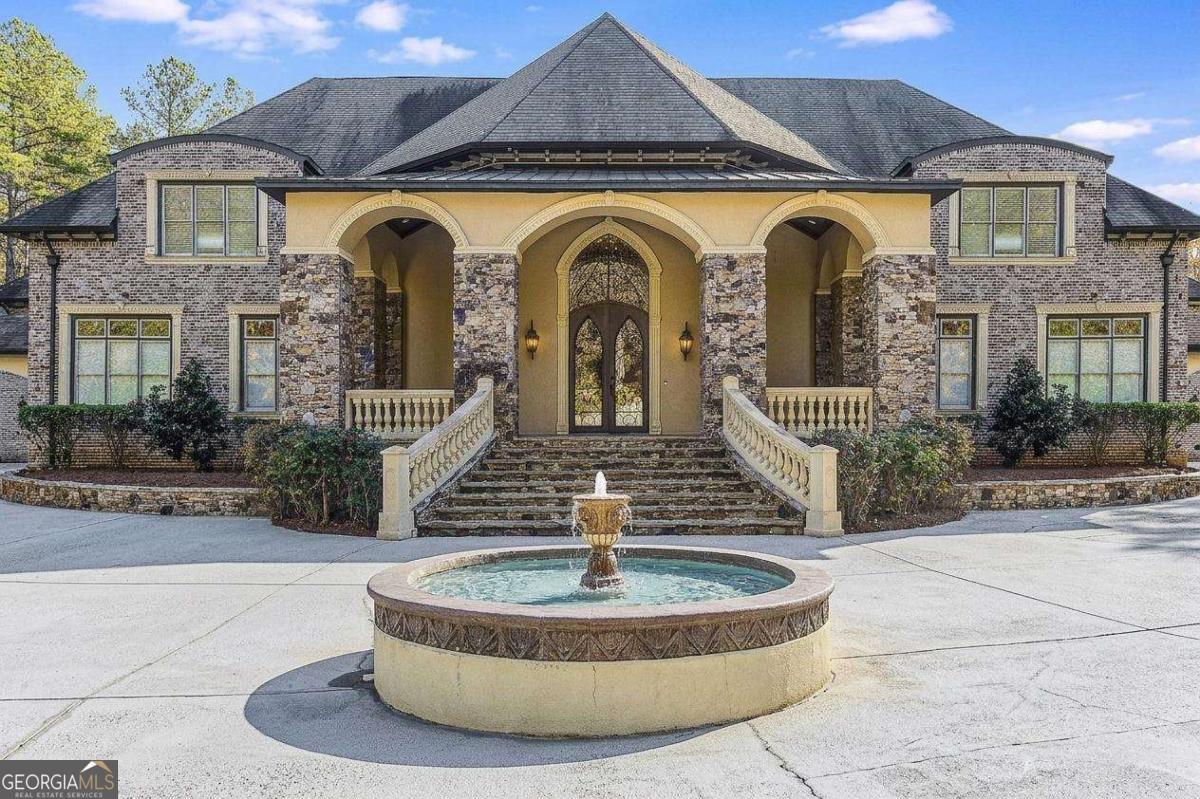
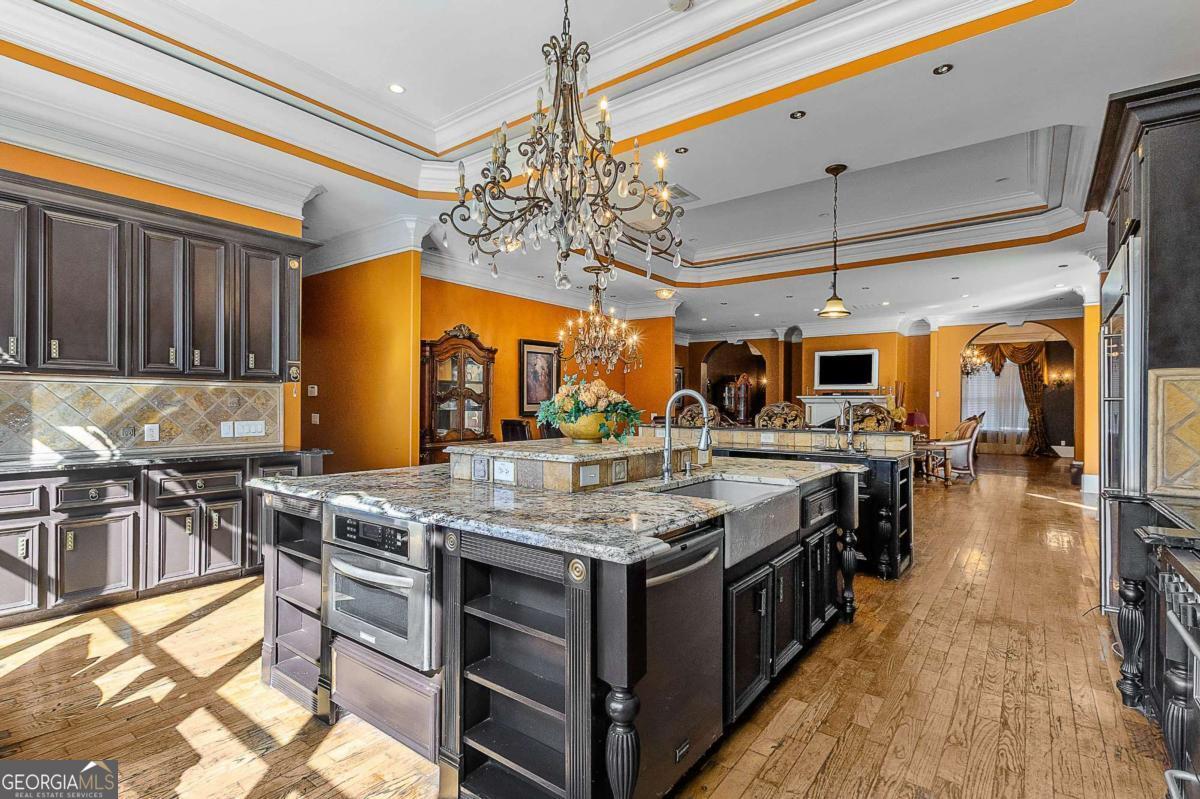
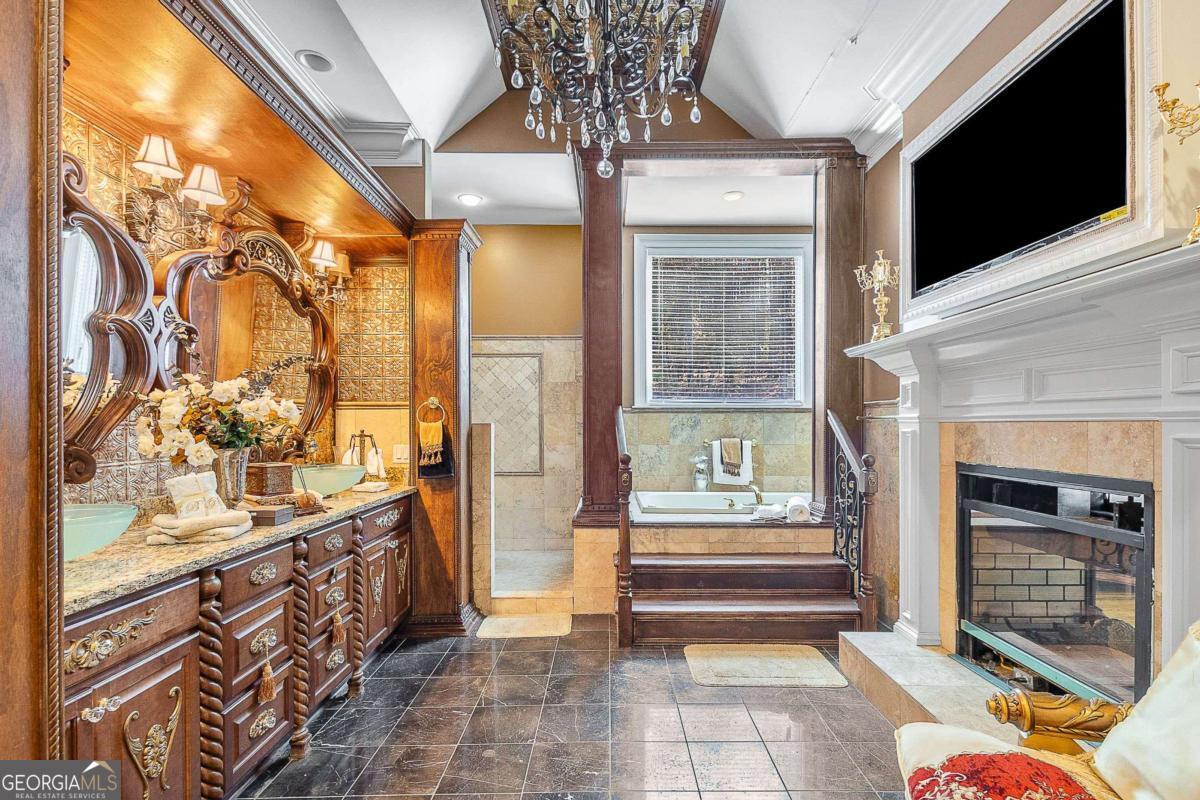
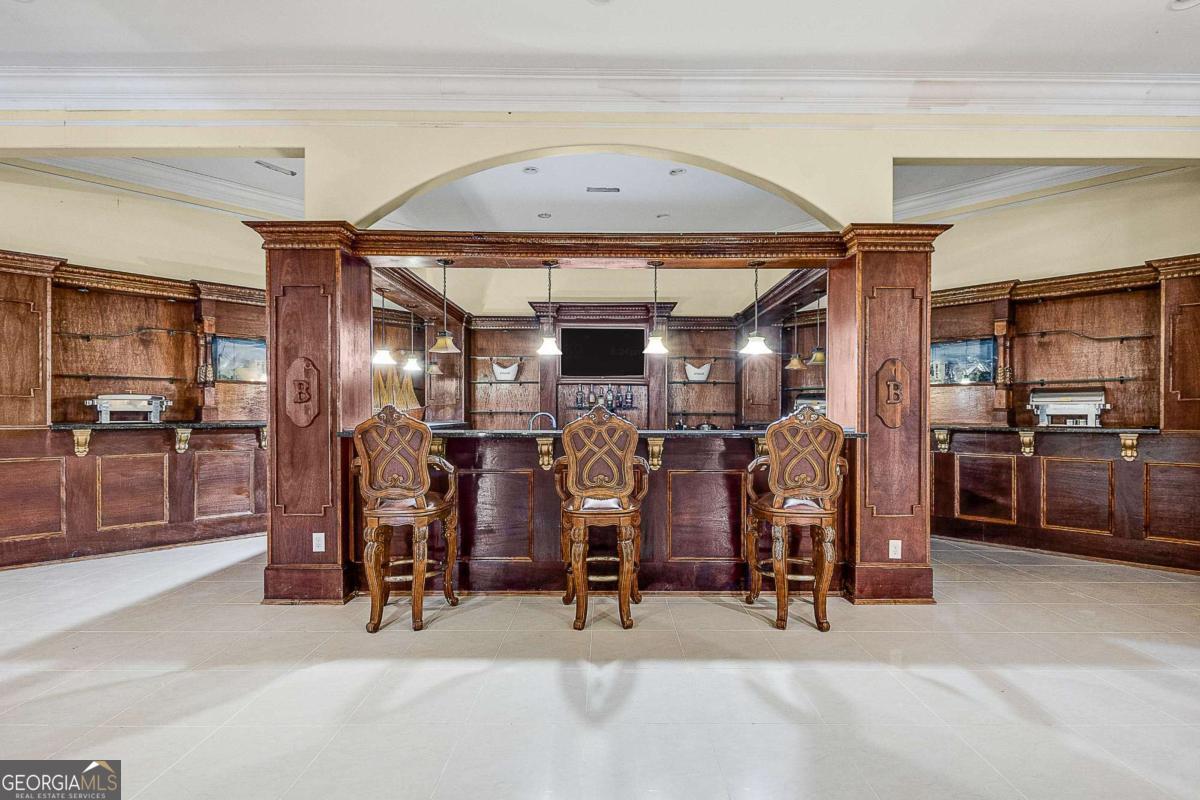
Welcome to an extraordinary executive estate on nearly 5 lush, gated acres at 9830 Cedar Grove Road in Chattahoochee Hills - where grandeur, privacy, and world-class entertaining converge. This stately brick-and-stone traditional sits secluded behind its own gates, yet places you just minutes from Serenbe's farm-to-table dining and arts scene, a short drive to Trilith and its renowned film studios, and an easy commute to Hartsfield-Jackson Atlanta International Airport and I-20. With 10 bedrooms and 8 baths across three exceptional levels, this is a home designed to host - whether it's extended family, visiting guests, or an entire production's cast and crew. At the heart of the main level, the oversized primary suite is a private wing unto itself: a serene retreat featuring three closets, its own private laundry room, a built-in bar, a separate sitting room, a cozy fireplace, and direct access to one of the home's two 2-car garages - four-car capacity in total. It's the kind of owner's retreat that lives like a luxury suite. Upstairs, the estate reveals its versatility with two additional in-law suites, each with its own living room and kitchenette - ideal for multigenerational living, long-term guests, or a live-in staff. One suite is elevated further by its own private 4-person cinema, a rare and intimate screening space. Descend to a full-scale entertainment level that rivals a private club: an oversized movie theater built for premiere-worthy screenings, a billiards room, a game room with adjoining pool bathroom, a dedicated home gym, a second full kitchen, and a massive bar and entertaining area made for hosting on any scale. Step outside to your own private oasis - an in-ground 35,000-gallon saltwater pool framed by mature trees and total seclusion, offering resort-level privacy for everything from quiet mornings to unforgettable gatherings. Perfectly positioned near Chattahoochee Hills, Serenbe, Trilith, Hartsfield-Jackson, and I-20, this gated estate delivers the rare combination of pastoral privacy and cinematic soul. A once-in-a-lifetime opportunity to own an entertainment compound with the presence of a movie set and the comfort of a true family home.

Save
Ask
Tour
Hide
Share
Listing Snapshot
Price 
$2,600,000
Days On Site 
49 Days
Bedrooms 
10
Inside Area (SqFt) 
17,476 sqft
Total Baths 
7
Full Baths 
6
Partial Baths 
2
Lot Size 
4.88 Acres
Year Built 
2007
MLS® Number 
10813383
Status 
Active
Property Tax 
$34,367
HOA/Condo/Coop Fees 
N/A
Sq Ft Source 
Appraiser
Friends & Family
Recent Activity
a month agoStatus changed to Active
a month agoListing updated with changes from the MLS®
2 months agoListing first seen on site
General Features
Acres 
4.88
Garage 
Yes
Garage Spaces 
5
Land Lease 
No
Levels 
Three Or More
Parking 
Garage
Parking Spaces 
5
Property Sub Type 
Single Family Residence
Security 
Carbon Monoxide Detector(s)Gated CommunitySmoke Detector(s)
Sewer 
Public Sewer
SqFt Above 
11996
SqFt Below 
5480
Style 
Brick 4 SideEuropean
Utilities 
Cable AvailableElectricity AvailableWater Available
Water Source 
Public
Interior Features
Appliances 
DishwasherDisposalDouble OvenRefrigerator
Basement 
Exterior EntryFinishedFull
Cooling 
Ceiling Fan(s)Central Air
Fireplace 
Yes
Fireplace Features 
Family RoomLiving RoomMaster BedroomOther
Fireplaces 
4
Flooring 
CarpetHardwood
Heating 
Central
Interior 
Kitchen IslandHigh CeilingsWalk-In Closet(s)Wet BarMaster Downstairs
Laundry Features 
Laundry RoomOther
Main Level Bedrooms 
2
Window Features 
Insulated WindowsDouble Pane Windows
Dining Room 
Kitchen 
Save
Ask
Tour
Hide
Share
Exterior Features
Construction Details 
Stone
Fencing 
Back Yard
Lot Features 
Private
Patio And Porch 
DeckPatio
Pool Features 
HeatedIn Ground
Roof 
Composition
Waterfront Features 
NONE
Windows/Doors 
Insulated WindowsDouble Pane Windows
Community Features
Community Features 
GatedNone
Financing Terms Available 
CashConventionalVA Loan
Schools
School District
Unknown
Elementary School
Palmetto
Middle School
Bear Creek
High School
Creekside
Listing courtesy of Orchard Brokerage, LLC


Information deemed reliable but not guaranteed. The data relating to real estate for sale on this web site comes in part from the Broker Reciprocity Program of Georgia MLS. Real estate listings held by brokerage firms other than this office are marked with the Broker Reciprocity logo and detailed information about them includes the name of the listing brokers. Copyright © 2020-present Georgia MLS. All rights reserved.
Last checked: 2026-09-15 11:44 AM UTC

Neighborhood & Commute
Source: Walkscore
Disclosure: Community information and market data powered by Constellation Data Labs. Information is deemed reliable but not guaranteed.
Save
Ask
Tour
Hide
Share