FOLLOW US ON YouTube, Instagram, Facebook, and Threads @GreatHomesATL

Save
Ask
Tour
Hide
Share
$685,000
51 Days On Site

6012 Pattillo WAY
Lithonia, GA 30058

For Sale|Single Family Residence|Active
3
Beds
4.5
Total Baths
4
Full Baths
1
Partial Bath
5,557
SqFt
$123
/SqFt
2000
Built
Subdivision:
PATTILLO ESTATES 02
County:
DeKalb
Call Now: (404) 496-4456
Is this the listing for you? We can help make it yours.
(404) 496-4456
Upcoming Open Houses
Sat, Sep 12, 12:00 PM - 2:00 PM
6012 Pattillo WAY6012 Pattillo WAY6012 Pattillo WAY6012 Pattillo WAY
Save
Ask
Tour
Hide
Share

Mortgage Calculator

Monthly Payment (Est.)

$3,125
Calculator powered by Showcase IDX, a Constellation1 Company. Copyright ©2026 Information is deemed reliable but not guaranteed.

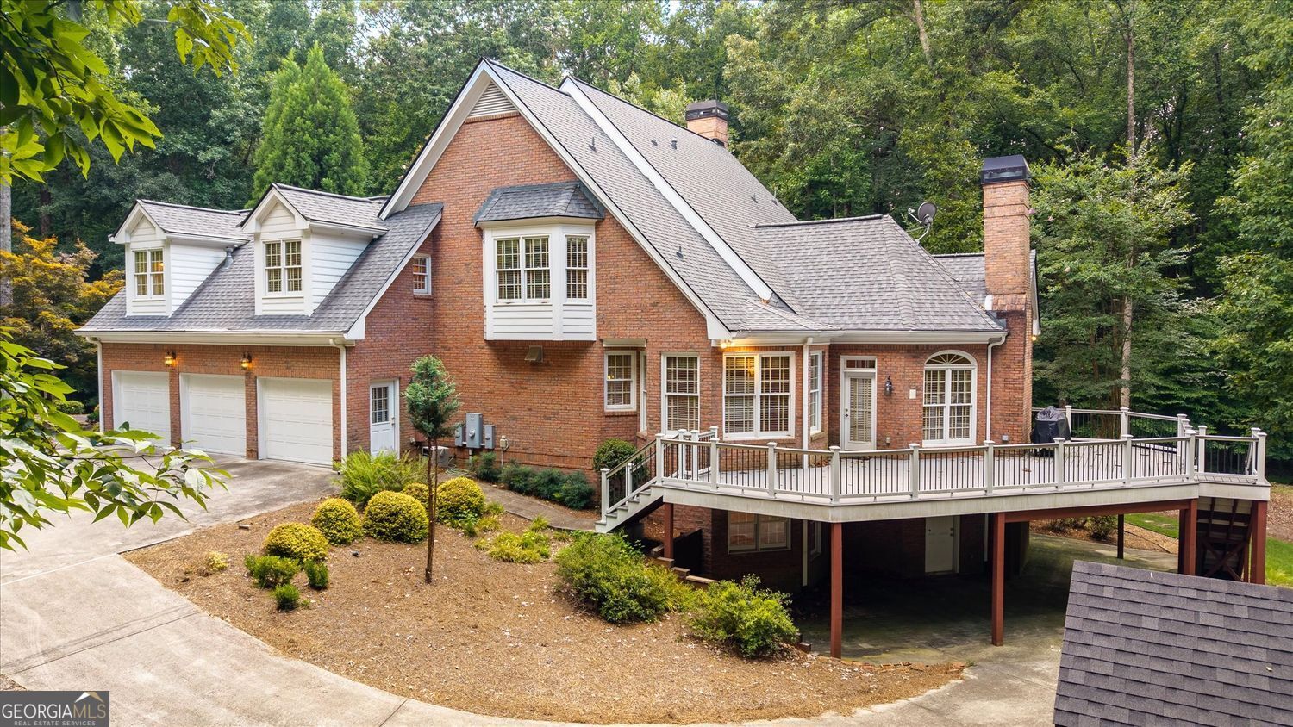
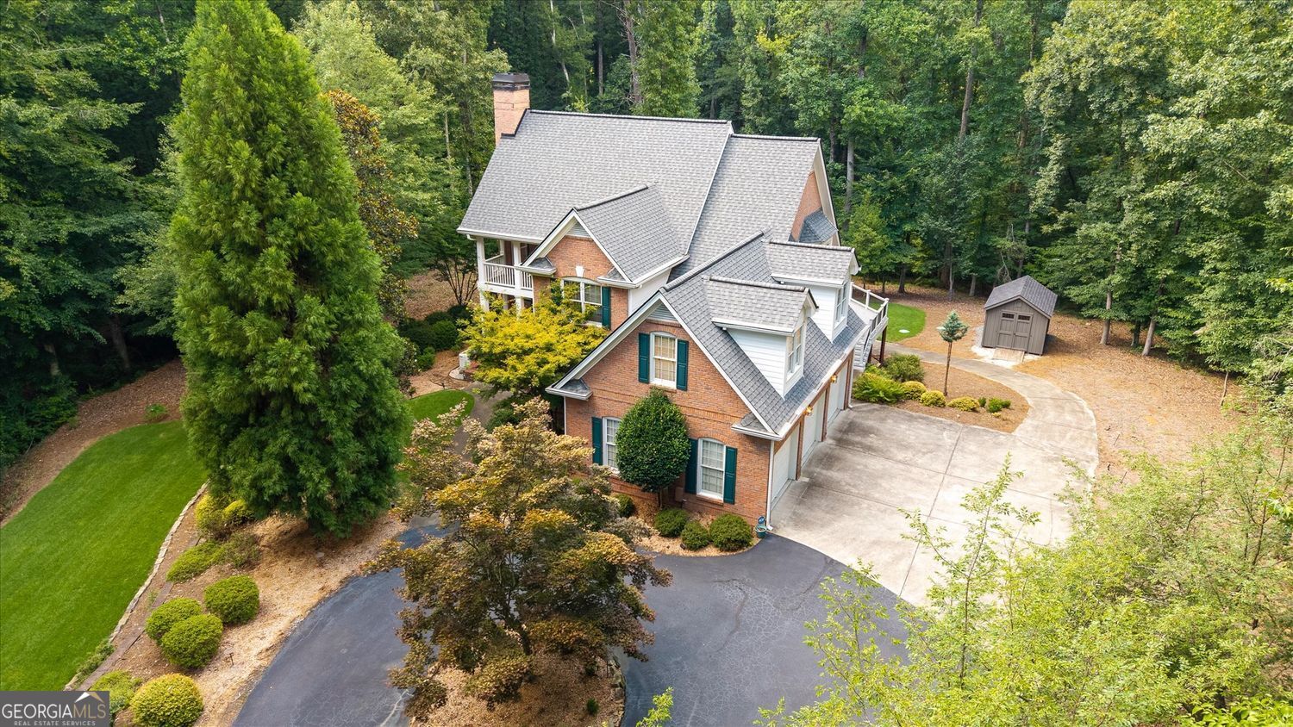
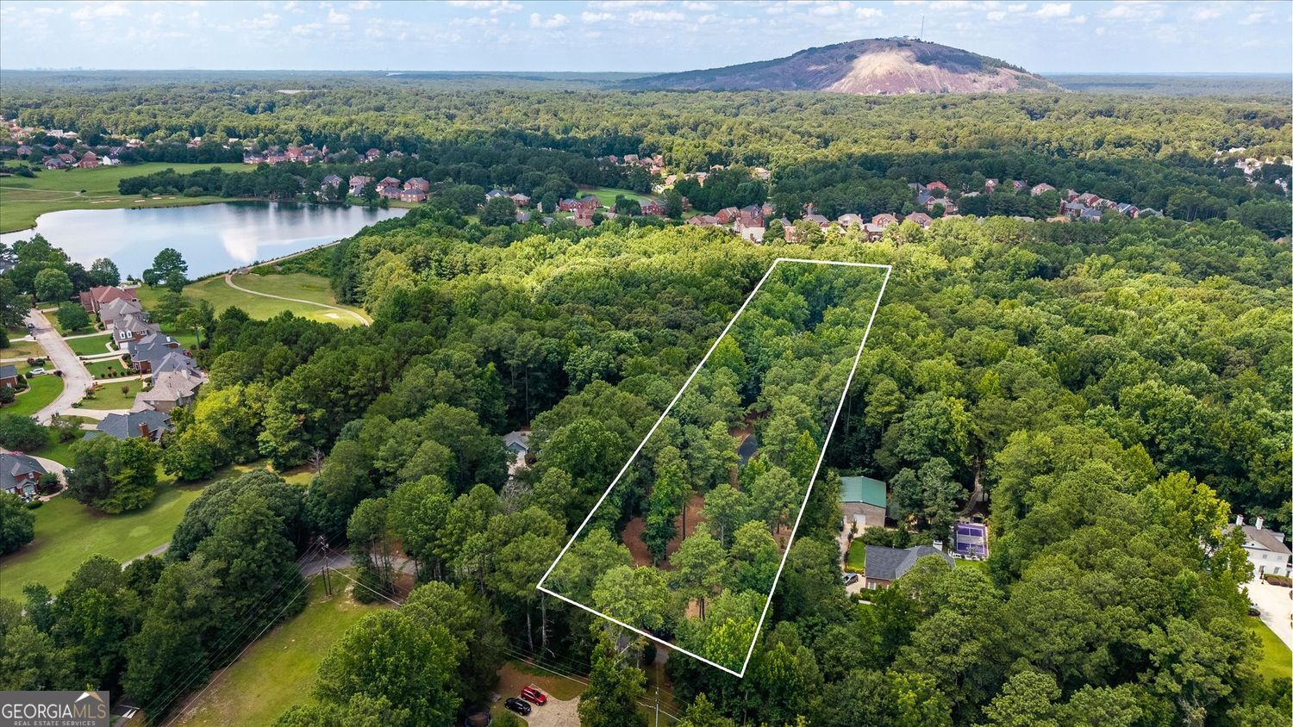
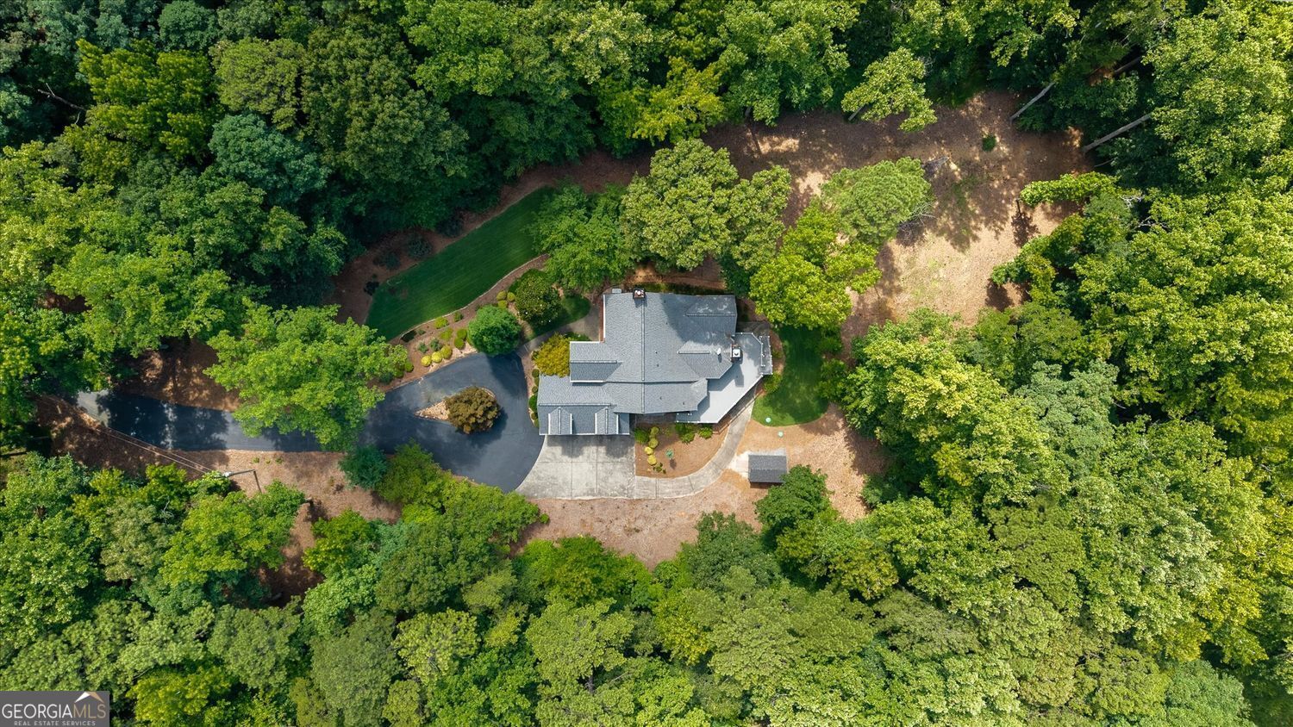
Experience unmatched privacy and refined living on this 3.91acre estate, thoughtfully crafted with a Stephen Fuller architectural design that blends timeless Southern character with modern luxury. Tucked away in a serene, wooded setting, this custom residence offers expansive indoor and outdoor living spaces, soaring ceilings, and an openconcept layout ideal for both grand entertaining and comfortable everyday living. Inside, the home features three large ensuite bedrooms, each offering exceptional space and privacy. The primary suite is a true retreat-complete with its own laundry, huge custom closets, and a spainspired bath designed for indulgence. At the heart of the home is a gourmet kitchen that commands attention with its 25foot island, premium appliances, and abundant prep and storage space. Two wet bars enhance the home's entertainment flow, connecting beautifully to the sunfilled living areas, including a sunroom, media room, and a dedicated office for workfromhome convenience. A wine cellar adds an elegant touch for collectors and hosts alike. Outdoor living is equally impressive. Enjoy the beauty of the surrounding acreage from the Trex deck, offering durability and low maintenance while overlooking the private, well landscaped grounds. A 3car garage provides ample parking and storage for vehicles, hobbies, or equipment. With its thoughtful design, luxurious amenities, and rare acreage, this home delivers a oneofakind opportunity for buyers seeking space, sophistication, and privacy-all within convenient reach of Metro Atlanta.

Save
Ask
Tour
Hide
Share
Listing Snapshot
Price 
$685,000
Days On Site 
51 Days
Bedrooms 
3
Inside Area (SqFt) 
5,557 sqft
Total Baths 
4.5
Full Baths 
4
Partial Baths 
1
Lot Size 
3.91 Acres
Year Built 
2000
MLS® Number 
10810379
Status 
Active
Property Tax 
$5,797
HOA/Condo/Coop Fees 
N/A
Sq Ft Source 
Public Records
Friends & Family
Recent Activity
3 weeks agoStatus changed to Active
3 weeks agoListing updated with changes from the MLS®
3 weeks agoPrice changed to $685,000
2 months agoListing first seen on site
General Features
Acres 
3.91
Attached Garage 
Yes
Garage 
Yes
Garage Spaces 
3
Green Energy Efficient 
AppliancesRoofWindows
Land Lease 
No
Levels 
Two
Parking 
AttachedGarageGarage Door OpenerParking PadStorage
Parking Spaces 
3
Property Sub Type 
Single Family Residence
Security 
Smoke Detector(s)
Sewer 
Septic Tank
SqFt Above 
3961
SqFt Below 
1596
Style 
Traditional
Utilities 
Electricity AvailableCable AvailableNatural Gas AvailablePhone AvailableWater Available
Water Source 
Public
Interior Features
Appliances 
DishwasherDouble OvenGas Water HeaterIndoor GrillMicrowaveRefrigeratorOther
Basement 
DaylightExterior EntryFinished
Cooling 
ZonedCeiling Fan(s)
Electric 
220 VoltsGenerator
Fireplace 
Yes
Fireplace Features 
Living Room
Fireplaces 
2
Flooring 
CarpetHardwoodTile
Heating 
ZonedForced Air
Interior 
Kitchen IslandPantryBookcasesDouble VanityWalk-In Closet(s)Wet BarTray Ceiling(s)
Laundry Features 
Upper LevelOther
Window Features 
Bay Window(s)Window Treatments
Dining Room 
Kitchen 
Save
Ask
Tour
Hide
Share
Exterior Features
Construction Details 
Brick
Exterior 
Gas GrillLighting
Lot Features 
Private
Other Structures 
Shed(s)
Patio And Porch 
PatioDeck
Roof 
Composition
View 
City
Waterview 
City
Windows/Doors 
Bay Window(s)Window Treatments
Community Features
Community Features 
None
Schools
School District
Unknown
Elementary School
Shadow Rock
Middle School
Redan
High School
Redan
Listing courtesy of SRA Signature Realty


Information deemed reliable but not guaranteed. The data relating to real estate for sale on this web site comes in part from the Broker Reciprocity Program of Georgia MLS. Real estate listings held by brokerage firms other than this office are marked with the Broker Reciprocity logo and detailed information about them includes the name of the listing brokers. Copyright © 2020-present Georgia MLS. All rights reserved.
Last checked: 2026-09-10 03:38 AM UTC

Neighborhood & Commute
Source: Walkscore
Disclosure: Community information and market data powered by Constellation Data Labs. Information is deemed reliable but not guaranteed.
Save
Ask
Tour
Hide
Share