FOLLOW US ON YouTube, Instagram, Facebook, and Threads @GreatHomesATL

Save
Ask
Tour
Hide
Share
$369,990
104 Days On Site

6067 Airedale DR
Union City , GA 30291

For Sale| Single Family Residence | Active
4
Beds
2
Total Baths
2
Full Baths
1,774
SqFt
$209
/SqFt
2026
Built
Subdivision :
South Wind
County :
Fulton
Call Now: (404) 496-4456
Is this the listing for you? We can help make it yours.
(404) 496-4456
6067 Airedale DR6067 Airedale DR6067 Airedale DR6067 Airedale DR
Save
Ask
Tour
Hide
Share

Mortgage Calculator

Monthly Payment (Est.)

Enter an interest rate to see your estimated monthly payment.
Calculator powered by Showcase IDX, a Constellation1 Company. Copyright © 2026 Information is deemed reliable but not guaranteed.

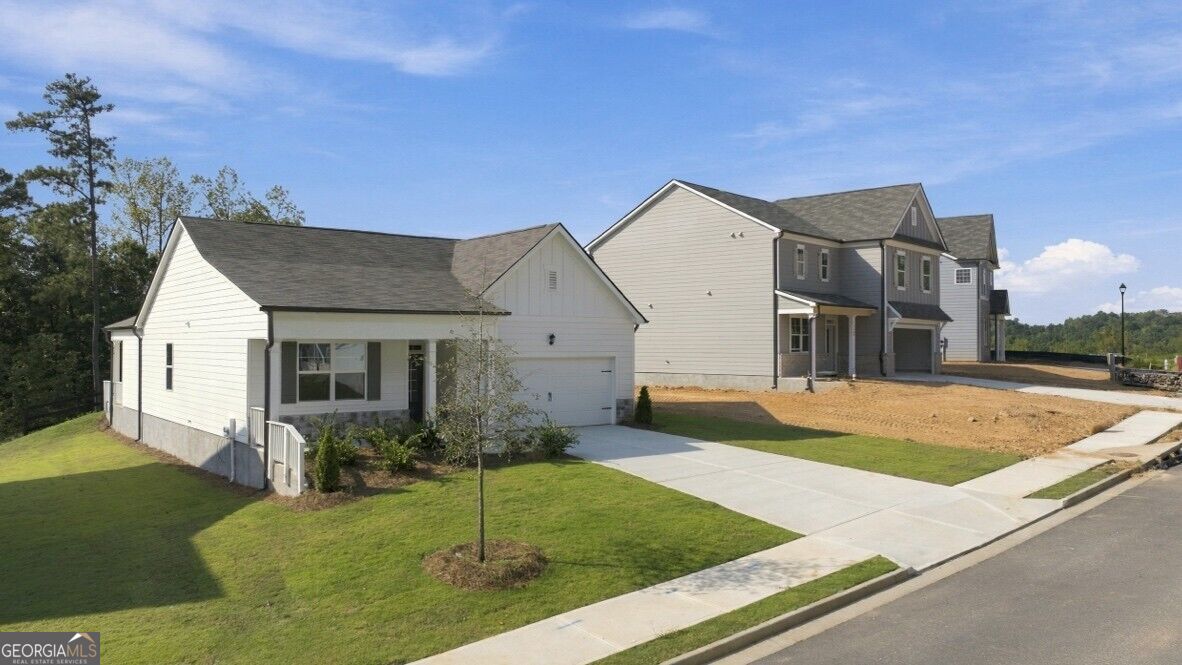
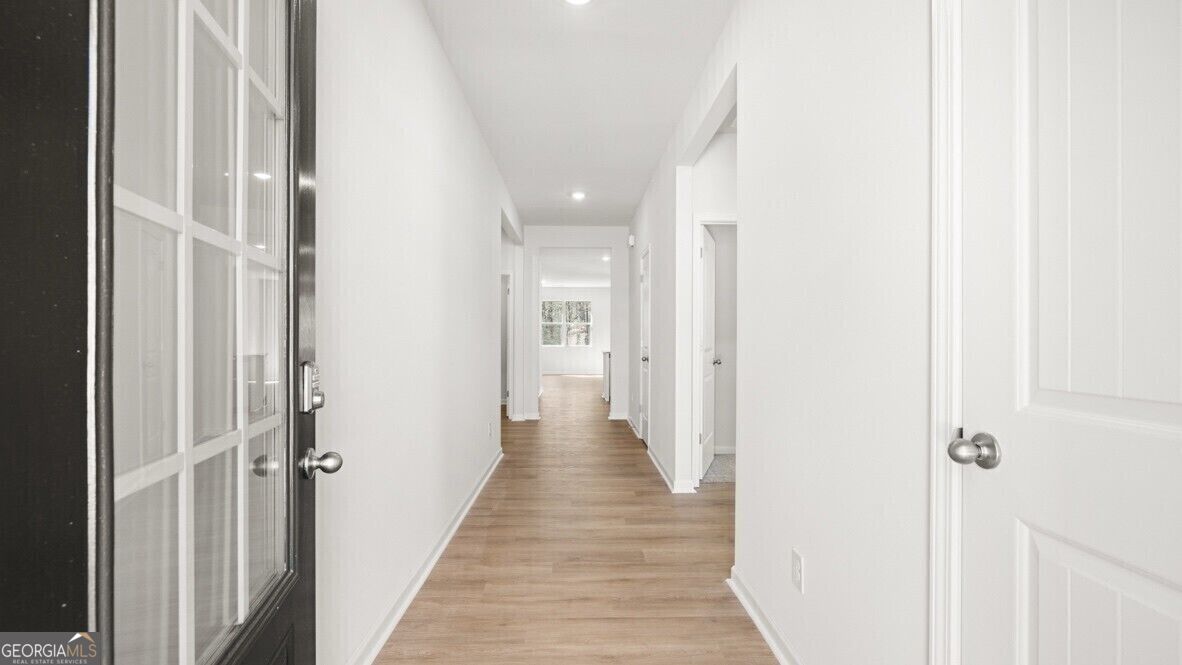
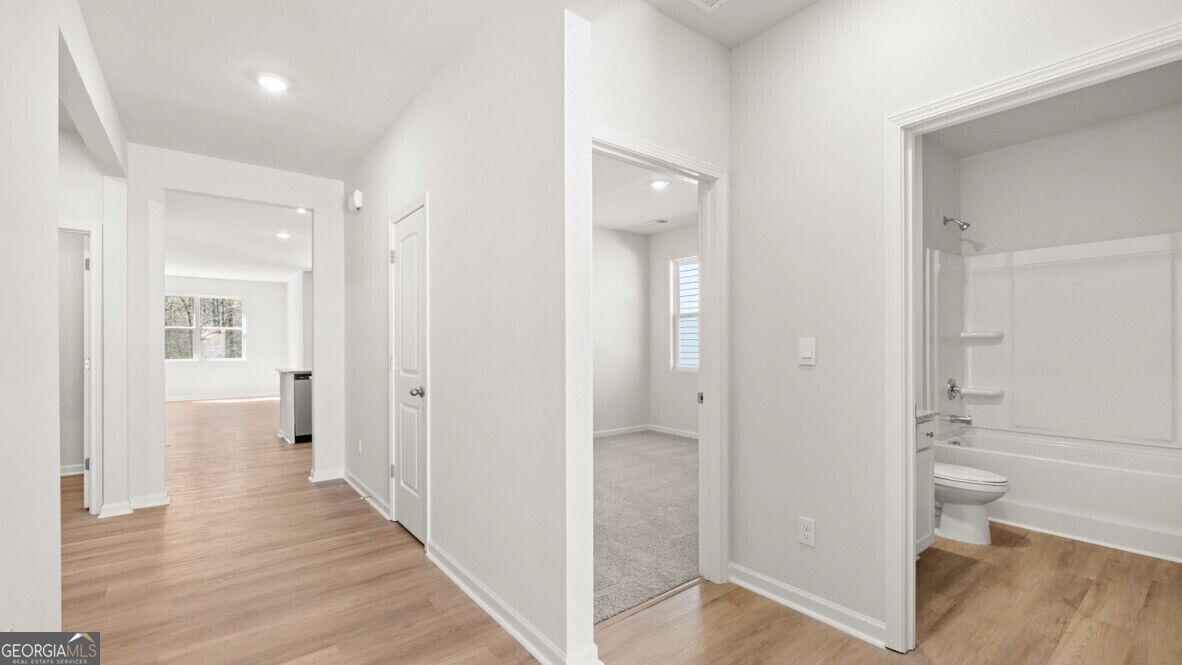
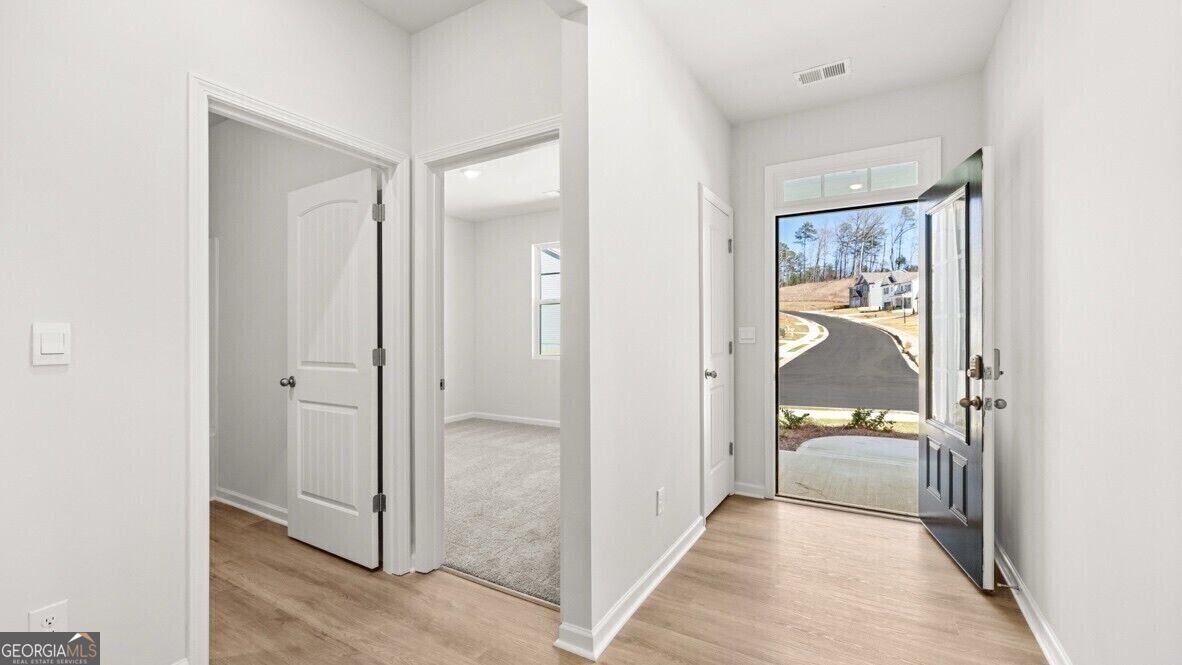
Welcome to 6067 Muirfield Point in Union City, GA! The convenient location of this community gives residents the opportunity to enjoy all that Union City and Fairburn have to offer. This 4-bedroom, 2-bathroom ranch floorplan home is sure to be a comfortable option for you and your family. Off the front porch, a long foyer with a coat closet greets you. Along the hallway you find 2 additional bedrooms and a full bathroom with tile. Both front rooms offer ample space with walk-in closets. Down the hallway further to the left is the third additional bedroom, the laundry room, and access to the 2-car garage. Stepping into the main living area, homeowners will enjoy the open layout. The updated kitchen includes quartz countertops, exquisitely crafted kitchen cabinets, stainless-steel appliances and more. A dining area sits right off the kitchen and living room with easy access to the covered back porch. All the main living areas boast durable RevWood flooring, for the active households. Tucked in the back left corner off the living room, homeowners can enjoy rest and relaxation in the primary suite. The primary suite offers a large walk-in closet, dual quartz vanity, and separate soaking tub and tiled walk-in shower. If the Cali plan at 6067 Muirfield Point in Union City, GA sounds like the right fit for your family, give us a call at South Wind to make this your home! Photos are representative in nature and do not depict actual home listed. Features may differ.

Save
Ask
Tour
Hide
Share
Listing Snapshot
Price  
$369,990
Days On Site  
104 Days
Bedrooms  
4
Inside Area (SqFt)  
1,774 sqft
Total Baths  
2
Full Baths  
2
Partial Baths  
N/A
Lot Size  
0.25 Acres
Year Built  
2026
MLS Number  
10809653
Status  
Active
Property Tax  
$1
HOA/Condo/Coop Fees  
$68.33 monthly
Sq Ft Source  
Builder
Friends & Family
Recent Activity
a week agoStatus changed to Active
a week agoListing updated with changes from the MLS
2 weeks agoPrice changed to $369,990
3 months agoListing first seen on site
General Features
Acres  
0.25
Foundation  
Slab
Garage  
Yes
Garage Spaces  
2
Home Warranty  
Yes
Land Lease  
No
Levels  
One
Parking  
Garage
Parking Spaces  
2
Property Condition  
New Construction
Property Sub Type  
Single Family Residence
Security  
Smoke Detector(s)
Sewer  
Public Sewer
SqFt Above  
1774
Style  
RanchTraditional
Utilities  
Cable AvailableElectricity AvailableNatural Gas AvailablePhone AvailableSewer AvailableUnderground UtilitiesWater Available
Water Source  
Public
Interior Features
Appliances  
DishwasherDisposalGas Water HeaterMicrowave
Basement  
None
Cooling  
Ceiling Fan(s)Central AirElectricZoned
Flooring  
Carpet
Heating  
CentralElectricHeat PumpZoned
Interior  
Kitchen IslandPantryDouble VanityHigh CeilingsTray Ceiling(s)Walk-In Closet(s)Master Downstairs
Laundry Features  
Laundry RoomIn HallOther
Main Level Bedrooms  
4
Window Features  
Insulated WindowsDouble Pane Windows
Dining Room  
Kitchen  
Save
Ask
Tour
Hide
Share
Exterior Features
Construction Details  
Other
Lot Features  
Private
Patio And Porch  
PatioPorch
Roof  
CompositionOther
Waterfront Features  
None
Windows/Doors  
Insulated WindowsDouble Pane Windows
Community Features
Accessibility Features  
Accessible Full Bath
Association Fee  
$820.0
Association Fee Frequency  
Annually
Community Features  
ClubhouseGolfPlaygroundPoolSidewalksStreet LightsTennis Court(s)
Financing Terms Available  
CashConventionalFHAVA Loan
Schools
School District
Unknown
Elementary School
Renaissance
Middle School
Renaissance
High School
Langston Hughes
Listing courtesy of D.R. Horton Realty of Georgia, Inc.


Information deemed reliable but not guaranteed. The data relating to real estate for sale on this web site comes in part from the Broker Reciprocity Program of Georgia MLS. Real estate listings held by brokerage firms other than this office are marked with the Broker Reciprocity logo and detailed information about them includes the name of the listing brokers. Copyright © 2020-present Georgia MLS. All rights reserved.
Last checked: 2026-11-03 01:37 AM UTC

Neighborhood & Commute
Source: Walkscore
Disclosure: Community information and market data powered by Constellation Data Labs. Information is deemed reliable but not guaranteed.
Save
Ask
Tour
Hide
Share