FOLLOW US ON YouTube, Instagram, Facebook, and Threads @GreatHomesATL

Save
Ask
Tour
Hide
Share
$2,150,000
112 Days On Site

1253 Brooklawn RD NE
Brookhaven , GA 30319

For Sale| Single Family Residence | Active
8
Beds
7
Total Baths
7
Full Baths
6,127
SqFt
$351
/SqFt
2025
Built
Subdivision :
Brooklawn Manor
County :
DeKalb
Call Now: (404) 496-4456
Is this the listing for you? We can help make it yours.
(404) 496-4456
Upcoming Open Houses
Sat, Oct 31, 12:00 PM - 3:00 PM
1253 Brooklawn RD NE1253 Brooklawn RD NE1253 Brooklawn RD NE1253 Brooklawn RD NE
Save
Ask
Tour
Hide
Share

Mortgage Calculator

Monthly Payment (Est.)

Enter an interest rate to see your estimated monthly payment.
Calculator powered by Showcase IDX, a Constellation1 Company. Copyright © 2026 Information is deemed reliable but not guaranteed.

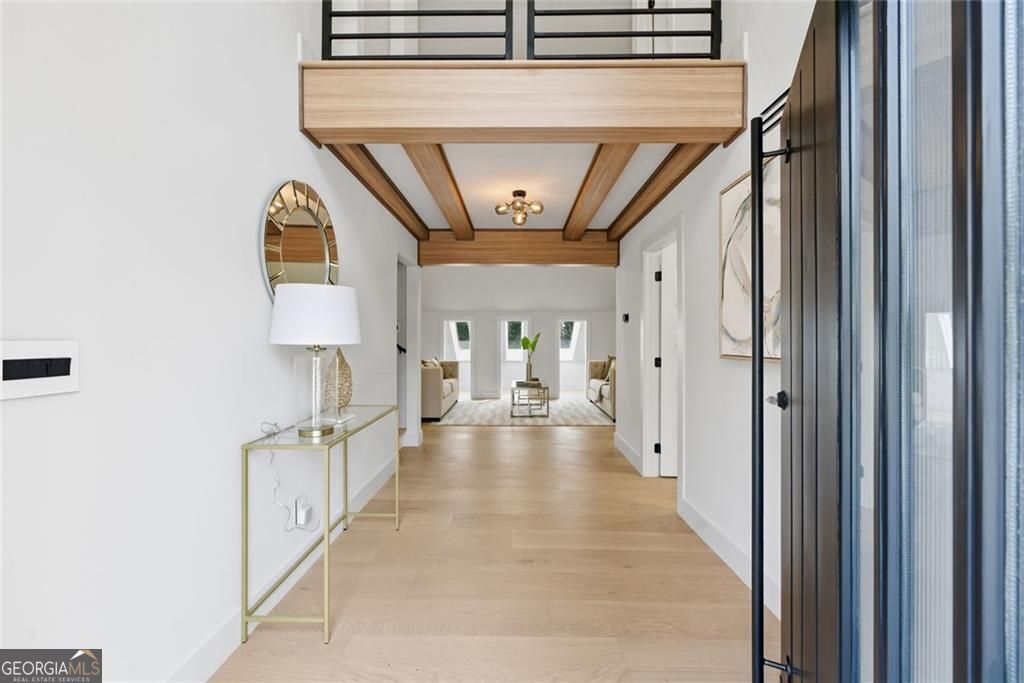
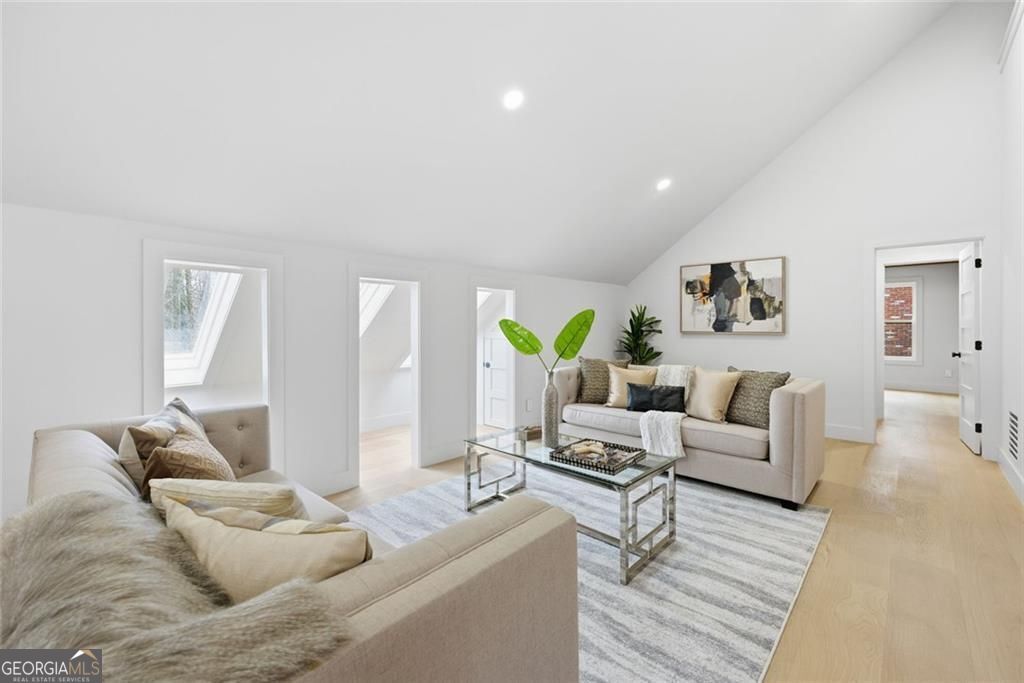
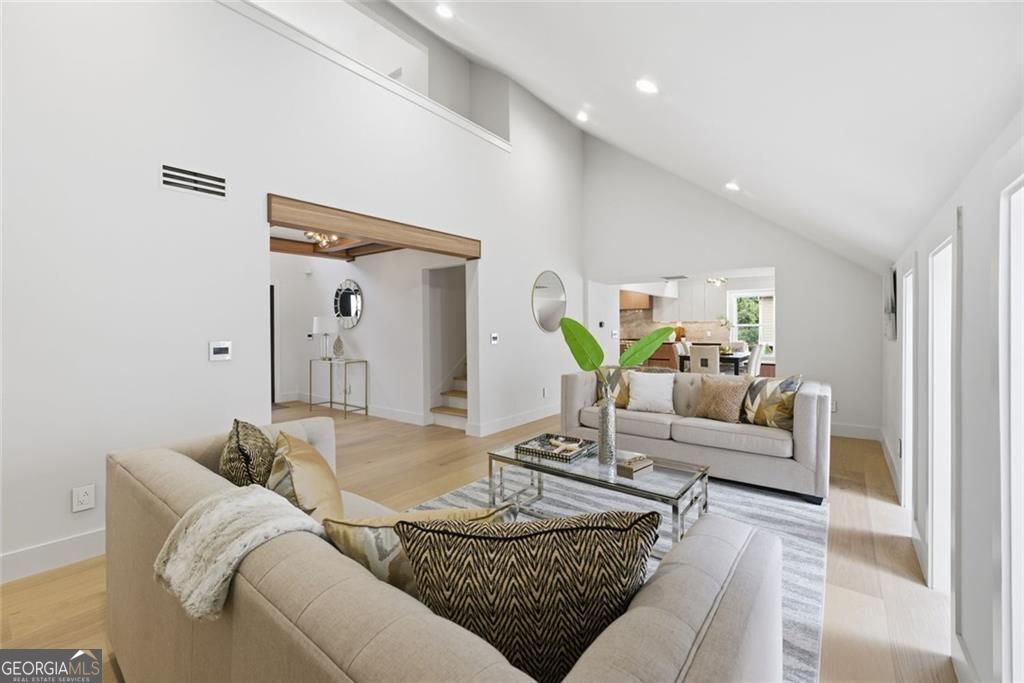
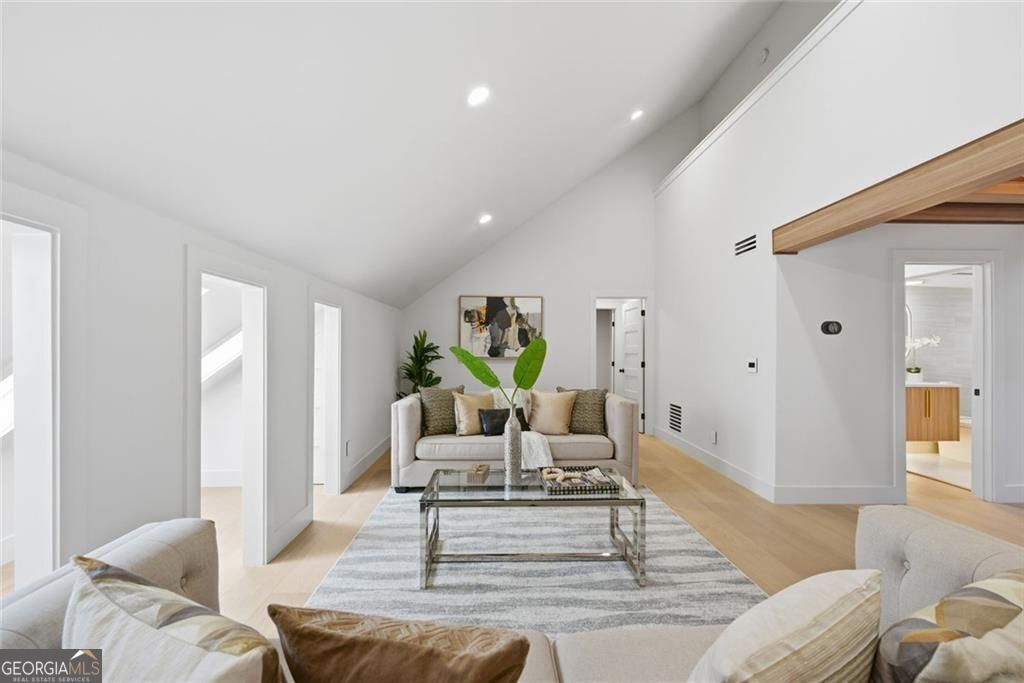
Modern Luxury. Exceptional Design. Unmatched Flexibility. Experience contemporary living at its finest in this extraordinary four-level architectural residence, perfectly positioned in the heart of Brookhaven. Thoughtfully designed with clean lines, soaring ceilings, expansive walls of glass, and exceptional craftsmanship, this home offers a seamless blend of sophisticated design and everyday livability. At the center of the home, the chef's kitchen is a true showpiece, featuring premium Thermador appliances, striking quartzite countertops, and a concealed prep kitchen that makes entertaining effortless while maintaining a beautifully curated main living space. The crown jewel of the home is an entire level dedicated to the primary suite, a private retreat unlike anything else. Complete with its own lounge, kitchenette, flexible bonus room ideal for a home office, fitness studio or nursery, private balcony access, and direct garage entry, this remarkable space functions as a luxurious residence within the residence. Multiple ensuite bedrooms provide exceptional comfort for family and guests, while the finished terrace level offers endless possibilities for entertaining, recreation, media, or multigenerational living. Expansive indoor and outdoor living areas create the perfect setting for intimate evenings or large-scale gatherings. Additional garage bays and generous parking provide flexibility for multiple vehicles, collectors, hobbies, or additional storage. Located just minutes from premier dining, shopping, leading medical centers, parks, and major business districts, this home offers the rare combination of privacy, convenience, and architectural distinction. Recently reintroduced to the market, this is a rare second opportunity to own one of Brookhaven's most distinctive contemporary homes.

Save
Ask
Tour
Hide
Share
Listing Snapshot
Price  
$2,150,000
Days On Site  
112 Days
Bedrooms  
8
Inside Area (SqFt)  
6,127 sqft
Total Baths  
7
Full Baths  
7
Partial Baths  
N/A
Lot Size  
0.56 Acres
Year Built  
2025
MLS Number  
10801446
Status  
Active
Property Tax  
$927
HOA/Condo/Coop Fees  
N/A
Sq Ft Source  
Builder
Friends & Family
Recent Activity
6 days agoStatus changed to Active
6 days agoListing updated with changes from the MLS
a week agoPrice changed to $2,150,000
4 months agoListing first seen on site
General Features
Acres  
0.56
Attached Garage  
Yes
Foundation  
Slab
Garage  
Yes
Garage Spaces  
9
Green Energy Efficient  
AppliancesDoorsThermostatRoofWater HeaterWindowsInsulation
Land Lease  
No
Levels  
Three Or More
Parking  
AttachedGarage Door OpenerParking PadGarageBasement
Parking Spaces  
9
Property Condition  
Updated/Remodeled
Property Sub Type  
Single Family Residence
Security  
Carbon Monoxide Detector(s)Smoke Detector(s)
Sewer  
Public Sewer
SqFt Above  
4409
SqFt Below  
1718
Style  
ContemporaryBrick 3 Side
Utilities  
Electricity AvailableNatural Gas AvailableSewer AvailableWater AvailableCable AvailableSewer Connected
Water Source  
Public
Interior Features
Appliances  
DishwasherDisposalDouble OvenElectric Water HeaterMicrowaveRefrigerator
Basement  
DaylightExterior EntryFinished
Cooling  
Central AirCeiling Fan(s)ElectricZoned
Fireplace  
Yes
Fireplace Features  
OutsideWood Burning StoveMasonry
Fireplaces  
1
Flooring  
TileHardwood
Heating  
Wood StoveCentralZoned
Interior  
Kitchen IslandPantryEntrance FoyerDouble VanityWalk-In Closet(s)Beamed CeilingsHigh CeilingsIn-Law FloorplanSoaking TubMaster DownstairsHigh Speed Internet
Laundry Features  
Laundry RoomOther
Main Level Bedrooms  
3
Window Features  
Insulated WindowsDouble Pane WindowsSkylight(s)
Dining Room  
Kitchen  
Save
Ask
Tour
Hide
Share
Exterior Features
Construction Details  
BrickConcreteOther
Exterior  
BalconyGarden
Fencing  
Wood
Lot Features  
Level
Patio And Porch  
PorchPatioDeck
Roof  
MetalOther
Windows/Doors  
Insulated WindowsDouble Pane WindowsSkylight(s)
Community Features
Financing Terms Available  
CashConventional
Schools
School District
Unknown
Elementary School
Montgomery
Middle School
Chamblee
High School
Chamblee
Listing courtesy of eXp Realty


Information deemed reliable but not guaranteed. The data relating to real estate for sale on this web site comes in part from the Broker Reciprocity Program of Georgia MLS. Real estate listings held by brokerage firms other than this office are marked with the Broker Reciprocity logo and detailed information about them includes the name of the listing brokers. Copyright © 2020-present Georgia MLS. All rights reserved.
Last checked: 2026-10-29 11:39 AM UTC

Neighborhood & Commute
Source: Walkscore
Disclosure: Community information and market data powered by Constellation Data Labs. Information is deemed reliable but not guaranteed.
Save
Ask
Tour
Hide
Share