FOLLOW US ON YouTube, Instagram, Facebook, and Threads @GreatHomesATL

Save
Ask
Tour
Hide
Share
$720,000
68 Days On Site

4528 Mossey DR
Lithonia, GA 30038

For Sale|Single Family Residence|Active
6
Beds
5
Total Baths
5
Full Baths
5,206
SqFt
$138
/SqFt
2006
Built
Subdivision:
Dogwood Manor Estates
County:
DeKalb
Call Now: (404) 496-4456
Is this the listing for you? We can help make it yours.
(404) 496-4456
Upcoming Open Houses
Sat, Sep 12, 2:00 PM - 4:00 PM
4528 Mossey DR4528 Mossey DR4528 Mossey DR4528 Mossey DR
Save
Ask
Tour
Hide
Share

Mortgage Calculator

Monthly Payment (Est.)

$3,285
Calculator powered by Showcase IDX, a Constellation1 Company. Copyright ©2026 Information is deemed reliable but not guaranteed.

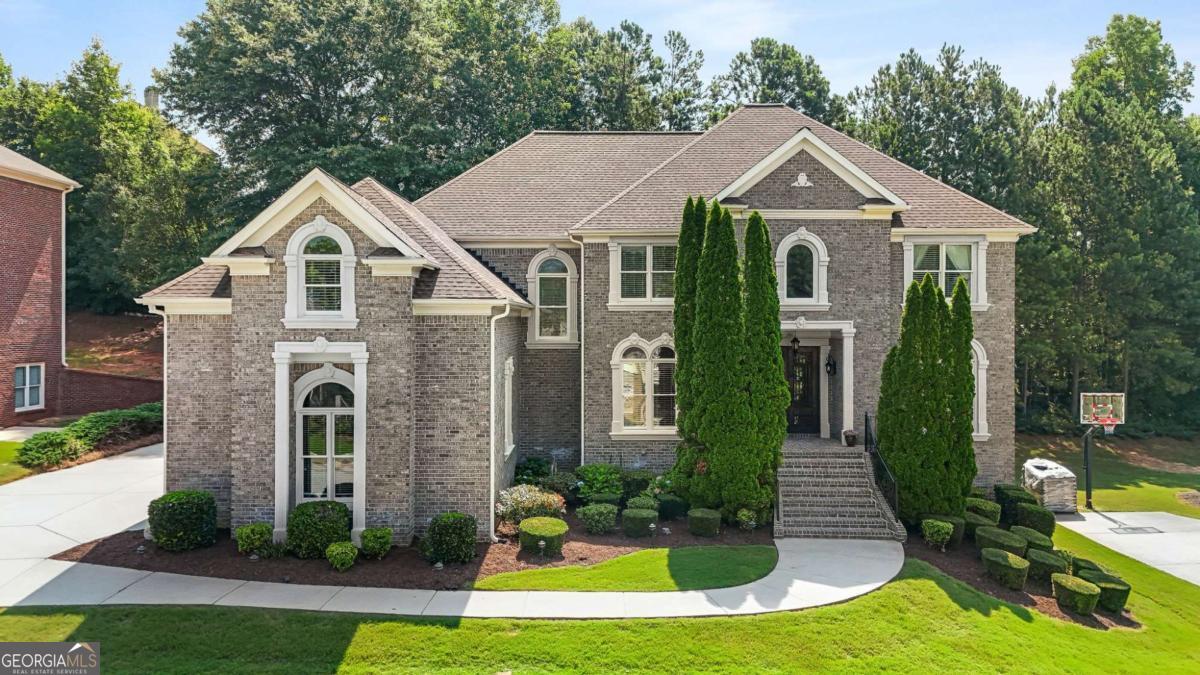
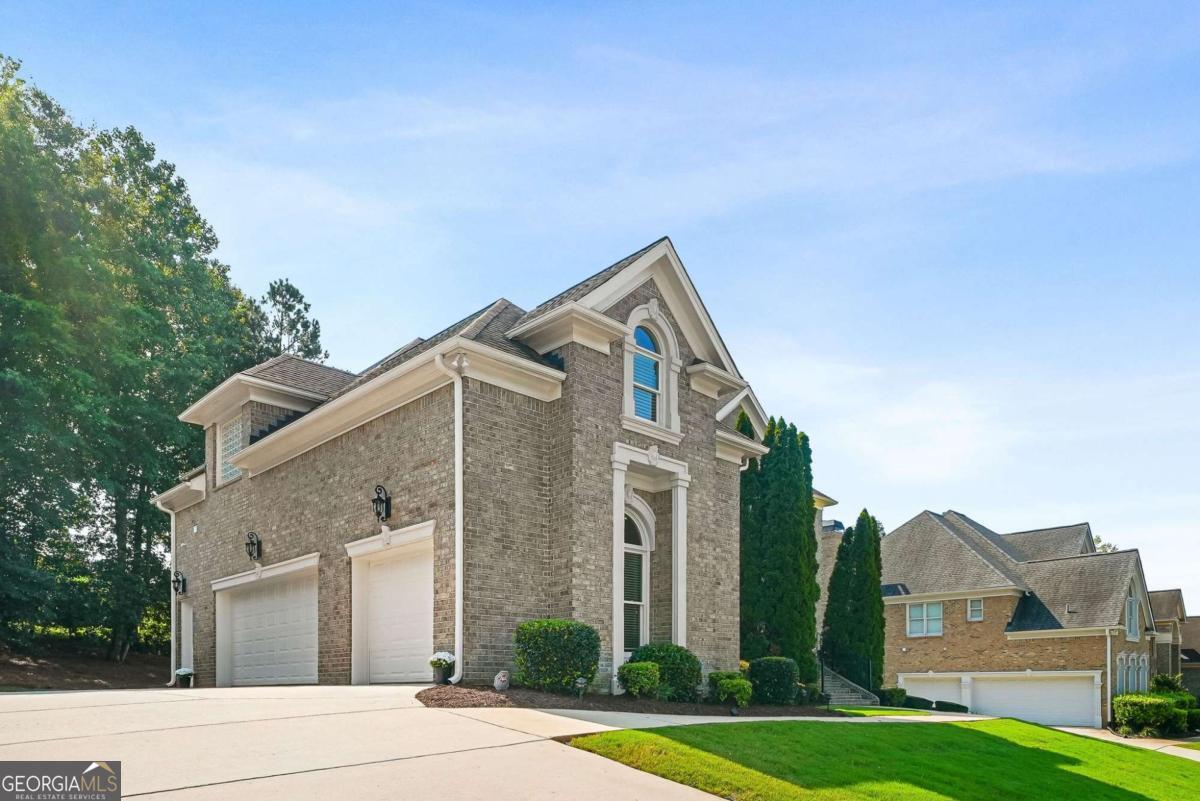
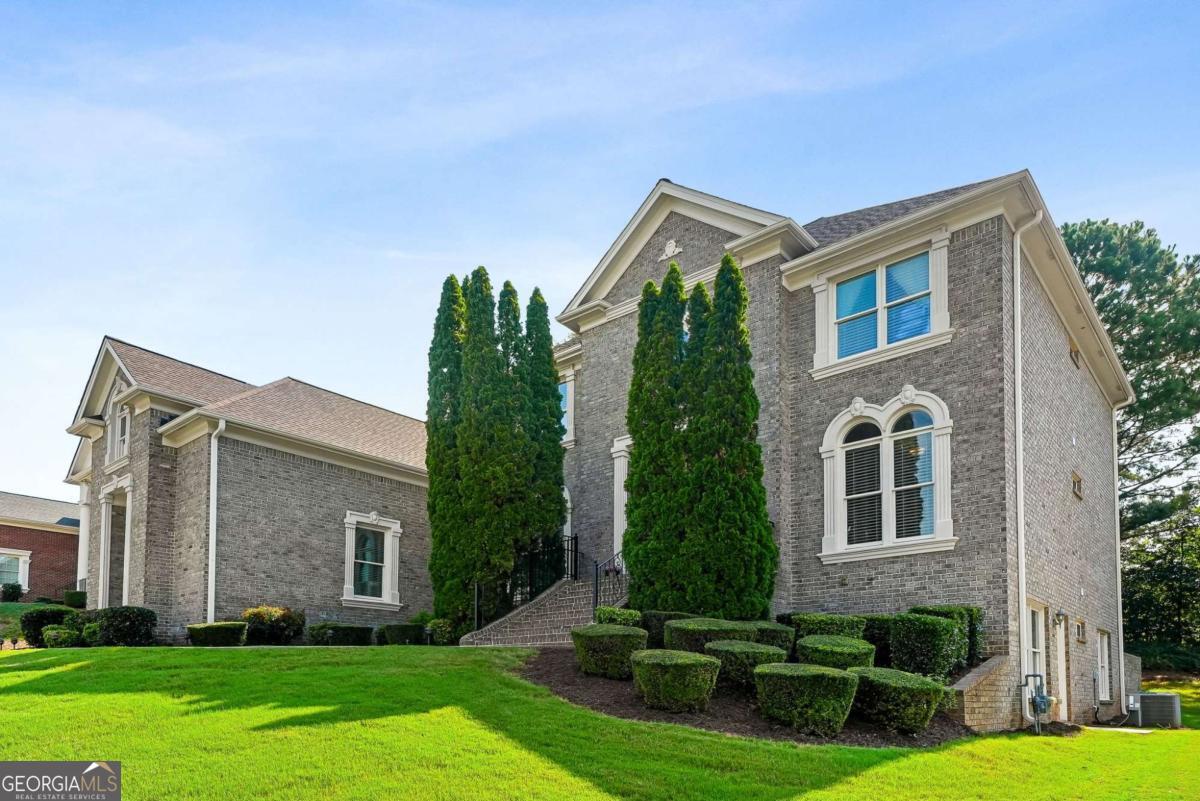
Defined by its generous proportions and exceptional versatility, 4528 Mossey Drive offers over 5,000 square feet of beautifully appointed living space within a gated community. Four-sided brick construction, generously proportioned rooms, and an expansive floor plan create a home equally suited for everyday living and effortless entertaining. The main level features spacious gathering areas filled with natural light, a well-appointed kitchen that flows seamlessly into the home's primary living spaces, and the added convenience of a secondary bedroom and full bathroom - ideal for guests, multigenerational living, or a private home office. Privately situated on the upper level, the owner's suite serves as a true retreat, featuring vaulted ceilings and a spa-inspired bathroom complete with a double vanity, oversized double-head shower, two-person soaking tub, and an exceptionally large walk-in closet offering approximately 260 square feet of dressing and storage space. With spacious secondary bedrooms and well-appointed bathrooms, the upper level in its entirety is thoughtfully designed to balance privacy and comfort. The fully finished terrace level significantly expands the home's versatility, offering two additional living areas, a wet bar, dedicated theater room, exercise room, a private bedroom, and a full bathroom. Whether envisioned as the ultimate entertainment space, a private guest retreat, or a recreation area, this level provides exceptional flexibility to accommodate a variety of lifestyles. Completing the home is a a three-car garage, private backyard, and the security and convenience of a gated community with convenient access to shopping, dining, parks, and major commuter routes. Blending timeless design with exceptional flexibility, 4528 Mossey Drive presents a rare opportunity to enjoy expansive living spaces, thoughtful amenities, and a floor plan designed to adapt to the way you live.

Save
Ask
Tour
Hide
Share
Listing Snapshot
Price 
$720,000
Days On Site 
68 Days
Bedrooms 
6
Inside Area (SqFt) 
5,206 sqft
Total Baths 
5
Full Baths 
5
Partial Baths 
N/A
Lot Size 
0.34 Acres
Year Built 
2006
MLS® Number 
10798793
Status 
Active
Property Tax 
$7,903
HOA/Condo/Coop Fees 
$62.5 monthly
Sq Ft Source 
Public Records
Friends & Family
Recent Activity
a month agoStatus changed to Active
a month agoListing updated with changes from the MLS®
2 months agoListing first seen on site
General Features
Acres 
0.34
Attached Garage 
Yes
Garage 
Yes
Garage Spaces 
3
Land Lease 
No
Levels 
Two
Parking 
AttachedElectric Vehicle Charging Station(s)GarageGarage Door OpenerKitchen Level
Parking Spaces 
3
Property Sub Type 
Single Family Residence
Security 
Gated CommunitySecurity SystemSmoke Detector(s)
Sewer 
Public Sewer
SqFt Above 
3767
SqFt Below 
1439
Style 
Brick 4 SideTraditional
Utilities 
Cable AvailableElectricity AvailableNatural Gas AvailableSewer AvailableUnderground UtilitiesWater Available
Water Source 
Public
Interior Features
Appliances 
OvenCooktopDishwasherMicrowaveRefrigeratorStainless Steel Appliance(s)
Basement 
DaylightExterior EntryFinishedFullInterior Entry
Cooling 
Ceiling Fan(s)Central AirZoned
Fireplace 
Yes
Fireplace Features 
BasementFamily RoomLiving RoomMaster Bedroom
Fireplaces 
3
Flooring 
CarpetHardwoodTile
Heating 
CentralForced AirNatural GasZoned
Interior 
Breakfast BarKitchen IslandPantryBookcasesDouble VanitySoaking TubTray Ceiling(s)Vaulted Ceiling(s)Walk-In Closet(s)Wet Bar
Laundry Features 
Laundry RoomUpper Level
Main Level Bedrooms 
1
Window Features 
Insulated WindowsDouble Pane Windows
Dining Room 
Kitchen 
Save
Ask
Tour
Hide
Share
Exterior Features
Construction Details 
Brick
Exterior 
Lighting
Lot Features 
Other
Patio And Porch 
DeckPorch
Roof 
Composition
Waterfront Features 
NONE
Windows/Doors 
Insulated WindowsDouble Pane Windows
Community Features
Association Fee 
$750.0
Association Fee Frequency 
Annually
Community Features 
GatedSidewalksStreet Lights
Financing Terms Available 
CashConventionalFHAVA Loan
Schools
School District
Unknown
Elementary School
Browns Mill
Middle School
Salem
High School
Martin Luther King Jr
Listing courtesy of Atlanta Communities


Information deemed reliable but not guaranteed. The data relating to real estate for sale on this web site comes in part from the Broker Reciprocity Program of Georgia MLS. Real estate listings held by brokerage firms other than this office are marked with the Broker Reciprocity logo and detailed information about them includes the name of the listing brokers. Copyright © 2020-present Georgia MLS. All rights reserved.
Last checked: 2026-09-10 03:38 AM UTC

Neighborhood & Commute
Source: Walkscore
Disclosure: Community information and market data powered by Constellation Data Labs. Information is deemed reliable but not guaranteed.
Save
Ask
Tour
Hide
Share