FOLLOW US ON YouTube, Instagram, Facebook, and Threads @GreatHomesATL

Save
Ask
Tour
Hide
Share
$897,700
76 Days On Site

0 Bob Smith RD 5
Sharpsburg, GA 30277

For Sale|Single Family Residence|Active
4
Beds
4.5
Total Baths
4
Full Baths
1
Partial Bath
2026
Built
Subdivision:
Cavendar Estates
County:
Coweta
Call Now: (404) 496-4456
Is this the listing for you? We can help make it yours.
(404) 496-4456
0 Bob Smith RD 50 Bob Smith RD 50 Bob Smith RD 50 Bob Smith RD 5
Save
Ask
Tour
Hide
Share

Mortgage Calculator

Monthly Payment (Est.)

$4,096
Calculator powered by Showcase IDX, a Constellation1 Company. Copyright ©2026 Information is deemed reliable but not guaranteed.

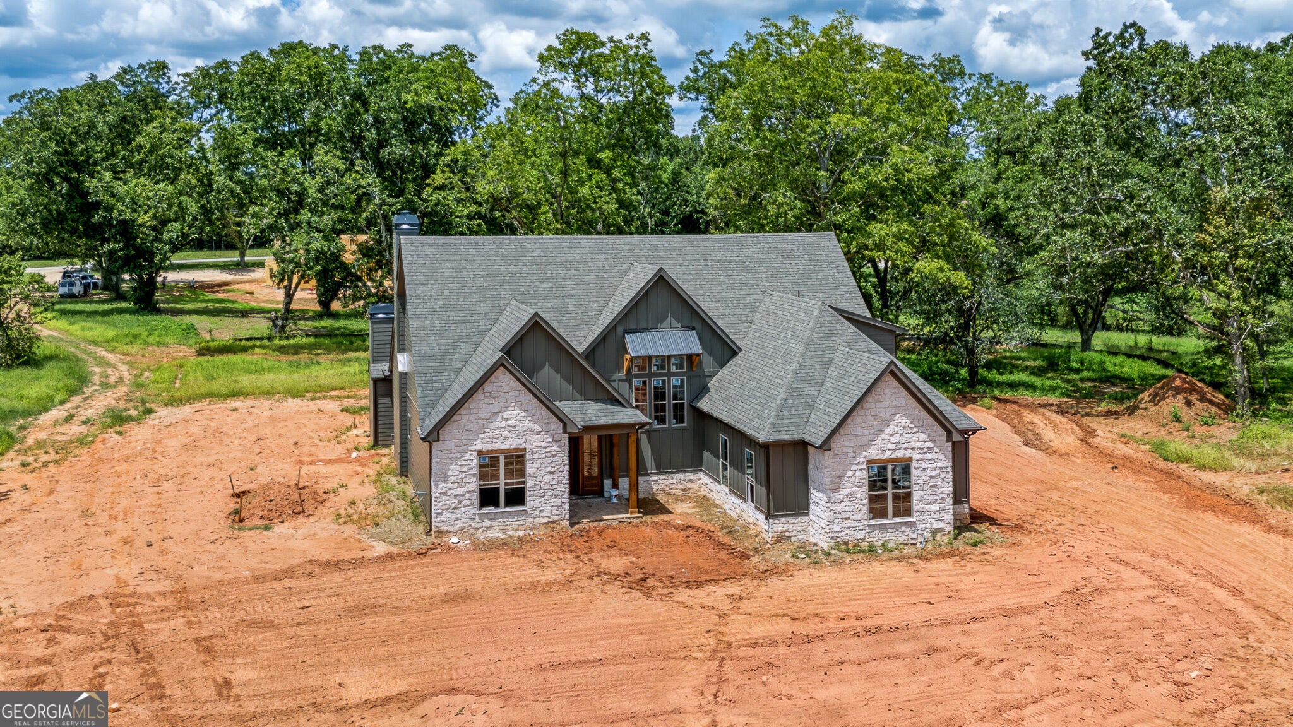
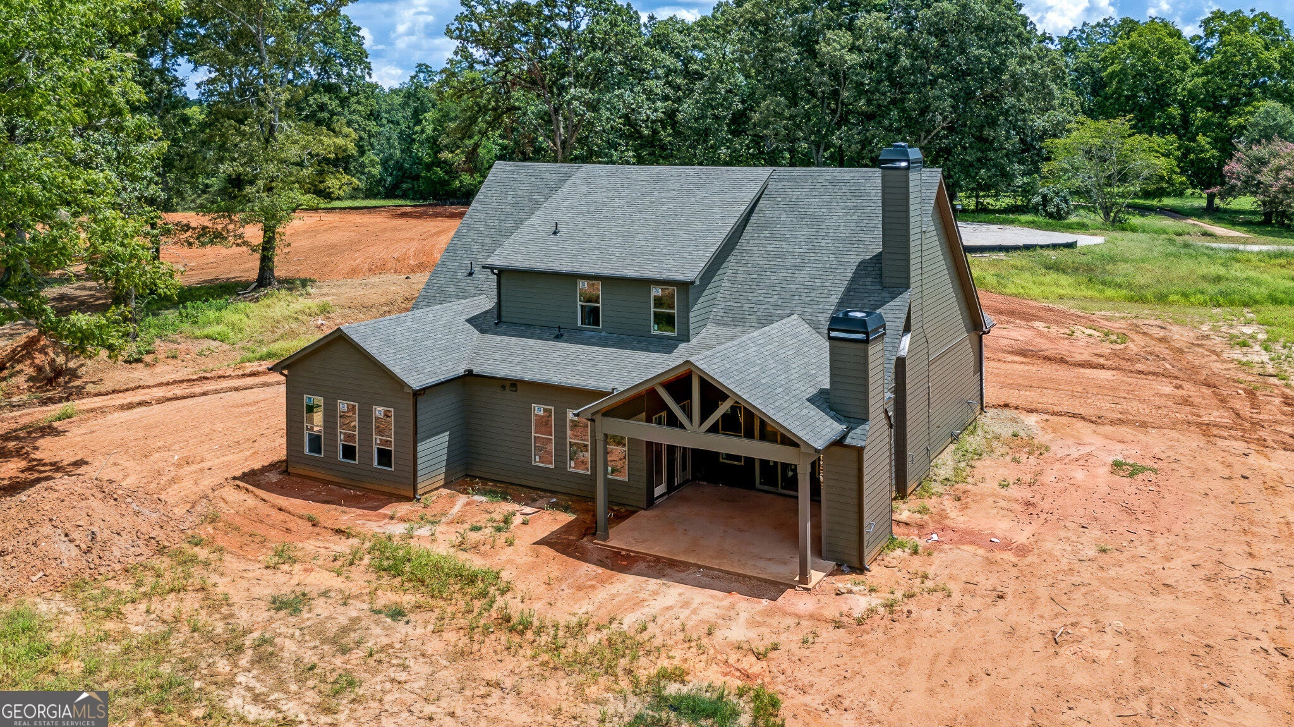
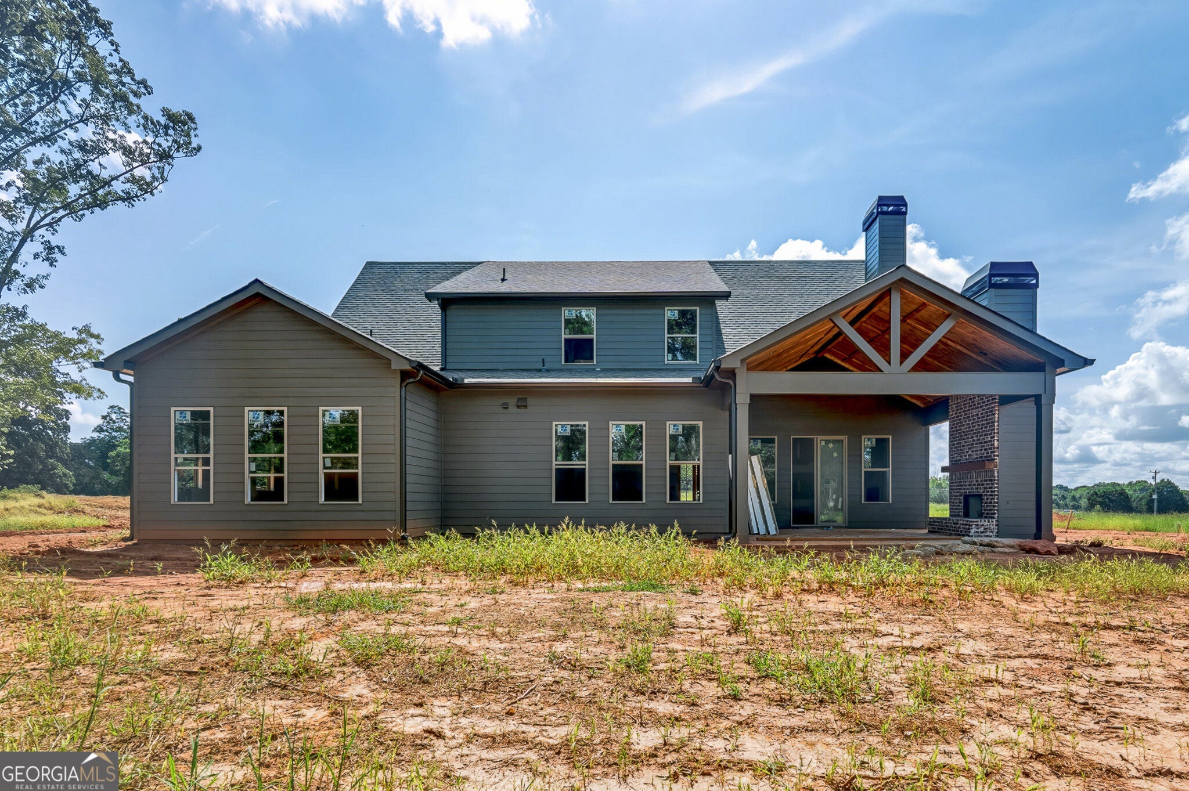
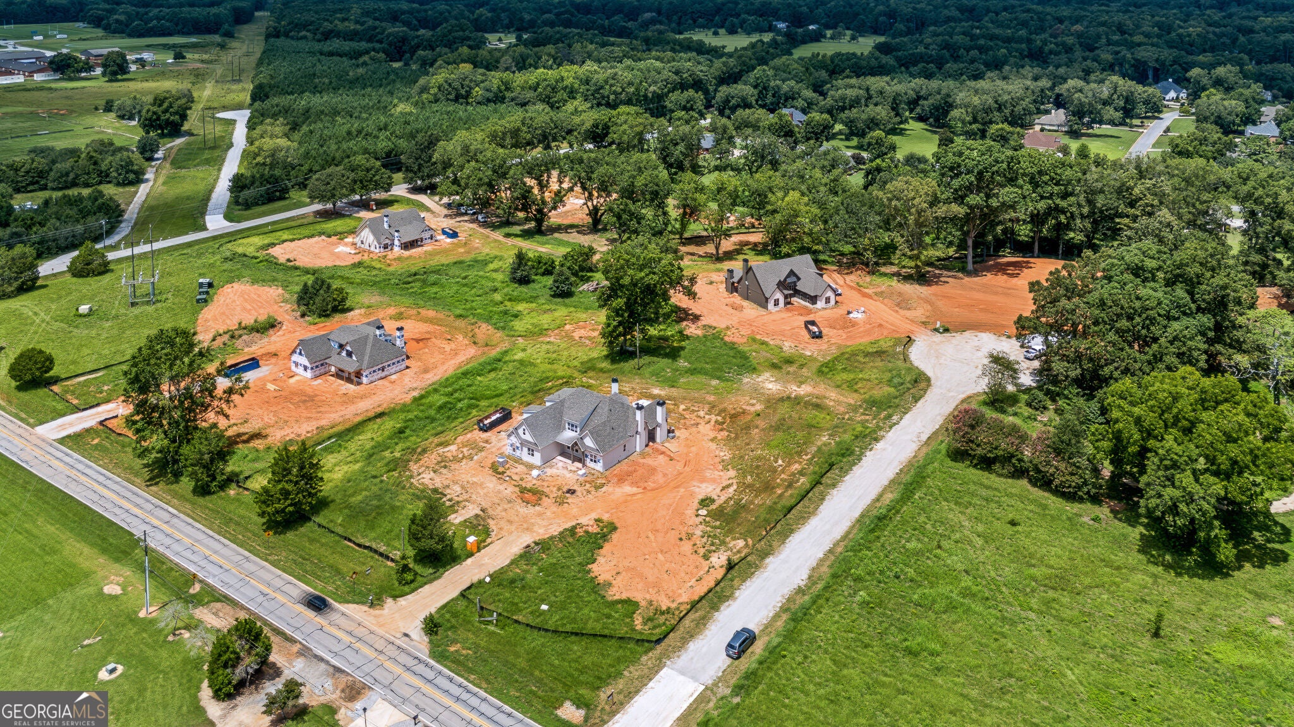
Welcome to Cavendar Estates, where luxury meets privacy on this exceptional new construction home nestled on 2.4 private acres at the end of a quiet cul-de-sac in desirable Sharpsburg. Tucked down a private drive, this thoughtfully designed home offers the perfect balance of elegance, functionality, and peaceful surroundings. The Selwyn Park was designed with entertaining in mind, the open-concept floor plan features a spacious family room with a fireplace that flows seamlessly into the dining area, custom kitchen, and vaulted covered rear porch with a fireplace, creates the ideal space for everyday living and gatherings. A conveniently located powder room offers direct access from the rear porch, making outdoor entertaining effortless. Just off the three-car garage, you'll find a functional mudroom and separate laundry room designed for everyday convenience. The main-level primary suite serves as a private retreat with a spa-inspired en-suite bath and generous walk-in closet. A secondary bedroom and full bath on the main floor provide excellent flexibility for guests, a home office, or multi-generational living. Upstairs, two additional bedrooms, two full bathrooms, and a spacious bonus/flex room offer endless possibilities for a media room, playroom, home gym, or additional living space. Quality craftsmanship and premium finishes will be showcased throughout, including hardwood flooring, tiled bathrooms, spray foam insulation, stainless steel appliances, irrigation system, custom cabinetry, and numerous additional upgrades. The community's inviting streetscape will feature classic four-board fencing, adding to the timeless appeal of Cavendar Estates. Ideally located just minutes from Senoia, Peachtree City, and Newnan, with convenient access to I-85, Costco, Sam's Club, Publix, Trader Joe's, shopping, dining, and everyday conveniences, this home offers the perfect combination of luxury living and an unbeatable location.

Save
Ask
Tour
Hide
Share
Listing Snapshot
Price 
$897,700
Days On Site 
76 Days
Bedrooms 
4
Inside Area (SqFt) 
N/A
Total Baths 
4.5
Full Baths 
4
Partial Baths 
1
Lot Size 
2.46 Acres
Year Built 
2026
MLS® Number 
10794727
Status 
Active
Property Tax 
N/A
HOA/Condo/Coop Fees 
$54.17 monthly
Sq Ft Source 
Other
Friends & Family
Recent Activity
2 months agoStatus changed to Active
2 months agoListing updated with changes from the MLS®
3 months agoListing first seen on site
General Features
Acres 
2.46
Attached Garage 
Yes
Foundation 
Slab
Garage 
Yes
Garage Spaces 
3
Home Warranty 
Yes
Land Lease 
No
Levels 
Two
Parking 
AttachedGarage Door OpenerKitchen Level
Parking Spaces 
3
Property Condition 
Under Construction
Property Sub Type 
Single Family Residence
Security 
Carbon Monoxide Detector(s)Security SystemSmoke Detector(s)
Sewer 
Septic Tank
Style 
CraftsmanTraditional
Utilities 
Electricity AvailableNatural Gas AvailableUnderground UtilitiesWater Available
Water Source 
Public
Interior Features
Appliances 
RangeOvenDishwasherMicrowaveStainless Steel Appliance(s)
Basement 
None
Cooling 
ElectricCentral AirZoned
Fireplace 
Yes
Fireplace Features 
Factory BuiltFamily RoomOutside
Fireplaces 
2
Flooring 
CarpetHardwoodTile
Heating 
ElectricForced AirZoned
Interior 
Breakfast BarKitchen IslandPantryEntrance FoyerDouble VanityHigh CeilingsSoaking TubVaulted Ceiling(s)Walk-In Closet(s)Master DownstairsHigh Speed Internet
Laundry Features 
Laundry RoomIn Hall
Main Level Bedrooms 
2
Dining Room 
Kitchen 
Save
Ask
Tour
Hide
Share
Exterior Features
Construction Details 
ConcreteStone
Fencing 
Other
Lot Features 
LevelOpen Lot
Patio And Porch 
Porch
Roof 
Composition
Community Features
Association Fee 
$650.0
Association Fee Frequency 
Annually
Community Features 
NoneStreet Lights
Financing Terms Available 
CashConventionalVA Loan
Schools
School District
Unknown
Elementary School
Willis Road
Middle School
Lee
High School
East Coweta
Listing courtesy of BHHS Georgia Properties


Information deemed reliable but not guaranteed. The data relating to real estate for sale on this web site comes in part from the Broker Reciprocity Program of Georgia MLS. Real estate listings held by brokerage firms other than this office are marked with the Broker Reciprocity logo and detailed information about them includes the name of the listing brokers. Copyright © 2020-present Georgia MLS. All rights reserved.
Last checked: 2026-09-10 03:04 AM UTC

Neighborhood & Commute
Source: Walkscore
Disclosure: Community information and market data powered by Constellation Data Labs. Information is deemed reliable but not guaranteed.
Save
Ask
Tour
Hide
Share