FOLLOW US ON YouTube, Instagram, Facebook, and Threads @GreatHomesATL

Save
Ask
Tour
Hide
Share
$3,995,000
123 Days On Site

4317 Sugar Pike RD
Canton , GA 30115

Single Family Residence | Pending
5
Beds
6.5
Total Baths
5
Full Baths
3
Partial Baths
7,500
SqFt
$533
/SqFt
2026
Built
Subdivision :
None
County :
Cherokee
Call Now: (404) 496-4456
Is this the listing for you? We can help make it yours.
(404) 496-4456
4317 Sugar Pike RD4317 Sugar Pike RD4317 Sugar Pike RD4317 Sugar Pike RD
Save
Ask
Tour
Hide
Share

Mortgage Calculator

Monthly Payment (Est.)

Enter an interest rate to see your estimated monthly payment.
Calculator powered by Showcase IDX, a Constellation1 Company. Copyright © 2026 Information is deemed reliable but not guaranteed.

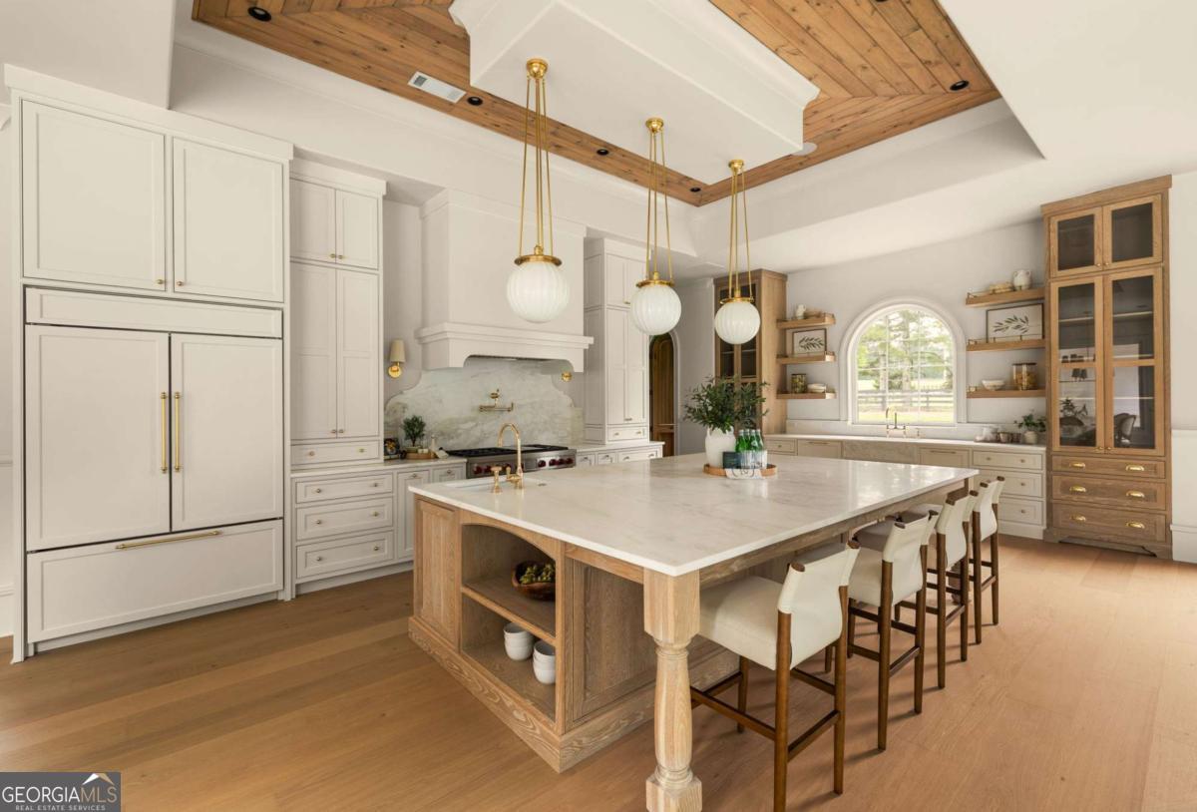
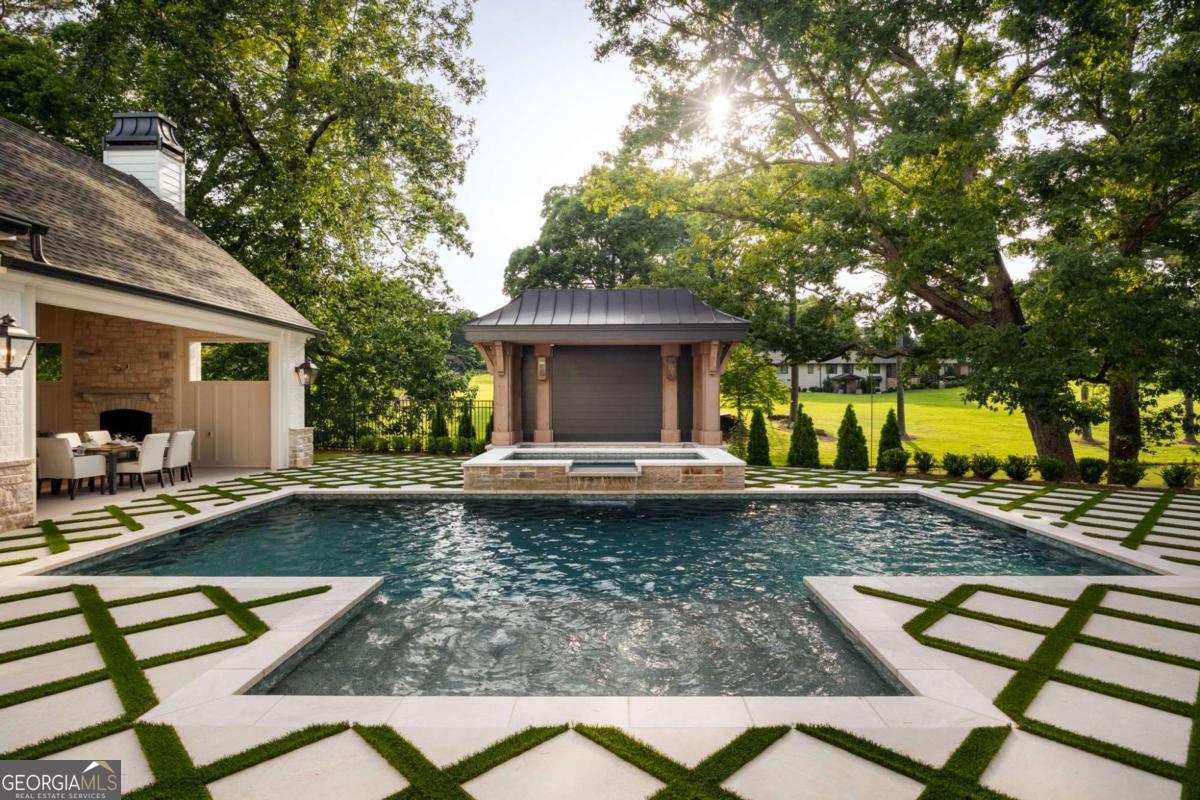
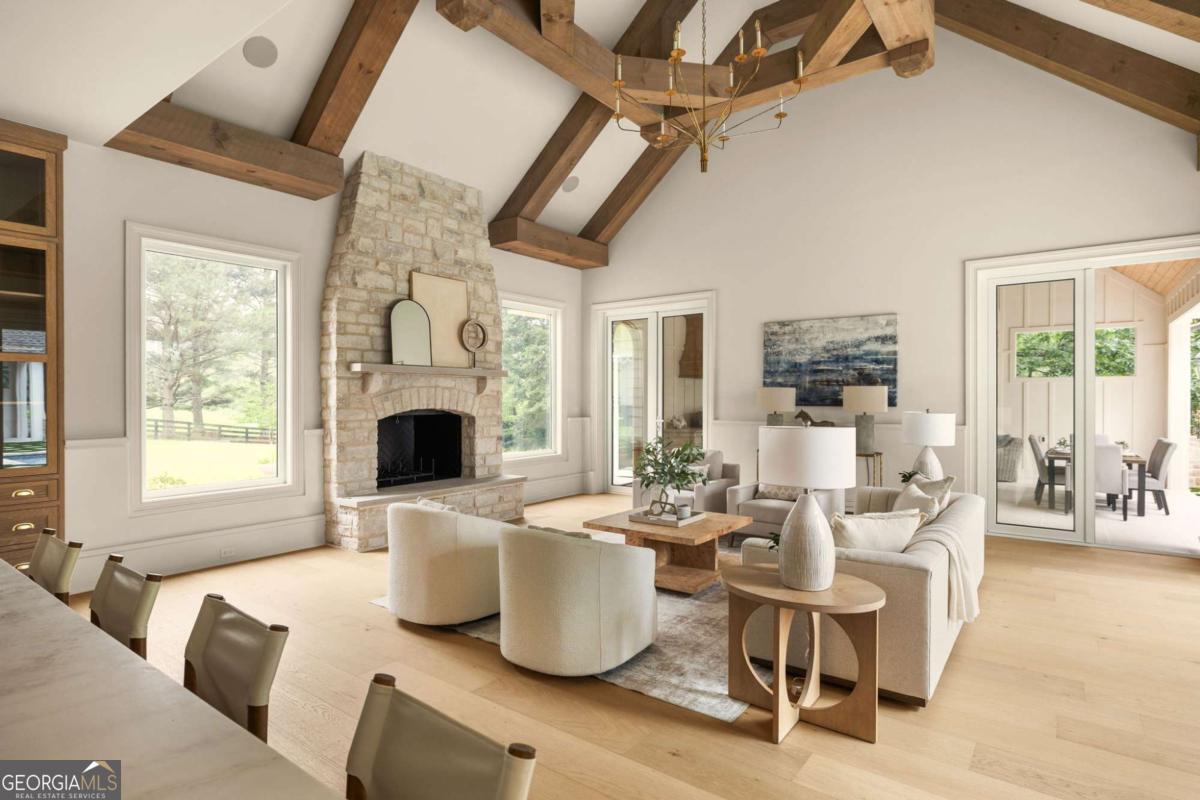
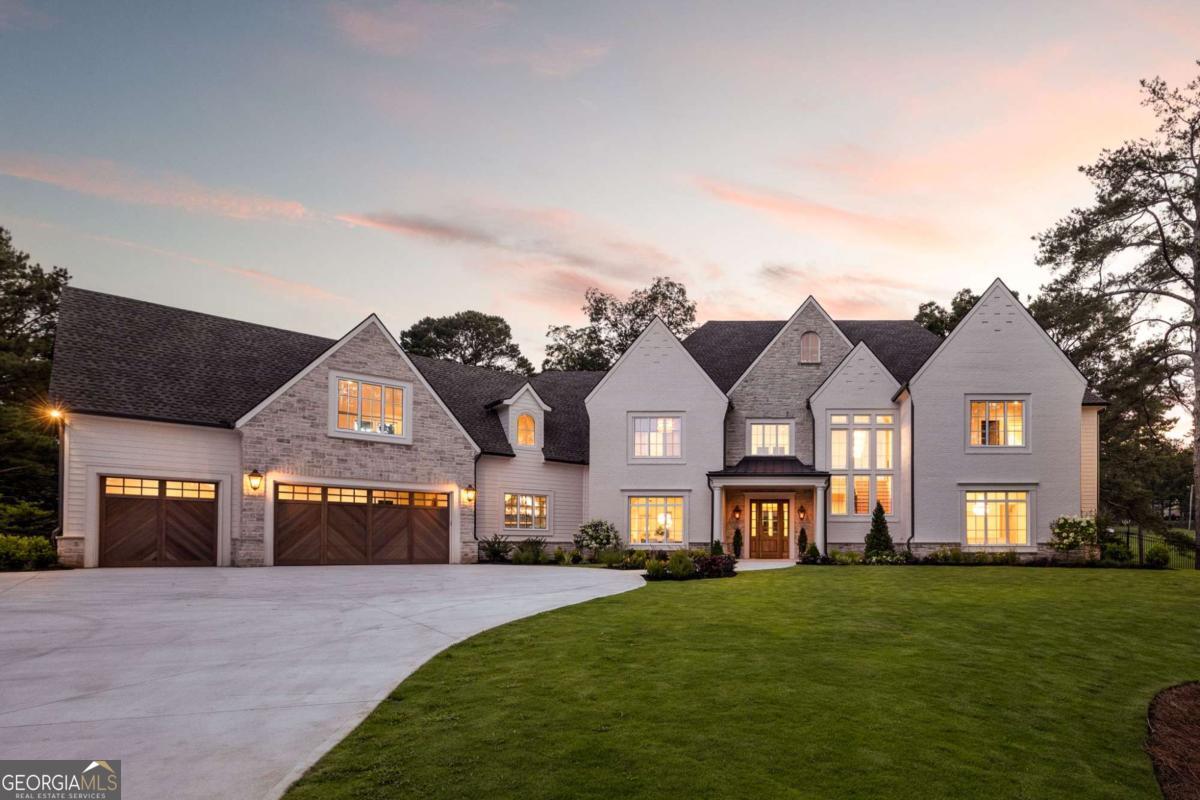
Exquisitely crafted by Savage Family Homes, this exceptional stone and brick gated estate is perfectly positioned on two private acres, offering an unparalleled blend of timeless architecture, sophisticated design, serene waterfront views, and resort inspired amenities. A dramatic two-story foyer sets the tone with soaring 25-foot ceilings, a striking window-wall staircase, and elegant arched openings that frame the home's thoughtfully curated interiors. Throughout the main level, engineered wide-plank white oak flooring, custom fluted white oak doors, exposed architectural beams, and designer finishes create an atmosphere of understated luxury. The vaulted fireside great room is anchored by a stunning Indiana limestone fireplace and vaulted beamed ceilings, serving as both a gathering space and architectural centerpiece. Designed for both grand entertaining and everyday living, the chef's kitchen is a true showpiece featuring custom inset white oak cabinetry, marble countertops, a wood-paneled ceiling, oversized center island with garden sink, and a professional-grade Sub-Zero and Wolf appliance suite. A fully equipped scullery enhances functionality with a steam oven, additional wall oven, warming drawer, second dishwasher, and extensive custom storage. Entertain in style in the elegant formal dining room, complete with a fully equipped wet bar, glass-enclosed wine display, and dramatic stone accent wall. The main-level owner's retreat is the ultimate private sanctuary, featuring custom millwork, private covered porch with gas fireplace, and serene water views. The spa-inspired bath rivals a five-star resort with dual vanities, an arched frameless glass shower with dual shower heads and soaking tub, designer tile niches, and an expansive custom dressing room showcasing dedicated handbag and shoe displays, abundant hanging space, and a center island. Outdoor living reaches new heights with a spectacular resort-style setting designed for year-round enjoyment. The covered pool cabana features tongue-and-groove ceilings, an Indiana limestone fireplace, pool bathroom, outdoor kitchen with grill, under-counter refrigerator, and wet bar. The 17' x 34' saltwater pebble-tec pool with raised spa is surrounded by turf-inlay decking and complemented by a custom movie pavilion, creating an extraordinary private retreat for entertaining on any scale. The upper level of the home offers four generously sized en-suite bedrooms, including one with a Juliet balcony overlooking the water, a dedicated office, large bonus media room, and substantial unfinished attic space with permanent stairs ready to be customized as a golf simulator, fitness studio, theater room, or executive office. Two laundry rooms provide convenience on both levels of the home. A rare offering, this newly constructed luxury estate presents an exceptional opportunity to enjoy refined living, unmatched craftsmanship, and breathtaking waterfront views in a truly one-of-a-kind setting.

Save
Ask
Tour
Hide
Share
Listing Snapshot
Price  
$3,995,000
Days On Site  
123 Days
Bedrooms  
5
Inside Area (SqFt)  
7,500 sqft
Total Baths  
6.5
Full Baths  
5
Partial Baths  
3
Lot Size  
2 Acres
Year Built  
2026
MLS Number  
10791774
Status  
Pending
Property Tax  
$6,764
HOA/Condo/Coop Fees  
N/A
Sq Ft Source  
Builder
Friends & Family
Recent Activity
3 weeks agoStatus changed to Pending
3 weeks agoListing updated with changes from the MLS
4 months agoListing first seen on site
General Features
Acres  
2
Foundation  
Slab
Garage  
Yes
Garage Spaces  
3
Land Lease  
No
Levels  
Two
Parking  
Garage
Parking Spaces  
3
Property Condition  
New Construction
Property Sub Type  
Single Family Residence
Security  
Gated CommunitySmoke Detector(s)
Sewer  
Septic Tank
SqFt Above  
7500
Style  
French ProvincialTraditional
Utilities  
Cable AvailableElectricity AvailableNatural Gas AvailablePhone AvailableUnderground UtilitiesWater Available
Water Source  
Public
Interior Features
Appliances  
DishwasherDisposalDouble OvenMicrowaveRefrigerator
Basement  
None
Cooling  
Ceiling Fan(s)Central Air
Electric  
220 Volts
Fireplace  
Yes
Fireplace Features  
Gas LogGas StarterLiving RoomOutside
Fireplaces  
3
Flooring  
HardwoodTile
Heating  
Central
Interior  
Breakfast BarKitchen IslandPantryBeamed CeilingsDouble VanityVaulted Ceiling(s)Walk-In Closet(s)Master Downstairs
Laundry Features  
Laundry RoomIn HallOtherUpper Level
Main Level Bedrooms  
1
Window Features  
Insulated WindowsDouble Pane Windows
Dining Room  
Kitchen  
Save
Ask
Tour
Hide
Share
Exterior Features
Construction Details  
BrickStone
Exterior  
Gas GrillLighting
Fencing  
Back Yard
Lot Features  
LevelPrivate
Patio And Porch  
Patio
Pool Features  
In Ground
Roof  
Composition
Waterfront Features  
NONE
Windows/Doors  
Insulated WindowsDouble Pane Windows
Community Features
Community Features  
GatedNone
Schools
School District
Unknown
Elementary School
Avery
Middle School
Creekland
High School
Creekview
Listing courtesy of Ansley RE|Christie's Int'l RE


Information deemed reliable but not guaranteed. The data relating to real estate for sale on this web site comes in part from the Broker Reciprocity Program of Georgia MLS. Real estate listings held by brokerage firms other than this office are marked with the Broker Reciprocity logo and detailed information about them includes the name of the listing brokers. Copyright © 2020-present Georgia MLS. All rights reserved.
Last checked: 2026-10-24 09:56 PM UTC

Neighborhood & Commute
Source: Walkscore
Disclosure: Community information and market data powered by Constellation Data Labs. Information is deemed reliable but not guaranteed.
Save
Ask
Tour
Hide
Share