FOLLOW US ON YouTube, Instagram, Facebook, and Threads @GreatHomesATL

Save
Ask
Tour
Hide
Share
$3,895,000
138 Days On Site

6020 Riverside DR
Sandy Springs , GA 30328

For Sale| Single Family Residence | Active
12
Beds
14
Total Baths
13
Full Baths
2
Partial Baths
10,711
SqFt
$364
/SqFt
2000
Built
Subdivision :
None
County :
Fulton
Call Now: (404) 496-4456
Is this the listing for you? We can help make it yours.
(404) 496-4456
6020 Riverside DR6020 Riverside DR6020 Riverside DR6020 Riverside DR
Save
Ask
Tour
Hide
Share

Mortgage Calculator

Monthly Payment (Est.)

Enter an interest rate to see your estimated monthly payment.
Calculator powered by Showcase IDX, a Constellation1 Company. Copyright © 2026 Information is deemed reliable but not guaranteed.

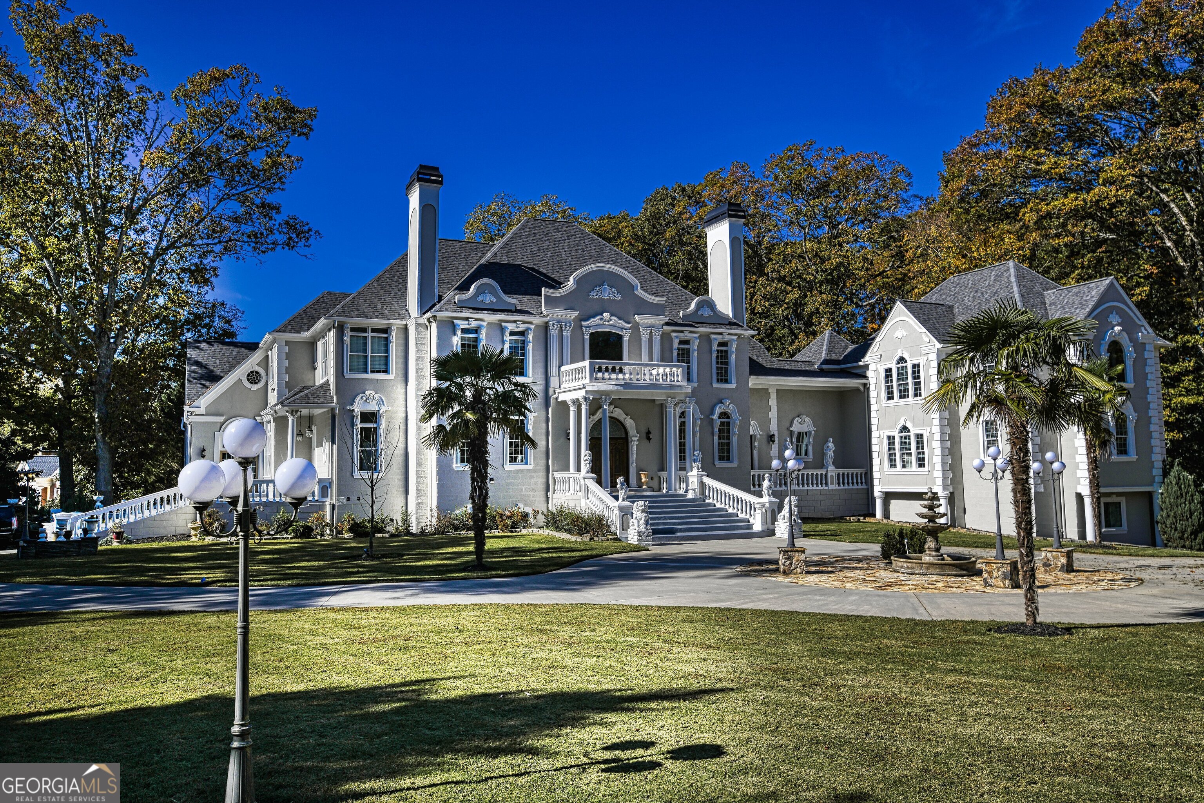
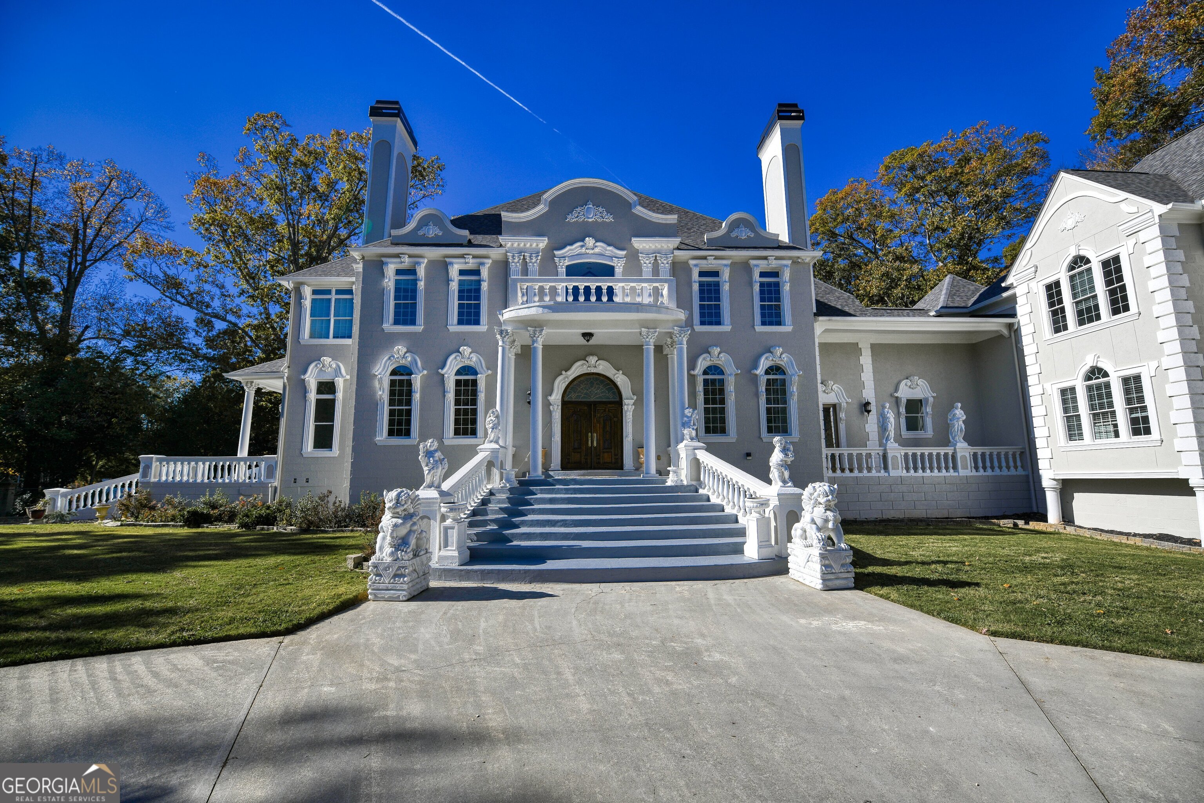
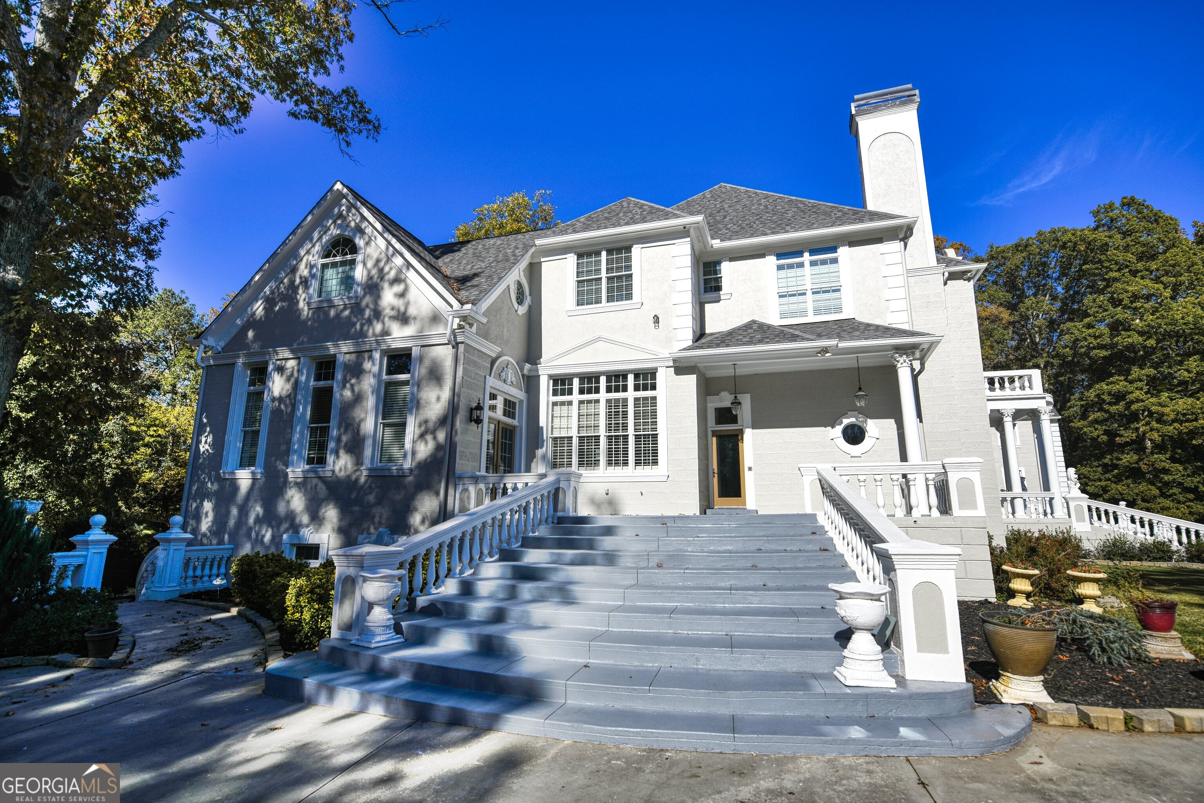
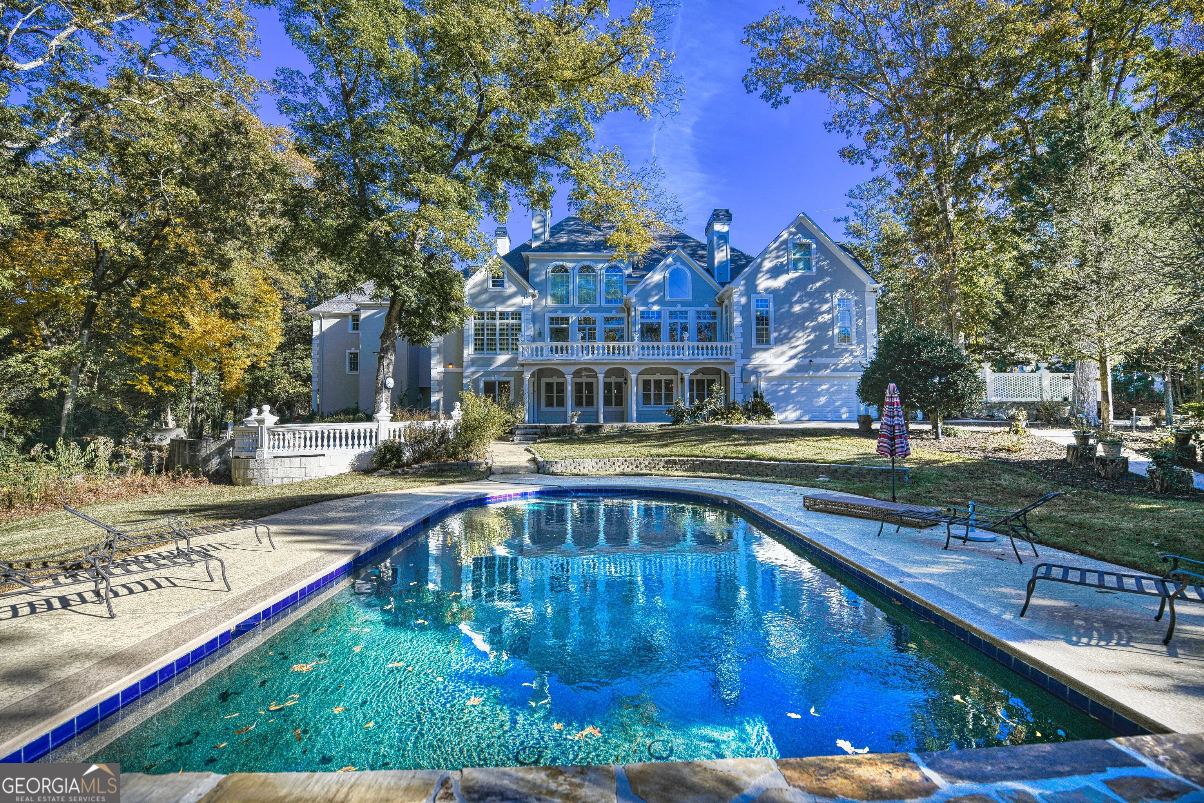
Spectacular Estate Style Luxury living on prestigious Riverside Drive in sought-after Sandy Springs. Minutes to I285 and Roswell Road this breathtaking home catches your eye as soon as you reach the intersection of Heards Ferry and Riverside Drive. Boasting unique award-winning architecture featured in numerous real estate magazines and publications through the years, this custom built home features opulent and unique finishes throughout. Situated on robust 2.08 acre lot, the grounds were professionally designed by an arborists displaying swaying palms, and a plethora of hand picked emblements. Three heavy wrought iron gates for multiple access points to the property. The inground pool with cascading waterfall, providing an oasis and reprieve during the hot summer months on your private pool terrace. Grand entry to split stairs and towering two story ceiling. Great room, with floor to ceiling windows gathering natural daylight from the western setting sun. Prepare meals in this complete chefs kitchen with custom 42" cabinets, range, oven, microwave and refrigerator, overlooking the vaulted ceiling keeping room and fireplace. Eat in at the bar, or in the breakfast room adjacent. The study showcases elegant handmade coffered ceilings and ample natural lighting. Master | Primary suite with 10+ ft ceilings, oversized and overlooking the pool. The full walk out daylight basement offers a myriad of spacious entertainment areas, and full bar for hosting family and guests and walk out to the patio and pool area. Theatre room with elevated platform ideal for movie nights, and memorable family experiences. This luxurious property offers a uniquely featured guest wing with two apartments, both upstairs and downstairs. Accessible across the walkthrough closed breezeway, this wing of the house has included living quarters separate from the main dwelling, with two bedrooms on each level, kitchen and full bathrooms. Private entry and access to the drive under three car garage. Providing a private living experience as a true attached carriage house. 5 car garage for parking all of your toys. The exterior has a newly installed 30-year architectural shingle roof, completely repainted exterior with Sherwin Williams Emerald paint. Every inch of the interior painted along with kitchen cabinets with new paint. 3/4" hardwood floors refinished with 2 coats of polyurethane. This home is in move in ready condition and awaits its new owner. Don't delay on this opportunity to own this amazing luxury mansion!

Save
Ask
Tour
Hide
Share
Listing Snapshot
Price  
$3,895,000
Days On Site  
138 Days
Bedrooms  
12
Inside Area (SqFt)  
10,711 sqft
Total Baths  
14
Full Baths  
13
Partial Baths  
2
Lot Size  
2.08 Acres
Year Built  
2000
MLS Number  
10786768
Status  
Active
Property Tax  
$31,468.02
HOA/Condo/Coop Fees  
N/A
Sq Ft Source  
N/A
Friends & Family
Recent Activity
3 weeks agoListing updated with changes from the MLS
4 months agoStatus changed to Active
5 months agoListing first seen on site
General Features
Acres  
2.08
Attached Garage  
Yes
Foundation  
Slab
Garage  
Yes
Garage Spaces  
5
Land Lease  
No
Levels  
Three Or More
Parking  
AttachedBasementGarageGarage Door OpenerKitchen Level
Parking Spaces  
5
Property Condition  
Updated/Remodeled
Property Sub Type  
Single Family Residence
Security  
Carbon Monoxide Detector(s)Security SystemSmoke Detector(s)
Sewer  
Public Sewer
SqFt Above  
10711
Style  
Brick 4 SideEuropeanMediterranean
Utilities  
Cable AvailableElectricity AvailableNatural Gas AvailablePhone AvailableSewer AvailableSewer ConnectedUnderground UtilitiesWater Available
Water Source  
PrivatePublicWell
Interior Features
Appliances  
OvenCooktopDishwasherDisposalGas Water HeaterIce MakerMicrowaveRefrigerator
Basement  
ConcreteDaylightExterior EntryFinishedFullInterior Entry
Cooling  
Ceiling Fan(s)Central AirElectricZoned
Electric  
220 Volts
Fireplace  
Yes
Fireplace Features  
Family RoomGas LogGas Starter
Fireplaces  
3
Flooring  
HardwoodStoneTile
Heating  
CentralForced AirNatural GasZoned
Interior  
Breakfast BarPantryEntrance FoyerBeamed CeilingsBookcasesDouble VanityHigh CeilingsIn-Law FloorplanSaunaSoaking TubTray Ceiling(s)Vaulted Ceiling(s)Walk-In Closet(s)Wet BarMaster DownstairsHigh Speed Internet
Laundry Features  
Laundry RoomIn Hall
Main Level Bedrooms  
3
Window Features  
Window Treatments
Dining Room  
Kitchen  
Save
Ask
Tour
Hide
Share
Exterior Features
Construction Details  
BlockBrickConcrete
Exterior  
BalconyGardenLighting
Fencing  
Back YardFencedFront YardPrivacy
Lot Features  
Corner LotLevelPrivate
Patio And Porch  
DeckPatioPorch
Pool Features  
In Ground
Roof  
Composition
Windows/Doors  
Window Treatments
Community Features
Accessibility Features  
Accessible Hallway(s)Accessible Kitchen
Community Features  
SidewalksStreet Lights
Financing Terms Available  
1031 ExchangeCashConventional
Schools
School District
Unknown
Elementary School
Heards Ferry
Middle School
Ridgeview
High School
Riverwood
Listing courtesy of Maximum One Grt. Atl. REALTORS


Information deemed reliable but not guaranteed. The data relating to real estate for sale on this web site comes in part from the Broker Reciprocity Program of Georgia MLS. Real estate listings held by brokerage firms other than this office are marked with the Broker Reciprocity logo and detailed information about them includes the name of the listing brokers. Copyright © 2020-present Georgia MLS. All rights reserved.
Last checked: 2026-10-31 08:34 AM UTC

Neighborhood & Commute
Source: Walkscore
Disclosure: Community information and market data powered by Constellation Data Labs. Information is deemed reliable but not guaranteed.
Save
Ask
Tour
Hide
Share