FOLLOW US ON YouTube, Instagram, Facebook, and Threads @GreatHomesATL

Save
Ask
Tour
Hide
Share
$2,999,900
142 Days On Site

555 Augusta LN
Chattahoochee Hills , GA 30268

For Sale| Single Family Residence | Active
4
Beds
4.5
Total Baths
4
Full Baths
1
Partial Bath
4,125
SqFt
$727
/SqFt
2026
Built
Subdivision :
Serenbe
County :
Fulton
Call Now: (404) 496-4456
Is this the listing for you? We can help make it yours.
(404) 496-4456
555 Augusta LN555 Augusta LN555 Augusta LN555 Augusta LN
Save
Ask
Tour
Hide
Share

Mortgage Calculator

Monthly Payment (Est.)

Enter an interest rate to see your estimated monthly payment.
Calculator powered by Showcase IDX, a Constellation1 Company. Copyright © 2026 Information is deemed reliable but not guaranteed.

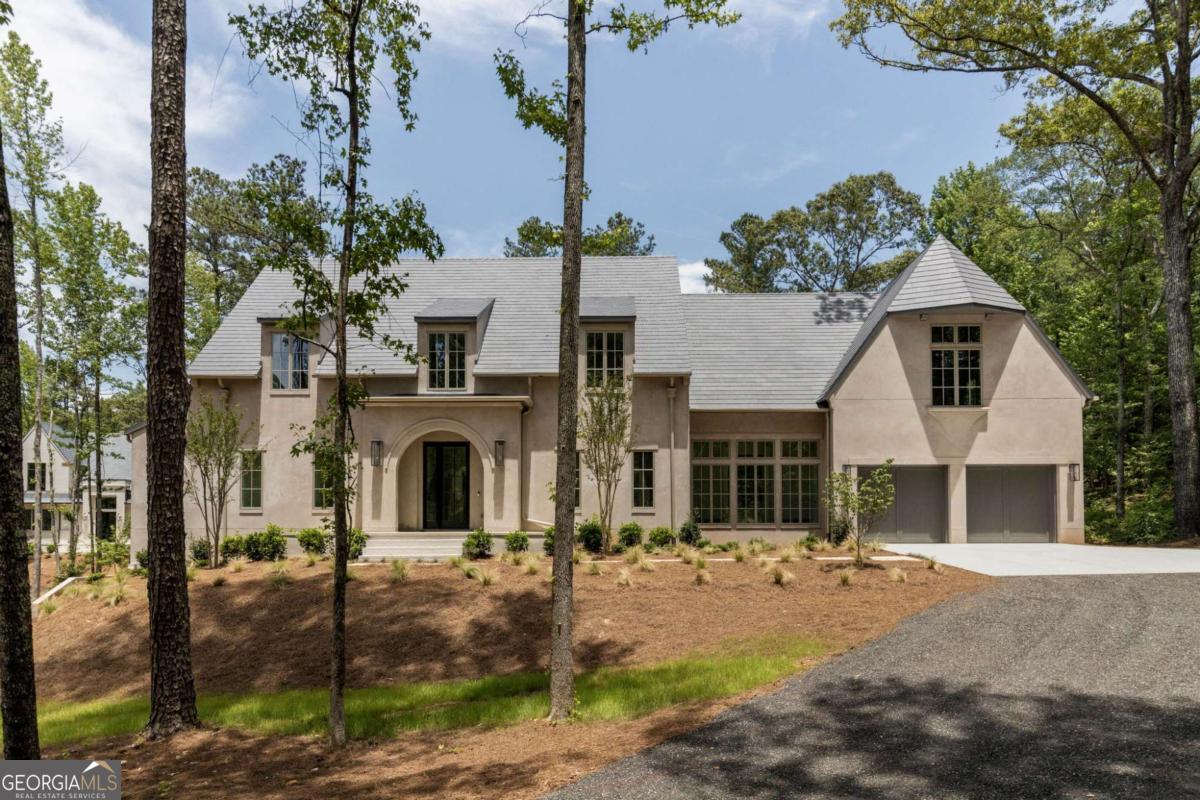
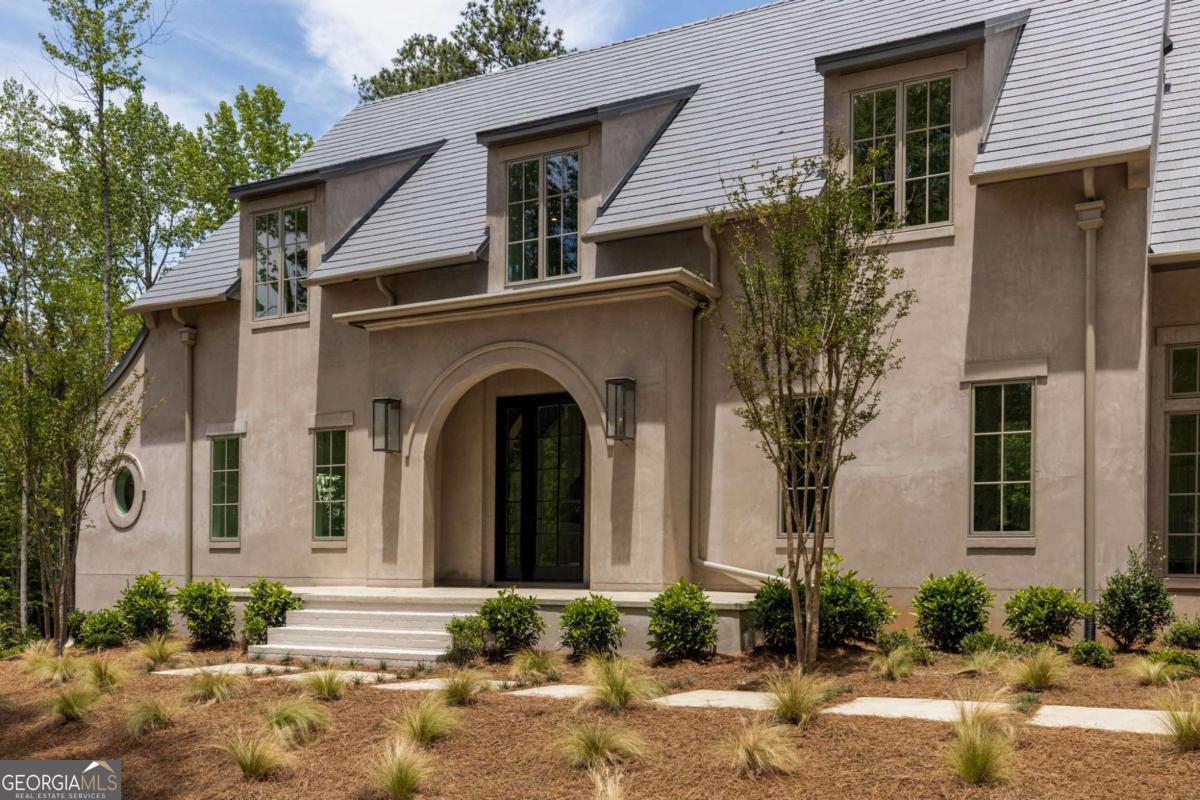
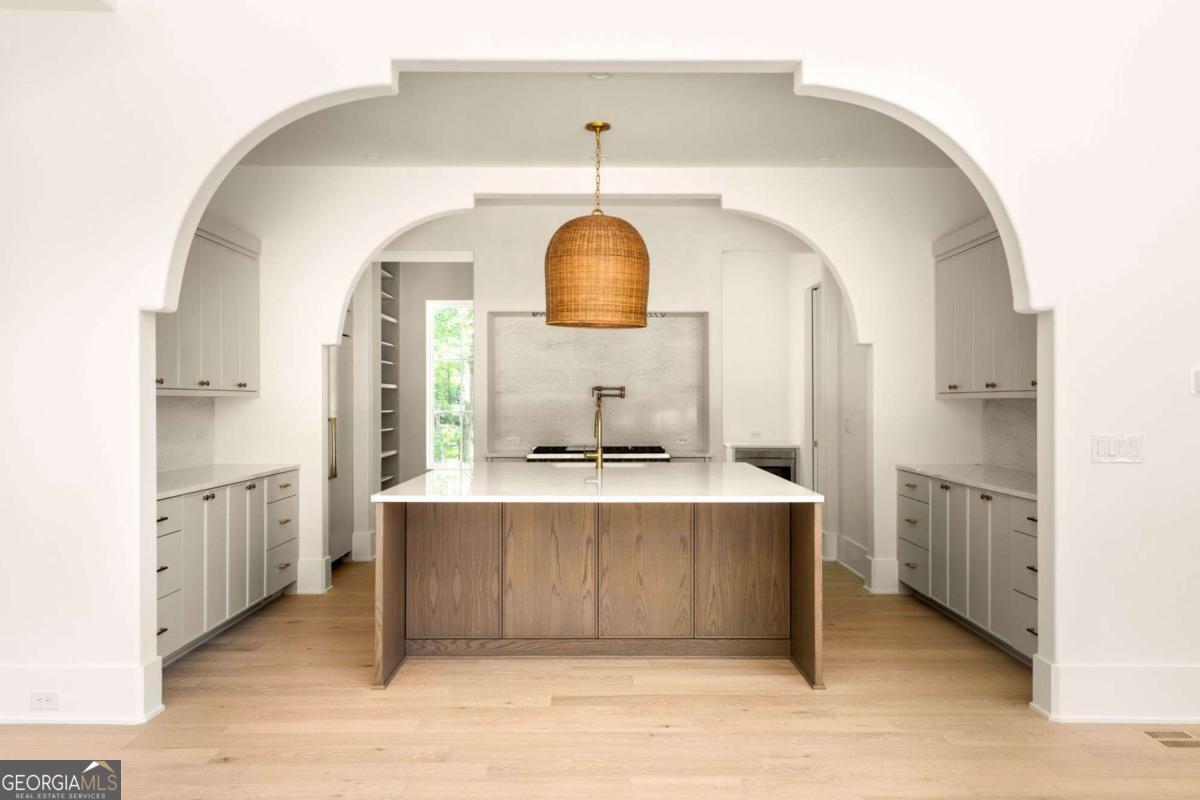
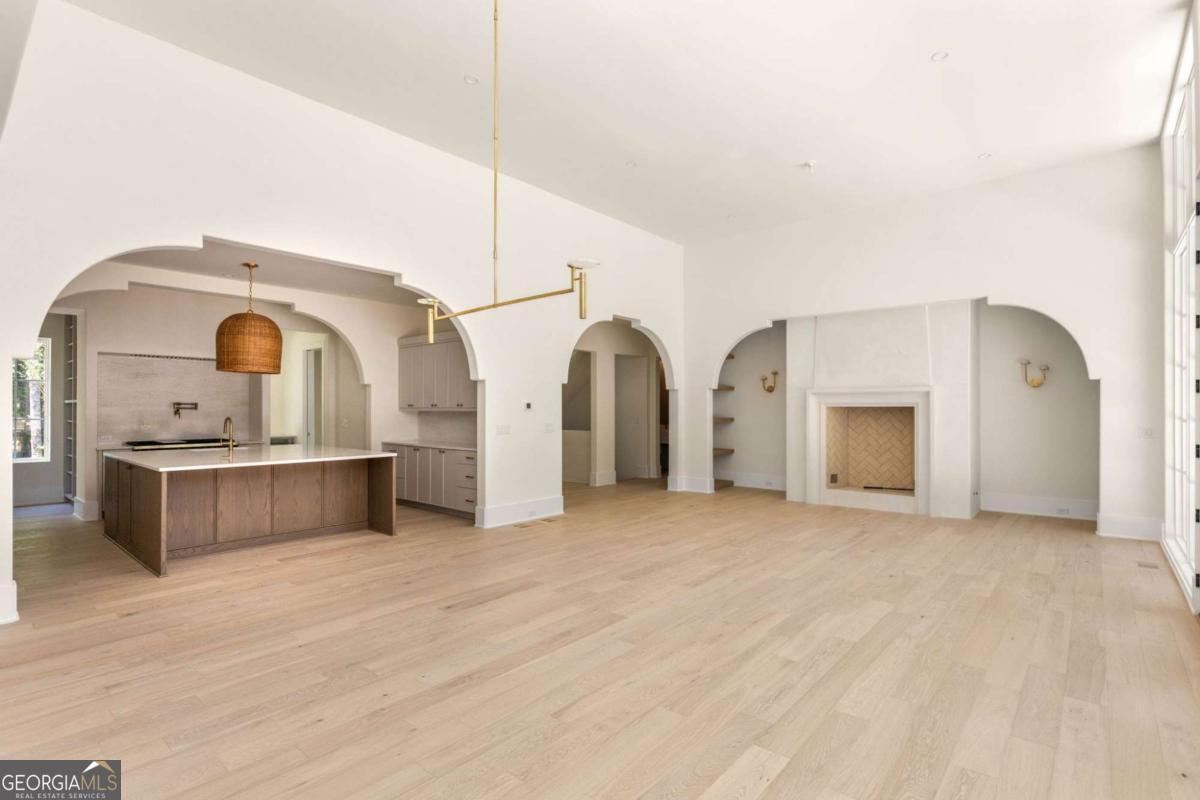
Nestled along coveted Augusta Lane in Serenbe's Selborne Hamlet, this exceptional estate home offers timeless architecture, refined finishes, and an effortless connection to nature. A welcoming entrance foyer sets the tone for the thoughtfully designed interiors, leading into an expansive living room anchored by soaring floor-to-ceiling windows that fill the home with natural light and frame picturesque views of the surrounding landscape. Designed for both everyday living and entertaining, the main level flows seamlessly to a covered porch complete with an outdoor fireplace and overlooks an expansive backyard, creating the perfect setting for gatherings year round. The chef-inspired kitchen and open concept living spaces blend comfort and sophistication, while the main-level primary suite serves as a private retreat with direct access to the backyard and dual primary bathrooms designed for ultimate convenience and privacy. Upstairs, three spacious guest bedrooms each feature their own en-suite bathroom, offering comfort and privacy for family and visitors alike. The unfinished terrace level presents a rare opportunity to customize the home to your lifestyle, whether envisioning additional entertaining spaces, a home theater, fitness studio, guest accommodations, or extra bedrooms. Once completed, the home would encompass more than 6,405 heated square feet, offering an extraordinary amount of living space. Additionally, the property offers the option to complete the carriage house build out, creating even more flexible space ideal for a guest suite, home office, studio, or income producing opportunity. With a private garage, four bedrooms, four and a half bathrooms, abundant indoor and outdoor living spaces, and exceptional expansion potential, this remarkable estate embodies the best of Serenbe living, just moments from miles of trails, wellness amenities, restaurants, shops, and the vibrant community that makes Serenbe so special.

Save
Ask
Tour
Hide
Share
Listing Snapshot
Price  
$2,999,900
Days On Site  
142 Days
Bedrooms  
4
Inside Area (SqFt)  
4,125 sqft
Total Baths  
4.5
Full Baths  
4
Partial Baths  
1
Lot Size  
0.5 Acres
Year Built  
2026
MLS Number  
10782612
Status  
Active
Property Tax  
N/A
HOA/Condo/Coop Fees  
$163.33 monthly
Sq Ft Source  
Builder
Friends & Family
Recent Activity
4 months agoStatus changed to Active
4 months agoListing updated with changes from the MLS
5 months agoListing first seen on site
General Features
Acres  
0.5
Foundation  
Slab
Garage  
Yes
Garage Spaces  
2
Green Energy Efficient  
AppliancesThermostatWater Heater
Home Warranty  
Yes
Land Lease  
No
Levels  
Three Or More
Parking  
Garage
Parking Spaces  
2
Property Condition  
New Construction
Property Sub Type  
Single Family Residence
Security  
Smoke Detector(s)
Sewer  
Septic Tank
SqFt Above  
4125
Style  
European
Utilities  
Cable AvailableElectricity AvailableNatural Gas AvailableOtherSewer AvailableUnderground UtilitiesWater Available
Water Source  
Public
Interior Features
Appliances  
DishwasherOtherRefrigerator
Basement  
Exterior EntryInterior EntryUnfinished
Cooling  
Central Air
Electric  
220 Volts
Fireplace  
Yes
Fireplace Features  
Living Room
Fireplaces  
2
Flooring  
Hardwood
Heating  
Central
Interior  
Kitchen IslandPantryEntrance FoyerDouble VanityOtherWalk-In Closet(s)Master Downstairs
Laundry Features  
Laundry RoomOther
Main Level Bedrooms  
1
Window Features  
Insulated WindowsDouble Pane Windows
Kitchen  
Save
Ask
Tour
Hide
Share
Exterior Features
Construction Details  
Stucco
Exterior  
Other
Lot Features  
Private
Patio And Porch  
Patio
Roof  
OtherTile
Waterfront Features  
NONE
Windows/Doors  
Insulated WindowsDouble Pane Windows
Community Features
Association Fee  
$1960.0
Association Fee Frequency  
Annually
Community Features  
LakeParkSidewalksStable(s)Tennis Court(s)
Schools
School District
Unknown
Elementary School
Palmetto
Middle School
Bear Creek
High School
Creekside
Listing courtesy of Serenbe Real Estat


Information deemed reliable but not guaranteed. The data relating to real estate for sale on this web site comes in part from the Broker Reciprocity Program of Georgia MLS. Real estate listings held by brokerage firms other than this office are marked with the Broker Reciprocity logo and detailed information about them includes the name of the listing brokers. Copyright © 2020-present Georgia MLS. All rights reserved.
Last checked: 2026-10-31 08:49 AM UTC

Neighborhood & Commute
Source: Walkscore
Disclosure: Community information and market data powered by Constellation Data Labs. Information is deemed reliable but not guaranteed.
Save
Ask
Tour
Hide
Share