FOLLOW US ON YouTube, Instagram, Facebook, and Threads @GreatHomesATL

Save
Ask
Tour
Hide
Share
$750,000
105 Days On Site

35 Rosemont PKWY
Covington, GA 30016

For Sale|Single Family Residence|Active
5
Beds
4
Total Baths
4
Full Baths
3,343
SqFt
$224
/SqFt
2007
Built
Subdivision:
Lyndhurst Estates
County:
Newton
Call Now: (404) 496-4456
Is this the listing for you? We can help make it yours.
(404) 496-4456
35 Rosemont PKWY35 Rosemont PKWY35 Rosemont PKWY35 Rosemont PKWY
Save
Ask
Tour
Hide
Share

Mortgage Calculator

Monthly Payment (Est.)

Enter an interest rate to see your estimated monthly payment.
Calculator powered by Showcase IDX, a Constellation1 Company. Copyright ©2026 Information is deemed reliable but not guaranteed.

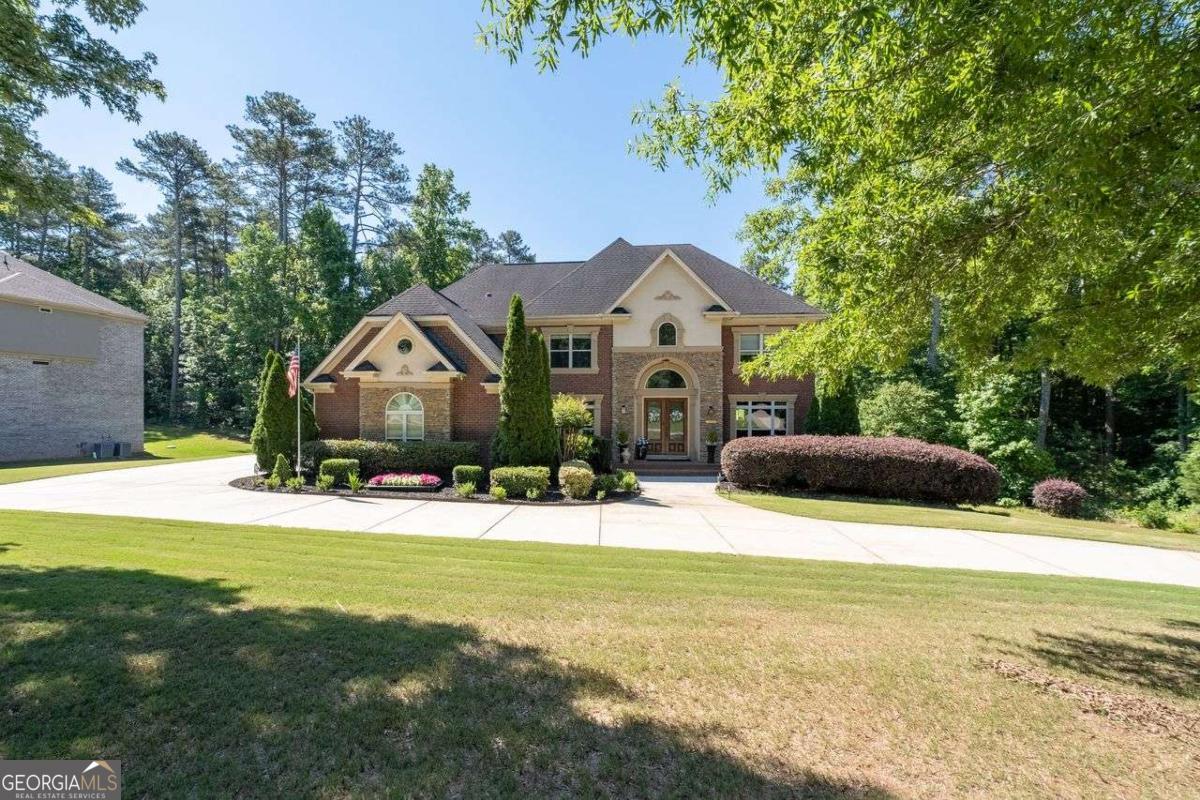
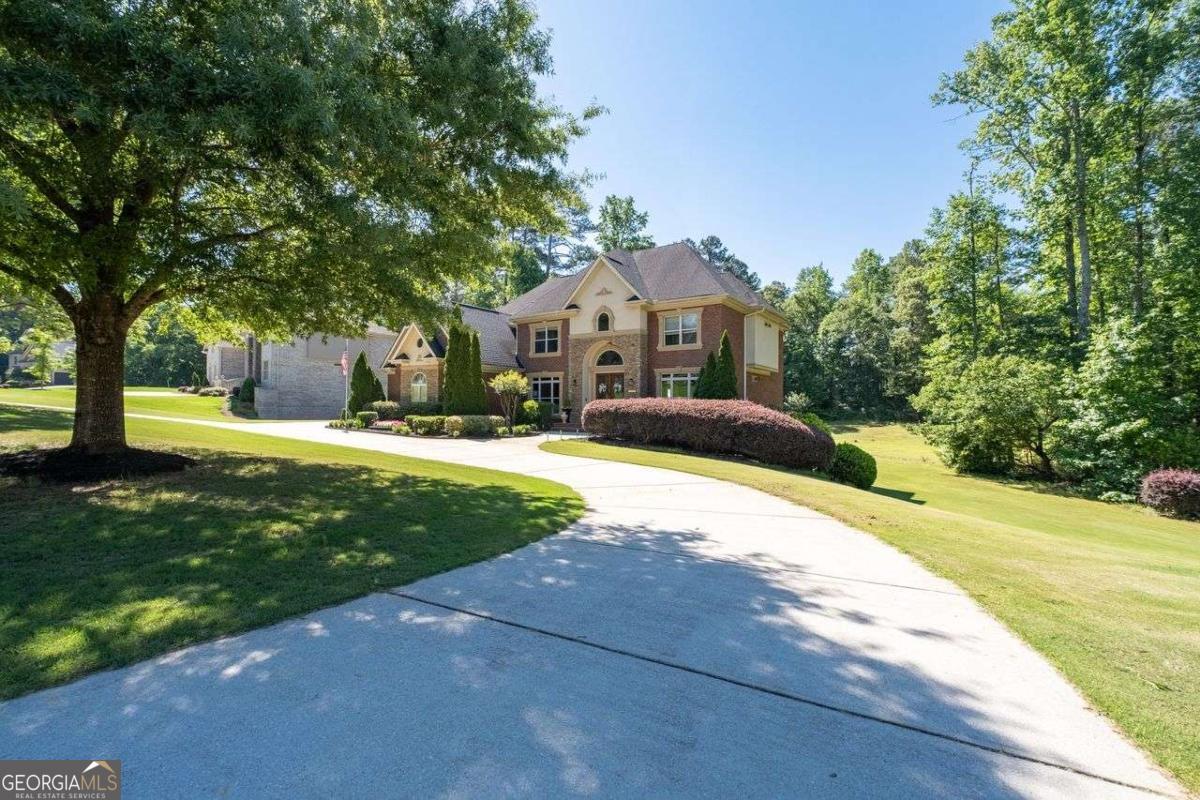
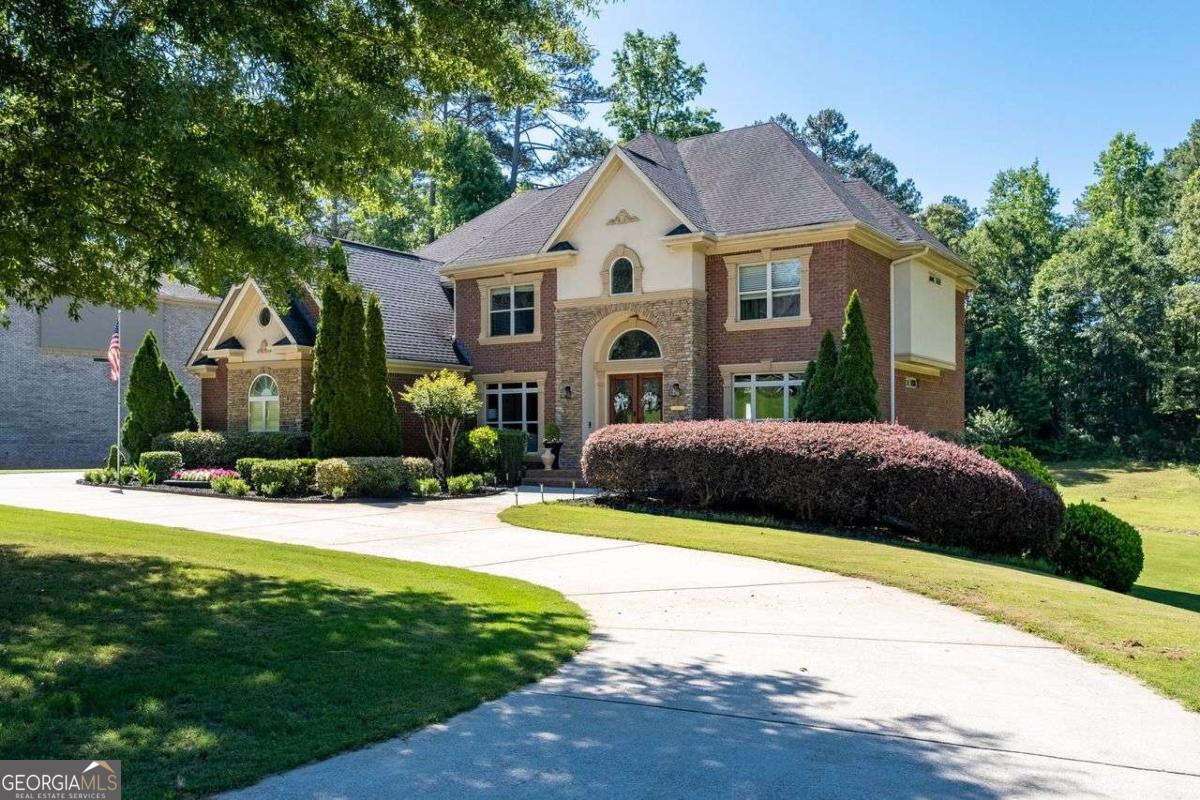
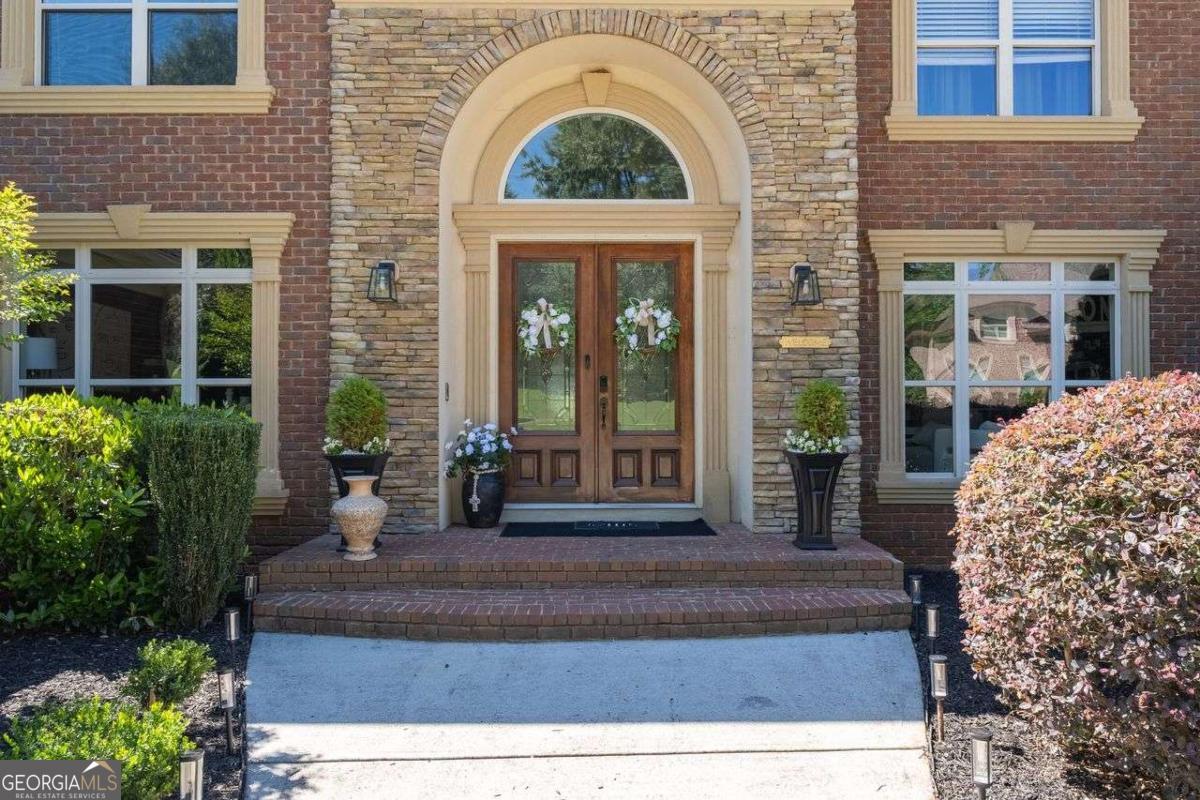
Welcome to this stunning four-sided brick home located in the highly sought-after Lyndhurst Estates community in Covington, Georgia. This beautifully maintained residence features 5 bedrooms, 4 bathrooms, a 3-car garage, and an unfinished basement offering endless possibilities for future expansion, storage, a home theater, gym, or recreation space. Step inside to find impressive architectural details throughout, including tray ceilings, crown molding, custom built-in bookshelves, upgraded lighting, fresh interior paint, and a dramatic catwalk overlooking the foyer and living room. The home offers two fireplaces, creating warm and inviting spaces for both everyday living and entertaining. The upgraded kitchen is truly a showpiece, featuring custom cabinetry, ZLINE appliances, beautiful finishes, and plenty of space for cooking, hosting, and gathering. The bathrooms have also been upgraded, adding a fresh and modern feel throughout the home. Enjoy outdoor living on the upgraded patio, perfect for relaxing, entertaining, or creating your dream backyard retreat. Located just minutes from Covington Square, known as the "Hollywood of the South," this home offers convenient access to shopping, dining, entertainment, and all that charming downtown Covington has to offer. With timeless brick construction, elegant interior details, designer-inspired upgrades, and room to grow, this Lyndhurst Estates home is truly an interior dream and a must-see!

Save
Ask
Tour
Hide
Share
Listing Snapshot
Price 
$750,000
Days On Site 
105 Days
Bedrooms 
5
Inside Area (SqFt) 
3,343 sqft
Total Baths 
4
Full Baths 
4
Partial Baths 
N/A
Lot Size 
1.79 Acres
Year Built 
2007
MLS® Number 
10782502
Status 
Active
Property Tax 
$6,861
HOA/Condo/Coop Fees 
$41.67 monthly
Sq Ft Source 
Public Records
Friends & Family
Recent Activity
3 weeks agoStatus changed to Active
3 weeks agoListing updated with changes from the MLS®
3 weeks agoPrice changed to $750,000
3 months agoListing first seen on site
General Features
Acres 
1.79
Attached Garage 
Yes
Garage 
Yes
Garage Spaces 
5
Land Lease 
No
Levels 
Three Or More
Parking 
AttachedGarageKitchen Level
Parking Spaces 
5
Property Sub Type 
Single Family Residence
Security 
Smoke Detector(s)
Sewer 
Septic Tank
SqFt Above 
3343
Style 
Brick 4 SideTraditional
Utilities 
Cable AvailableElectricity AvailableNatural Gas AvailablePhone AvailableUnderground UtilitiesWater Available
Water Source 
Public
Interior Features
Appliances 
DishwasherDryerMicrowaveRefrigeratorWasher
Basement 
DaylightExterior EntryInterior EntryUnfinished
Cooling 
Ceiling Fan(s)Central AirZoned
Fireplace 
Yes
Fireplace Features 
Factory BuiltFamily RoomLiving RoomMaster Bedroom
Fireplaces 
2
Flooring 
CarpetHardwoodTile
Heating 
CentralNatural GasZoned
Interior 
Breakfast BarKitchen IslandPantryEntrance FoyerBookcasesCentral VacuumDouble VanityTray Ceiling(s)Walk-In Closet(s)High Speed Internet
Laundry Features 
Upper Level
Main Level Bedrooms 
1
Dining Room 
Kitchen 
Save
Ask
Tour
Hide
Share
Exterior Features
Construction Details 
Brick
Lot Features 
Level
Patio And Porch 
DeckPatio
Roof 
Composition
Waterfront Features 
NONE
Community Features
Association Fee 
$500.0
Association Fee Frequency 
Annually
Financing Terms Available 
CashConventionalFHAVA Loan
Schools
School District
Unknown
Elementary School
West Newton
Middle School
Veterans Memorial
High School
Newton
Listing courtesy of Coldwell Banker Realty


Information deemed reliable but not guaranteed. The data relating to real estate for sale on this web site comes in part from the Broker Reciprocity Program of Georgia MLS. Real estate listings held by brokerage firms other than this office are marked with the Broker Reciprocity logo and detailed information about them includes the name of the listing brokers. Copyright © 2020-present Georgia MLS. All rights reserved.
Last checked: 2026-09-23 11:37 PM UTC

Neighborhood & Commute
Source: Walkscore
Disclosure: Community information and market data powered by Constellation Data Labs. Information is deemed reliable but not guaranteed.
Save
Ask
Tour
Hide
Share