FOLLOW US ON YouTube, Instagram, Facebook, and Threads @GreatHomesATL

Save
Ask
Tour
Hide
Share
$2,750,000
151 Days On Site

8445 Serenbe RD
Chattahoochee Hills , GA 30268

For Sale| Single Family Residence | Active
5
Beds
4.5
Total Baths
4
Full Baths
1
Partial Bath
5,518
SqFt
$498
/SqFt
2024
Built
Subdivision :
Serenbe
County :
Fulton
Call Now: (404) 496-4456
Is this the listing for you? We can help make it yours.
(404) 496-4456
8445 Serenbe RD8445 Serenbe RD8445 Serenbe RD8445 Serenbe RD
Save
Ask
Tour
Hide
Share

Mortgage Calculator

Monthly Payment (Est.)

Enter an interest rate to see your estimated monthly payment.
Calculator powered by Showcase IDX, a Constellation1 Company. Copyright © 2026 Information is deemed reliable but not guaranteed.

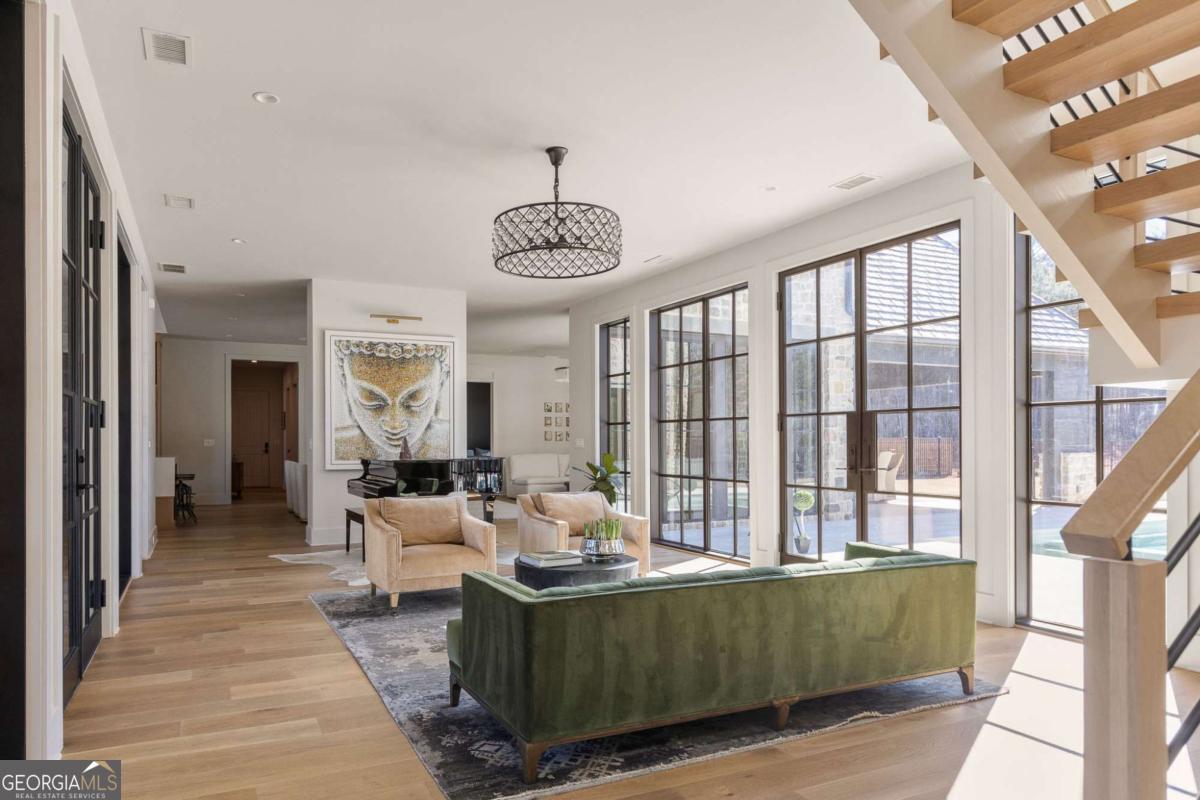
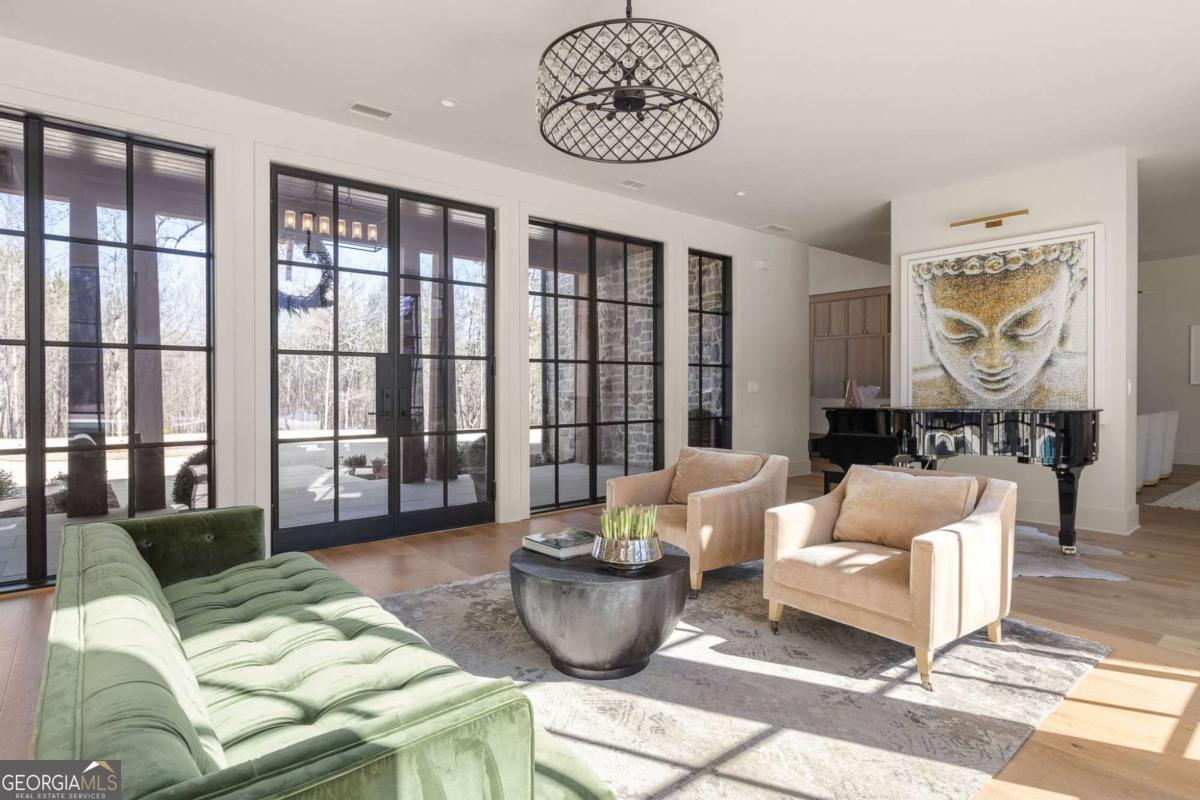
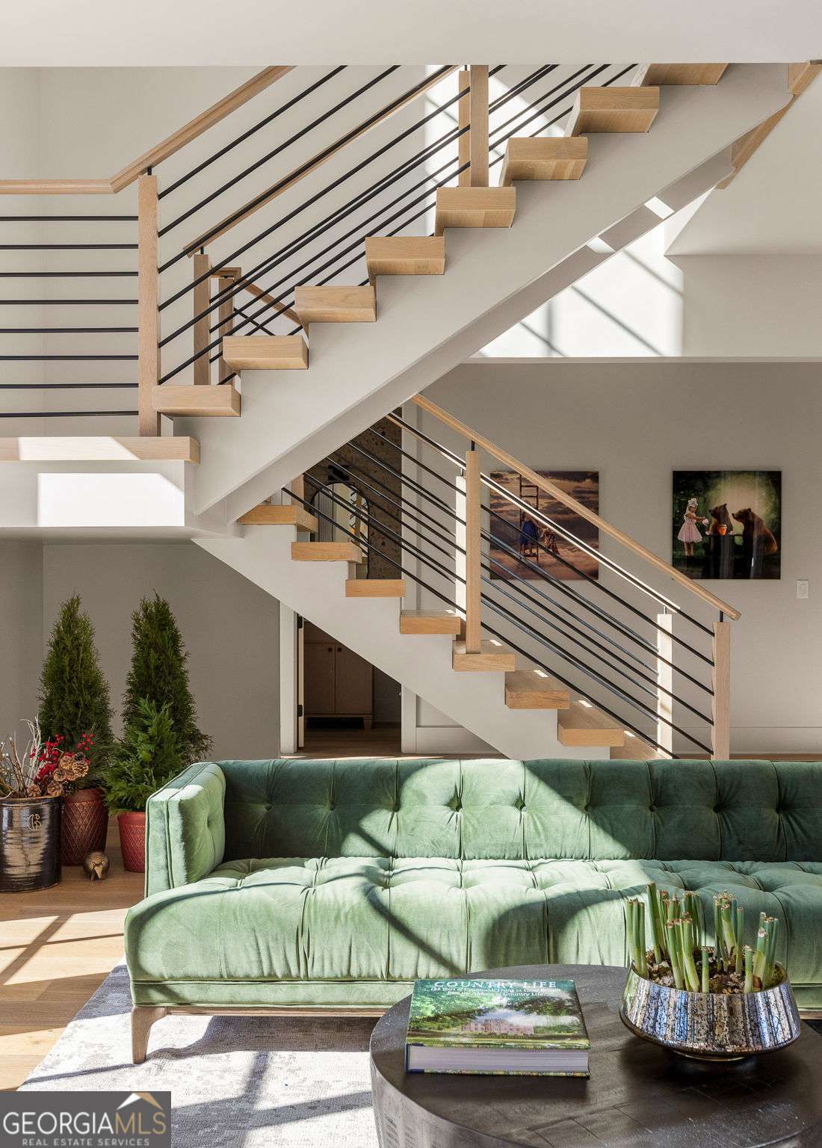
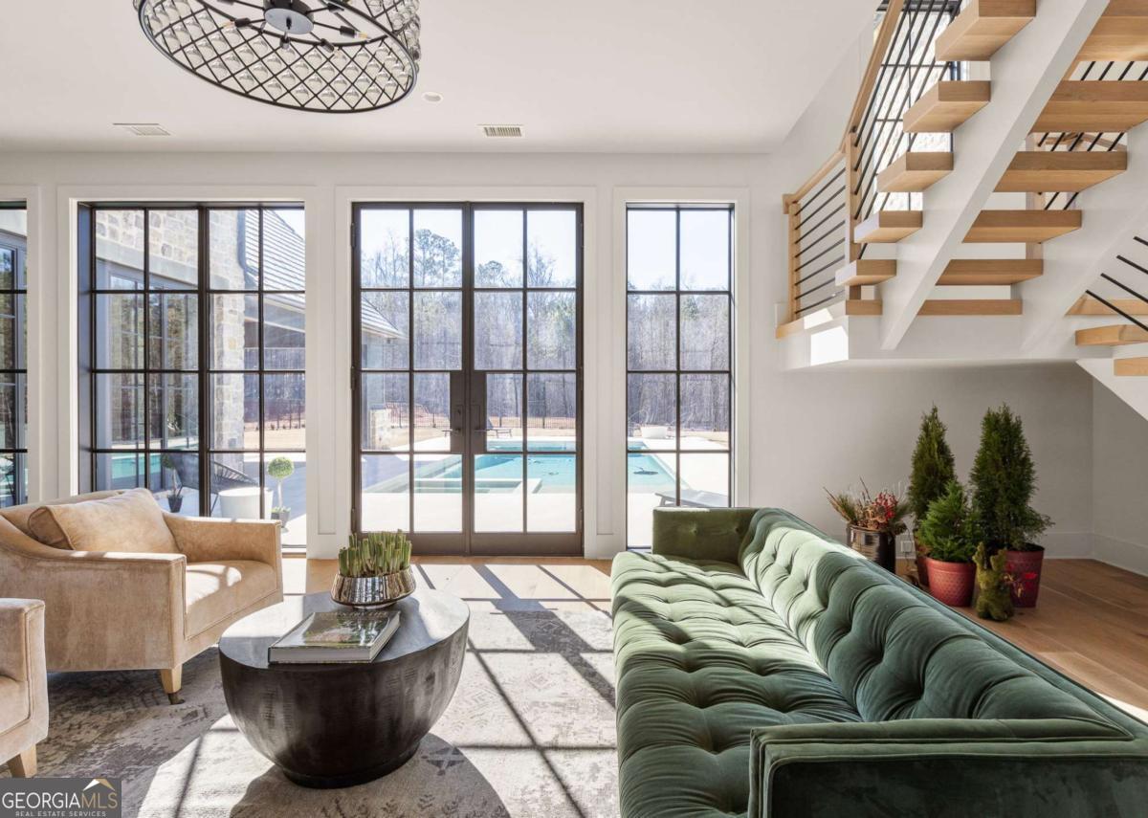
Welcome to this custom Farmette estate, where timeless design and elevated living come together in one of the most sought-after settings in Serenbe. Thoughtfully designed with both comfort and entertaining in mind, this home features an open concept floor plan filled with natural light, seamlessly connecting the spacious living, dining, and kitchen areas for effortless everyday living. An inviting front entrance sets the tone for the warm and welcoming interiors, while the expansive backyard creates a true private retreat complete with a pool, perfect for relaxing afternoons or hosting gatherings year round. The home also offers a garage for private parking and added convenience. The main level features both the luxurious primary suite and an additional guest bedroom, allowing for easy accessibility and comfortable accommodations for family or visitors. Upstairs, a versatile loft provides additional living space ideal for a media lounge, playroom, or home office, alongside three generously sized guest bedrooms designed for company to enjoy. A dedicated media room adds yet another layer of entertainment and flexibility to the home's thoughtful layout. Surrounded by peaceful natural beauty, this Farmette estate feels like a private oasis while remaining just a beat away from the heart of Serenbe, where you can enjoy easy access to boutique shops, award winning restaurants, charming cafes, wellness amenities, trails, and more.

Save
Ask
Tour
Hide
Share
Listing Snapshot
Price  
$2,750,000
Days On Site  
151 Days
Bedrooms  
5
Inside Area (SqFt)  
5,518 sqft
Total Baths  
4.5
Full Baths  
4
Partial Baths  
1
Lot Size  
5.6 Acres
Year Built  
2024
MLS Number  
10776005
Status  
Active
Property Tax  
N/A
HOA/Condo/Coop Fees  
$163.33 monthly
Sq Ft Source  
Owner
Friends & Family
Recent Activity
4 months agoStatus changed to Active
4 months agoListing updated with changes from the MLS
5 months agoListing first seen on site
General Features
Acres  
5.6
Foundation  
Slab
Garage  
Yes
Garage Spaces  
3
Green Energy Efficient  
AppliancesThermostatWater Heater
Land Lease  
No
Levels  
Two
Parking  
Garage
Parking Spaces  
3
Property Sub Type  
Single Family Residence
Security  
Smoke Detector(s)
Sewer  
Septic Tank
SqFt Above  
5518
Style  
EuropeanOther
Utilities  
Cable AvailableElectricity AvailableNatural Gas AvailableOtherSewer AvailableUnderground UtilitiesWater Available
Water Source  
PrivateWell
Interior Features
Appliances  
DishwasherDryerOtherRefrigeratorWasher
Basement  
None
Cooling  
Central Air
Electric  
220 Volts
Fireplace  
Yes
Fireplace Features  
Living Room
Fireplaces  
1
Flooring  
Hardwood
Heating  
Central
Interior  
Kitchen IslandPantryBookcasesDouble VanityOtherWalk-In Closet(s)Master Downstairs
Laundry Features  
Laundry RoomOther
Main Level Bedrooms  
2
Window Features  
Insulated WindowsDouble Pane Windows
Kitchen  
Save
Ask
Tour
Hide
Share
Exterior Features
Construction Details  
OtherStone
Exterior  
Other
Fencing  
Back Yard
Lot Features  
LevelPrivate
Patio And Porch  
Patio
Pool Features  
In Ground
Roof  
Slate
Waterfront Features  
NONE
Windows/Doors  
Insulated WindowsDouble Pane Windows
Community Features
Association Fee  
$1960.0
Association Fee Frequency  
Annually
Community Features  
LakeParkSidewalksStable(s)Tennis Court(s)
Schools
School District
Unknown
Elementary School
Palmetto
Middle School
Bear Creek
High School
Creekside
Listing courtesy of Serenbe Real Estat


Information deemed reliable but not guaranteed. The data relating to real estate for sale on this web site comes in part from the Broker Reciprocity Program of Georgia MLS. Real estate listings held by brokerage firms other than this office are marked with the Broker Reciprocity logo and detailed information about them includes the name of the listing brokers. Copyright © 2020-present Georgia MLS. All rights reserved.
Last checked: 2026-10-31 09:05 AM UTC

Neighborhood & Commute
Source: Walkscore
Disclosure: Community information and market data powered by Constellation Data Labs. Information is deemed reliable but not guaranteed.
Save
Ask
Tour
Hide
Share