FOLLOW US ON YouTube, Instagram, Facebook, and Threads @GreatHomesATL

Save
Ask
Tour
Hide
Share
$1,675,000
150 Days On Site

10 Mountain Breeze RD
Taylorsville , GA 30178

For Sale| Single Family Residence | Active
5
Beds
5.5
Total Baths
5
Full Baths
1
Partial Bath
7,704
SqFt
$217
/SqFt
2010
Built
County :
Bartow
Call Now: (404) 496-4456
Is this the listing for you? We can help make it yours.
(404) 496-4456
10 Mountain Breeze RD10 Mountain Breeze RD10 Mountain Breeze RD10 Mountain Breeze RD
Save
Ask
Tour
Hide
Share

Mortgage Calculator

Monthly Payment (Est.)

Enter an interest rate to see your estimated monthly payment.
Calculator powered by Showcase IDX, a Constellation1 Company. Copyright © 2026 Information is deemed reliable but not guaranteed.

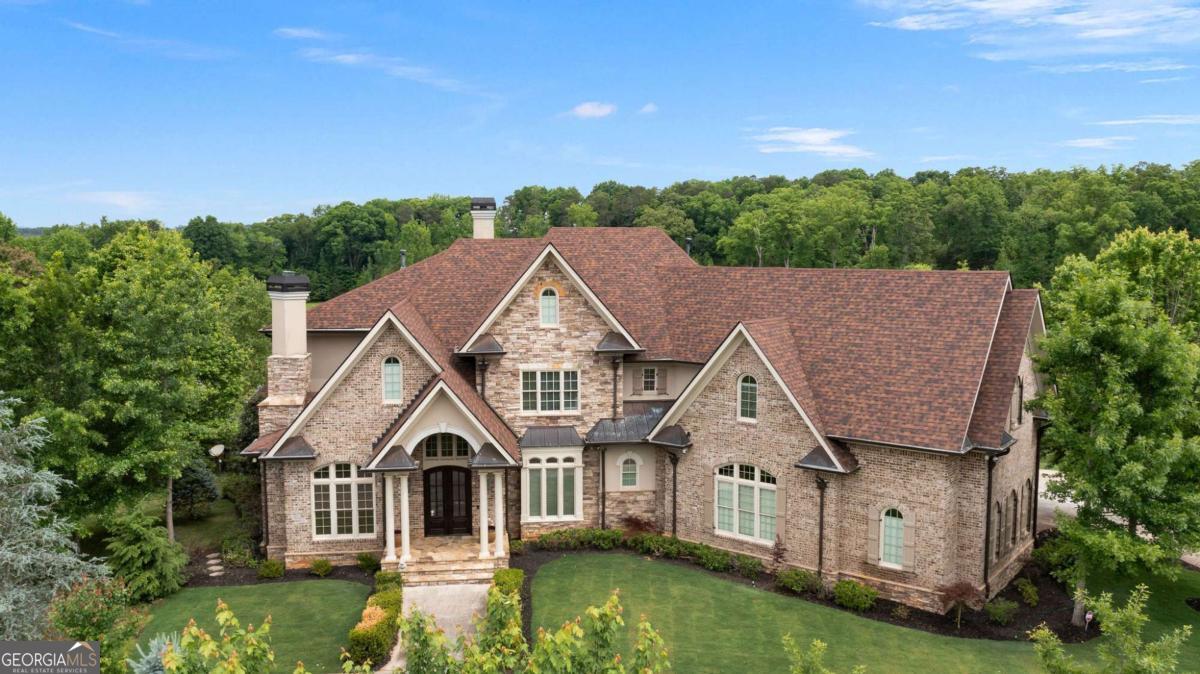
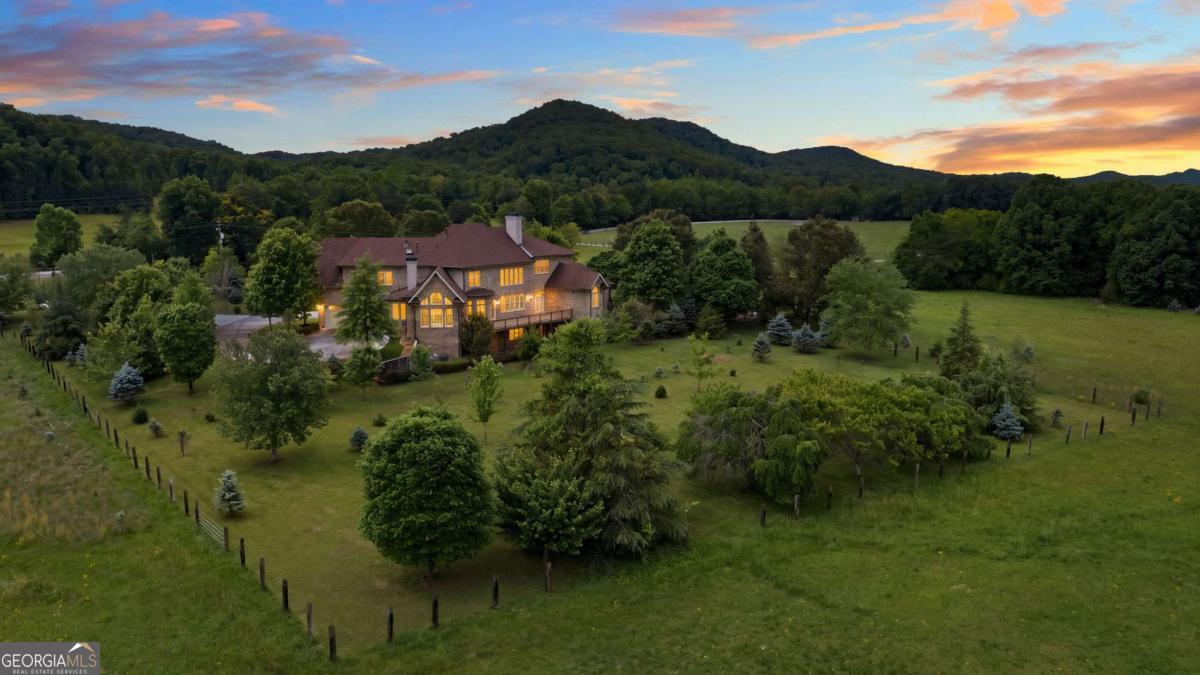
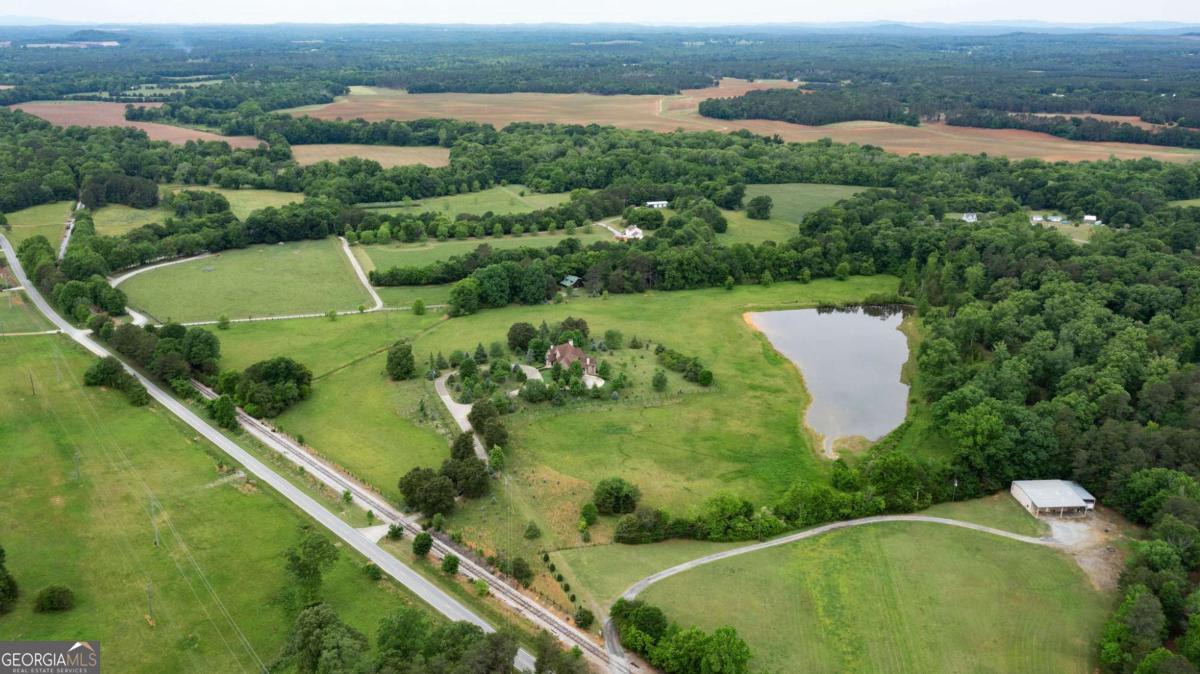
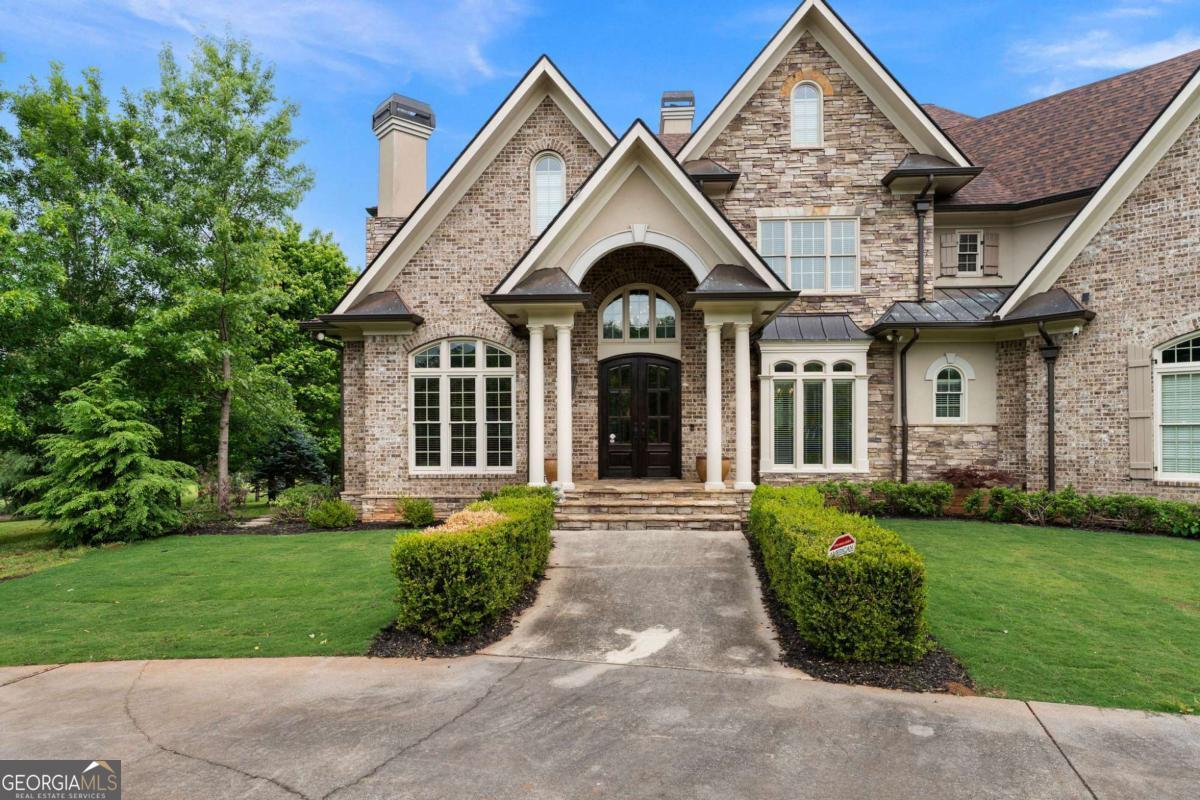
Every detail of this private Country Estate is impeccable and well worth the wait. Nestled among the gently rolling hills of Northwest Georgia, surrounded by the quiet beauty of open farmland, this extraordinary 35-acre custom estate in Taylorsville is the rare property that lives up to every expectation, and then exceeds them. A stocked fishing pond, sweeping pastoral views, and a spacious three-level home that balances grand-scale entertaining with true everyday livability make this one of the most compelling offerings in the region. Designed with both elegance and flexibility in mind, each level features its own primary suite, offering exceptional privacy for family members, guests, or multigenerational living. The main level is an entertainer's dream equally suited to corporate events as it is to intimate dinner parties. Flow effortlessly from the stunning interior to the expansive deck, where your private acreage stretches out before you, providing a backdrop that no event venue can replicate. At the heart of the home, the gourmet kitchen is a culinary haven ready to rise to the occasion whether you're hosting a holiday feast for the whole family or a leisurely weekend brunch on a quiet morning. The thoughtful layout ensures the cook is always part of the gathering, never removed from the warmth of the room. The terrace level offers three distinct living areas with endless possibilities including a dedicated media room, a game or recreation space, a private retreat for in-laws, or an independent sanctuary for teenagers who want their own domain. Upstairs, the bonus flex space adapts effortlessly to your lifestyle, whether you envision a bunkroom for weekend guests, a colorful playroom for little ones, or a quiet additional office away from the main living areas. Step outside and breathe. Cast a line in your own stocked fishing pond. Watch the light change over the hills as the seasons turn. This is the life you've been picturing; unhurried, private, and entirely your own yet less than an hour from downtown Atlanta and all the big city has to offer! Schedule your exclusive tour today.

Save
Ask
Tour
Hide
Share
Listing Snapshot
Price  
$1,675,000
Days On Site  
150 Days
Bedrooms  
5
Inside Area (SqFt)  
7,704 sqft
Total Baths  
5.5
Full Baths  
5
Partial Baths  
1
Lot Size  
35 Acres
Year Built  
2010
MLS Number  
10772987
Status  
Active
Property Tax  
$7,422
HOA/Condo/Coop Fees  
N/A
Sq Ft Source  
Public Records
Friends & Family
Recent Activity
2 weeks agoStatus changed to Active
2 weeks agoListing updated with changes from the MLS
2 weeks agoPrice changed to $1,675,000
5 months agoListing first seen on site
General Features
Acres  
35
Foundation  
Slab
Garage  
Yes
Garage Spaces  
9
Land Lease  
No
Levels  
Three Or More
Parking  
GarageGarage Door OpenerKitchen LevelStorage
Parking Spaces  
9
Property Sub Type  
Single Family Residence
Sewer  
Septic Tank
SqFt Above  
5306
SqFt Below  
2398
Style  
EuropeanFrench ProvincialTraditional
Utilities  
Electricity AvailablePhone AvailableWater Available
Water Source  
Public
Interior Features
Appliances  
DishwasherMicrowaveRefrigerator
Basement  
DaylightFinished
Cooling  
Ceiling Fan(s)Central Air
Fireplace  
Yes
Fireplace Features  
Family RoomMasonryMaster Bedroom
Fireplaces  
3
Flooring  
CarpetHardwoodTile
Heating  
CentralElectric
Interior  
Breakfast BarPantryBookcasesDouble VanityTray Ceiling(s)Vaulted Ceiling(s)Walk-In Closet(s)Wet BarMaster Downstairs
Laundry Features  
Laundry RoomOther
Main Level Bedrooms  
1
Window Features  
Insulated WindowsDouble Pane Windows
Dining Room  
Kitchen  
Save
Ask
Tour
Hide
Share
Exterior Features
Construction Details  
Other
Exterior  
Balcony
Fencing  
Back YardFencedFront Yard
Lot Features  
LevelPasturePrivate
Patio And Porch  
DeckScreened
Roof  
Composition
View  
Mountain(s)
Waterfront Features  
Pond
Waterview  
Mountain(s)
Windows/Doors  
Insulated WindowsDouble Pane Windows
Community Features
Community Features  
None
Schools
School District
Unknown
Elementary School
Taylorsville
Middle School
Woodland
High School
Woodland
Listing courtesy of Keller Williams Northwest


Information deemed reliable but not guaranteed. The data relating to real estate for sale on this web site comes in part from the Broker Reciprocity Program of Georgia MLS. Real estate listings held by brokerage firms other than this office are marked with the Broker Reciprocity logo and detailed information about them includes the name of the listing brokers. Copyright © 2020-present Georgia MLS. All rights reserved.
Last checked: 2026-10-26 04:09 AM UTC

Neighborhood & Commute
Source: Walkscore
Disclosure: Community information and market data powered by Constellation Data Labs. Information is deemed reliable but not guaranteed.
Save
Ask
Tour
Hide
Share