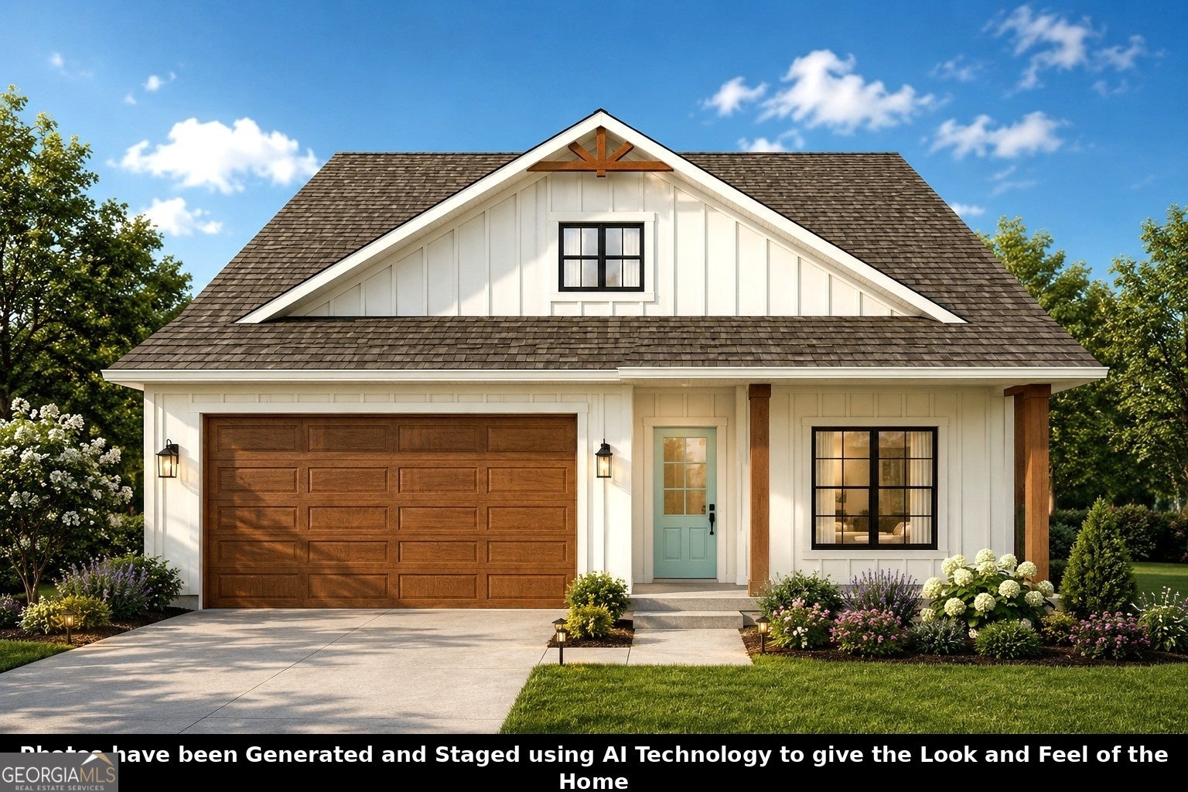
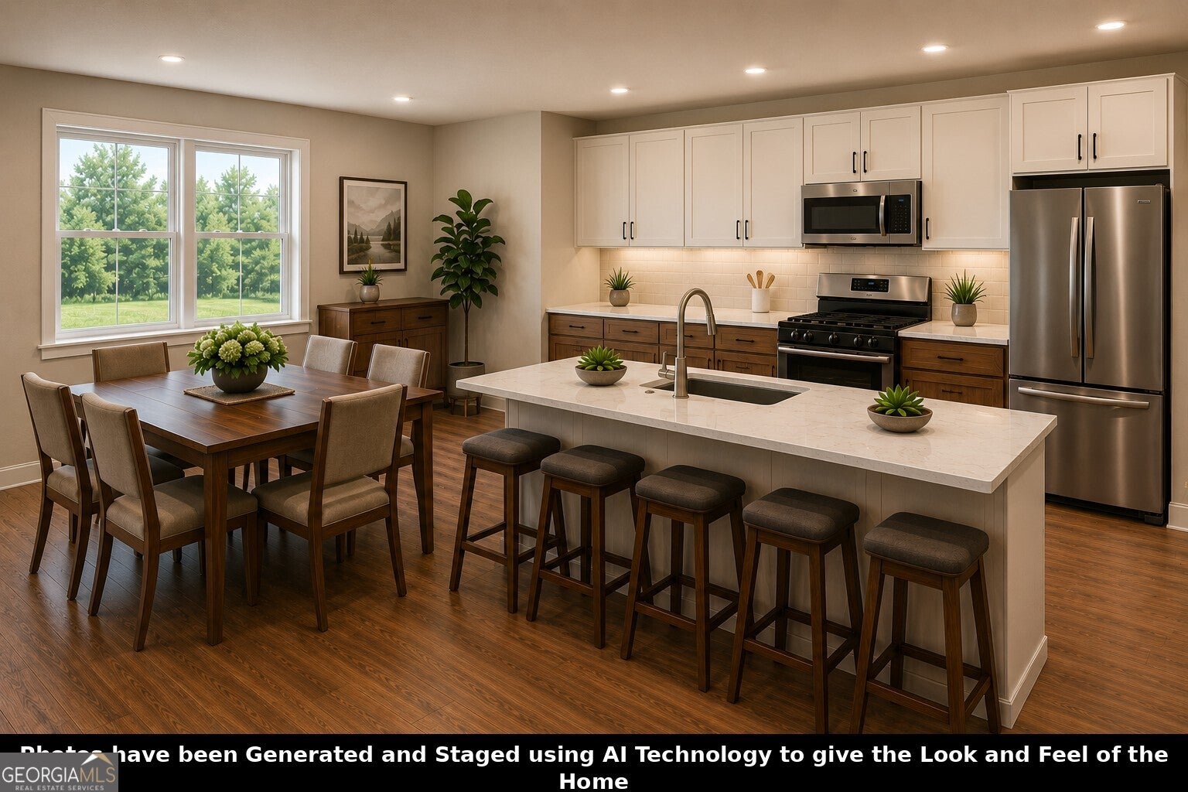
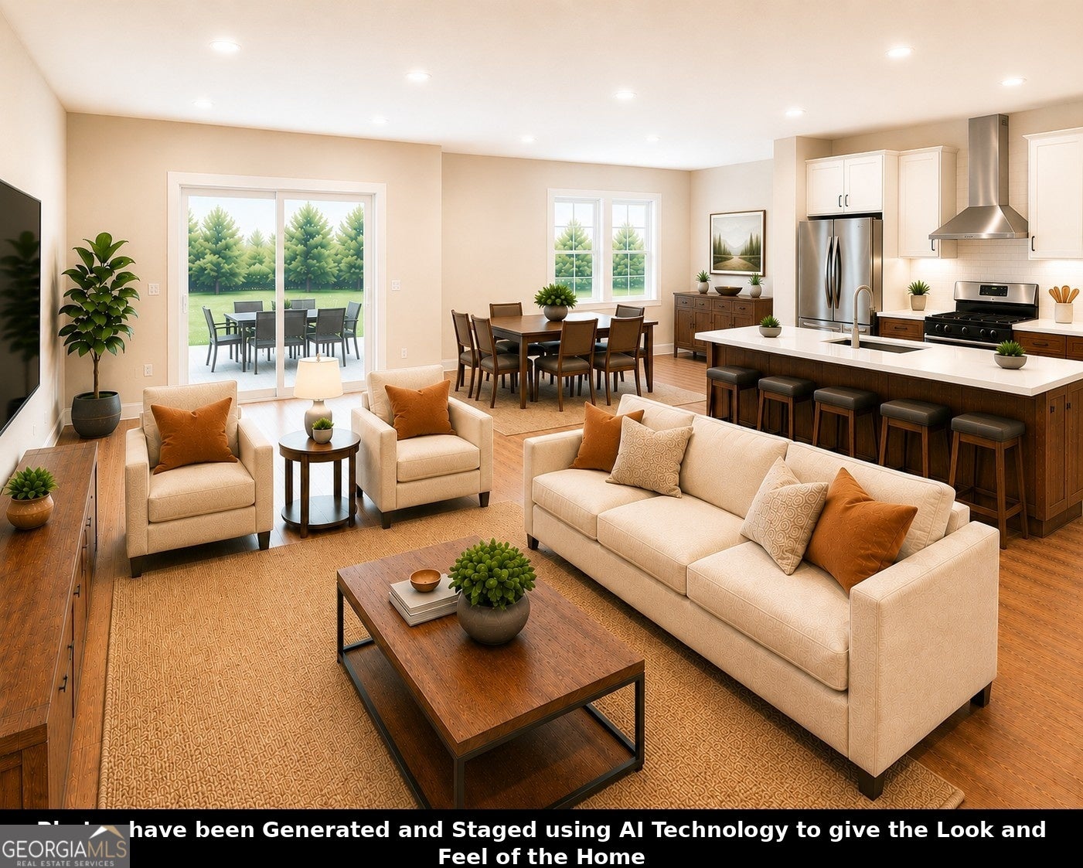
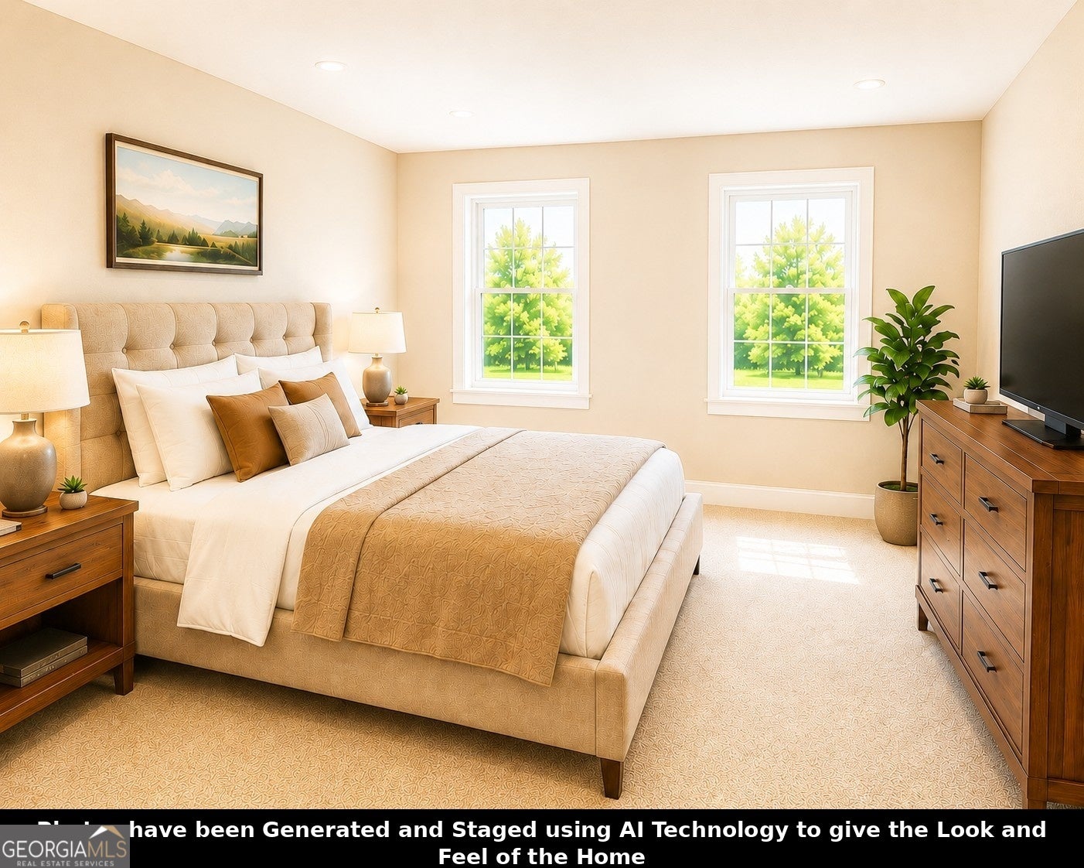
NOW SELLING! PHASE II is Now Open with SIX NEW FLOOR PLANS! Incredible location, minutes to Downtown Cartersville, minutes to Downtown Acworth, just down the street from Lake Point Sports Park, Redtop Mountain and Lake Allatoona and Walking Distance to Schools, Easy Access to 1-75! The Alexander floor plan is Brand New with Master Bedroom and Guest Room or Office on MAIN LEVEL, with Two Full Baths! Beautiful Gourmet Kitchen, with Stainless Steel Appliances, Gas Range with Stainless Steel Vent Hood! Spacious Family Room and Separate Dining Area! Upstairs is a 3rd Guest Room, Full Bath and Loft Area! This is an Incredible Opportunity to be the First One In and Have Your Pick Los!! Ask agent about the Builder Incentives! ** Please note that the photos are not actual photos of the home, these have been virtually enhanced and staged to give an idea of the look and feel of the home.
Save
Ask
Tour
Hide
Share
Listing Snapshot
Price
$484,999
Days On Site
123 Days
Bedrooms
3
Inside Area (SqFt)
N/A
Total Baths
3
Full Baths
3
Partial Baths
N/A
Lot Size
0.17 Acres
Year Built
2026
MLS® Number
10771587
Status
Active
Property Tax
N/A
HOA/Condo/Coop Fees
N/A
Sq Ft Source
Builder
Friends & Family
React
Invite
Recent Activity
2 months ago
Status changed to Active
2 months ago
Listing updated with changes from the MLS®
2 months ago
Price changed to $484,999
4 months ago
Listing first seen on site
General Features
Acres
0.17
Foundation
Slab
Garage
Yes
Garage Spaces
2
Home Warranty
Yes
Land Lease
No
Levels
Two
Parking
GarageGarage Door Opener
Parking Spaces
2
Property Sub Type
Single Family Residence
Security
Carbon Monoxide Detector(s)Smoke Detector(s)
Sewer
Public Sewer
Style
Craftsman
Utilities
Cable AvailableElectricity AvailableNatural Gas Available