FOLLOW US ON YouTube, Instagram, Facebook, and Threads @GreatHomesATL

Save
Ask
Tour
Hide
Share
$1,475,000
2 Days On Site

1003 Mickleton LN
Peachtree City, GA 30269

Single Family Residence|Coming Soon
4
Beds
3.5
Total Baths
3
Full Baths
1
Partial Bath
4,909
SqFt
$300
/SqFt
1991
Built
Subdivision:
Stoney Brook
County:
Fayette
Call Now: (404) 496-4456
Is this the listing for you? We can help make it yours.
(404) 496-4456
1003 Mickleton LN1003 Mickleton LN1003 Mickleton LN1003 Mickleton LN
Save
Ask
Tour
Hide
Share

Mortgage Calculator

Monthly Payment (Est.)

$6,730
Calculator powered by Showcase IDX, a Constellation1 Company. Copyright ©2026 Information is deemed reliable but not guaranteed.

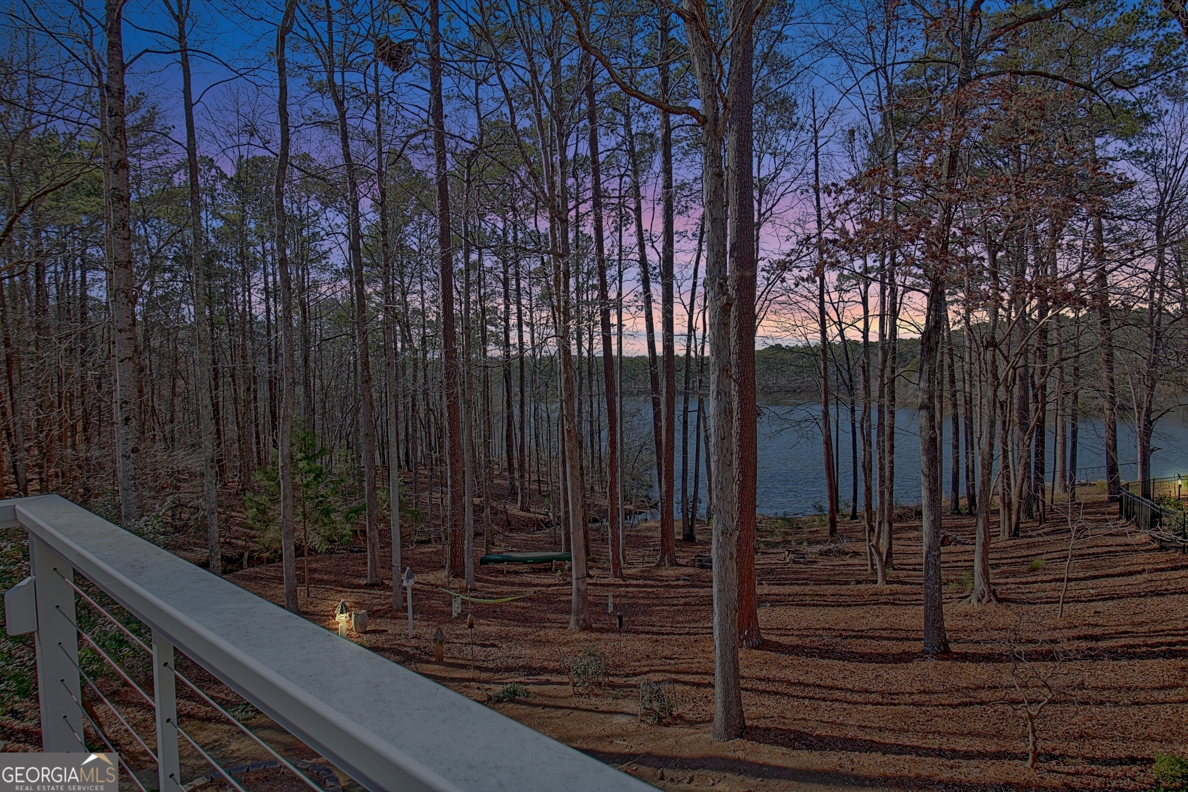
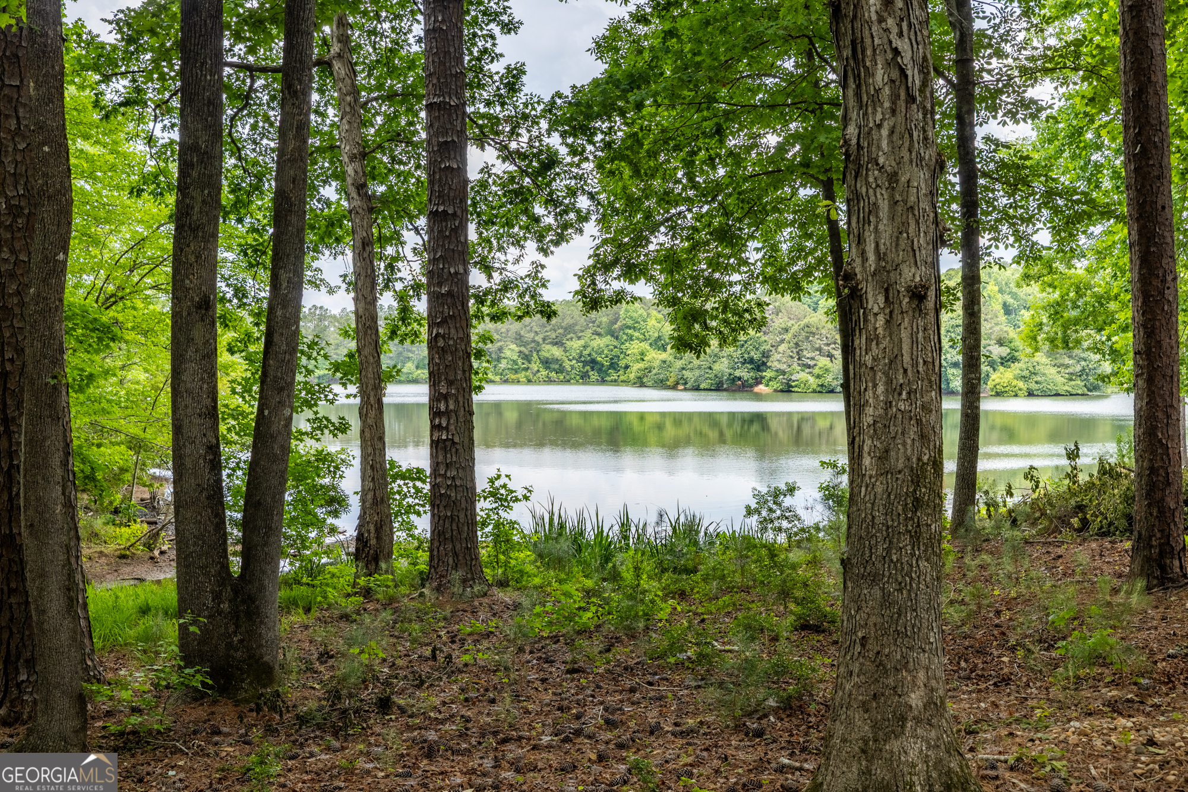
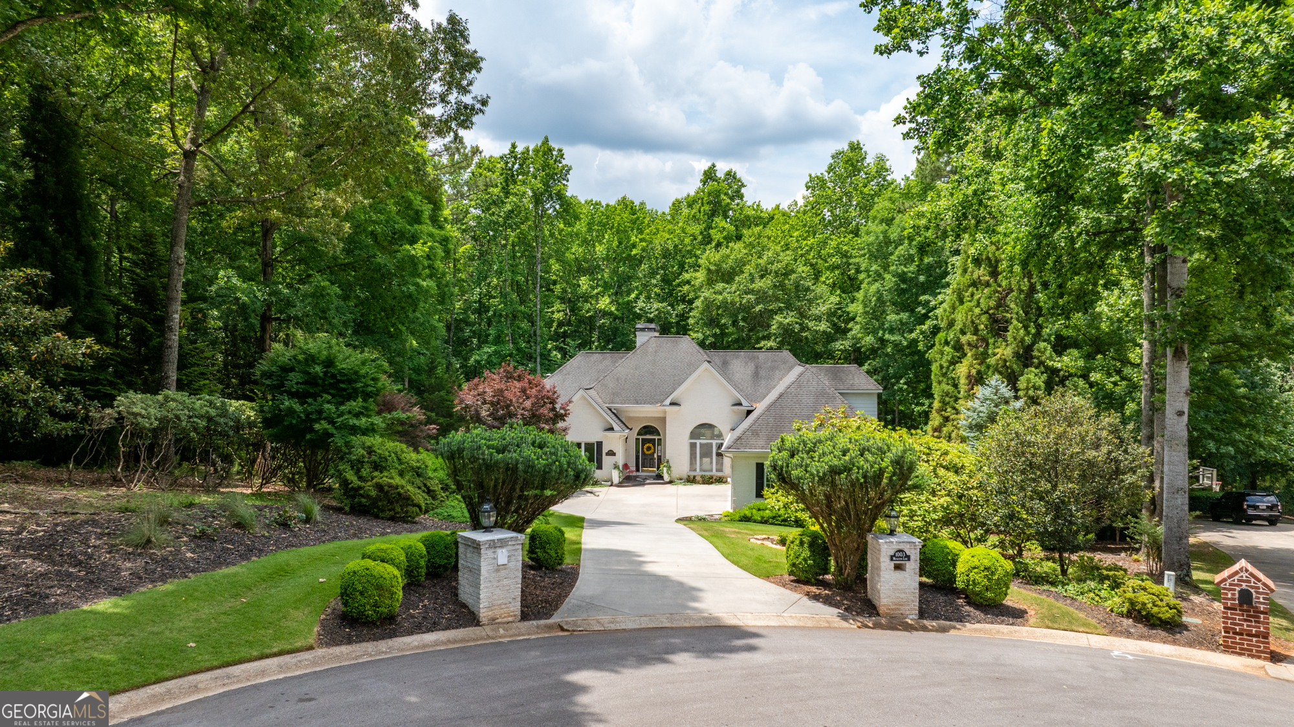
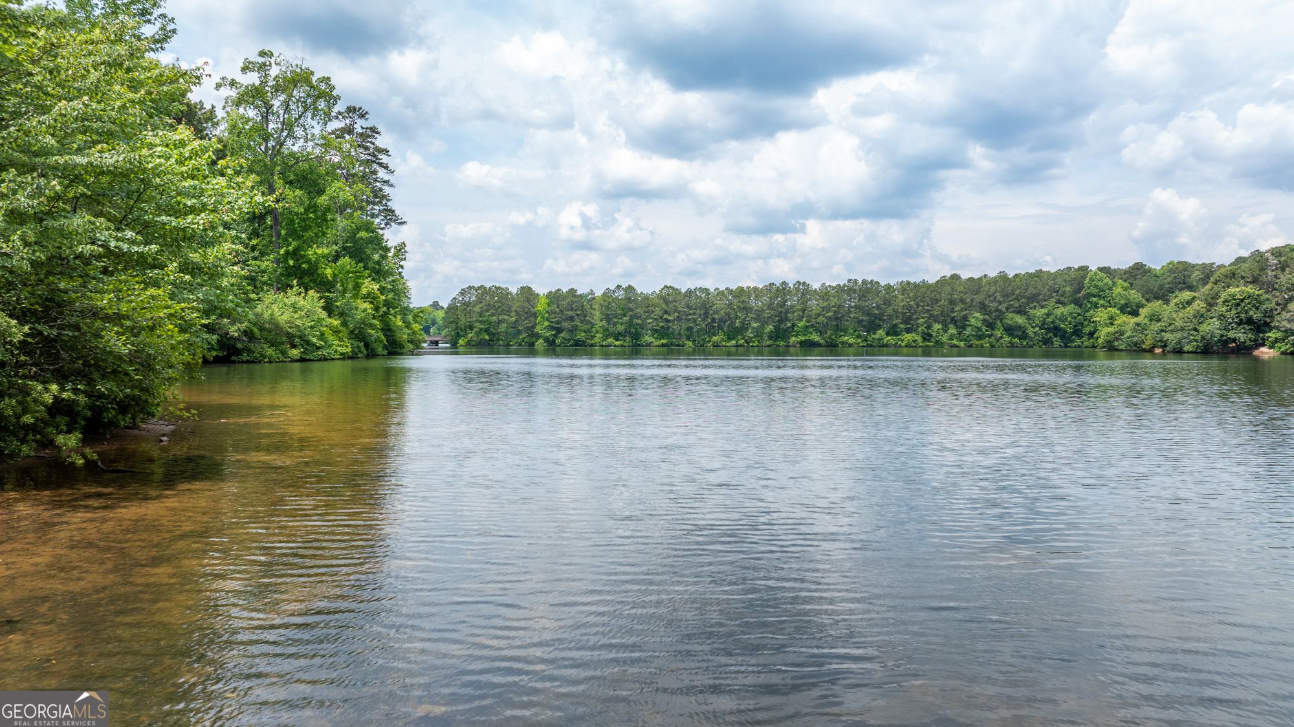
Breathtaking views of Lake Kedron! This 4-sided brick ranch home with a finished terrace level has it all! Main floor has soaring ceilings in the foyer, dining room & great room with built in bookshelves surrounding the fireplace. The walls of windows along the kitchen, great room and owner's suite maximize the view of Lake Kedron. This property backs up to land owned by the HOA which allows lake access and privacy. The updated kitchen has a grand island with a warming drawer & microwave. Premium appliances include a Wolf gas range with filtered pot filler, Bosch dishwasher & sleek flush-mounted built-in Jenn Air refrigerator. A beverage station features a clear ice maker and wine captain. Soft close cabinetry with under-cabinet lighting. The primary suite has an inviting sitting area with access to the back deck to enjoy the serene lake views. The primary bath has been luxuriously updated with heated floors, custom floating vanities paired with designer mirrors with built in defoggers, a "smart" Kohler toilet/bidet and custom dual closets. In addition to the primary on main, there are 2 generously sized bedrooms on the main floor that share a jack n jill bathroom. The terrace level has an open concept family room with a double-sided fireplace. A fully appointed wet bar featuring a dishwasher, wine captain, ice maker, 2 refrigerated beverage drawers and a microwave make this a great entertaining spot! The 4th bedroom suite at the terrace level has an updated bathroom as well as a cedar lined closet. There is plenty of unfinished storage with double door access to the back yard. The covered lower patio includes 2 ceiling fans that allow for relaxing space to enjoy the views of the lake. The home has a 7 zone hardwired whole-house music system controlled by a Sonos app. Solid hickory hardwood floors on main floor and engineered hickory floors throughout the terrace level. This custom home has details such as an irrigation system with a rain sensor, tankless hot water heater with the recirculation feature, designer exterior sconces, filtered water for drinking tap, pot filler and clear ice maker in kitchen. If you need more space....there is a bonus room above the 3 car garage that already has the heat pump, sheet rock and electrical run; it could be easily completed the way the new homeowner sees fit! Subdivision amenities include a pool, lighted tennis courts, a club house and basketball court. Great north side of PTC location in Stoney Brook Subdivision allows for a reasonable commute to the city or airport. Come enjoy Peachtree City's 90+ miles of golf cart paths & living on Lake Kedron! Agent Open House Wed June 3, 2026 11-2 pm. Will go active on June 2, 2026.

Save
Ask
Tour
Hide
Share
Listing Snapshot
Price 
$1,475,000
Days On Site 
2 Days
Bedrooms 
4
Inside Area (SqFt) 
4,909 sqft
Total Baths 
3.5
Full Baths 
3
Partial Baths 
1
Lot Size 
1.1 Acres
Year Built 
1991
MLS® Number 
10770026
Status 
Coming Soon
Property Tax 
$4,079.49
HOA/Condo/Coop Fees 
$100 monthly
Sq Ft Source 
Appraiser
Friends & Family
Recent Activity
2 days agoListing first seen on site
2 days agoListing updated with changes from the MLS®
General Features
Acres 
1.1
Attached Garage 
Yes
Garage 
Yes
Garage Spaces 
3
Land Lease 
No
Levels 
Two
Number Of Stories 
2
Parking 
AttachedGarage Door OpenerKitchen Level
Parking Spaces 
3
Property Condition 
Updated/Remodeled
Property Sub Type 
Single Family Residence
Sewer 
Septic Tank
SqFt Above 
3289
SqFt Below 
1620
Style 
Brick 4 SideRanch
Utilities 
Cable AvailableElectricity AvailableNatural Gas AvailablePhone AvailableUnderground UtilitiesWater Available
Water Source 
Public
Interior Features
Appliances 
OvenConvection OvenCooktopDishwasherDisposalDryerIce MakerMicrowaveRefrigeratorStainless Steel Appliance(s)Tankless Water Heater
Basement 
DaylightFinishedFull
Cooling 
Ceiling Fan(s)Central AirHeat PumpZoned
Electric 
Generator
Fireplace 
Yes
Fireplace Features 
BasementFamily RoomGas LogGas StarterLiving Room
Fireplaces 
2
Flooring 
CarpetHardwoodTile
Heating 
Heat PumpCentralNatural GasZoned
Interior 
Kitchen IslandEntrance FoyerBookcasesDouble VanityHigh CeilingsSoaking TubTray Ceiling(s)Vaulted Ceiling(s)Walk-In Closet(s)Wet BarMaster DownstairsHigh Speed Internet
Laundry Features 
Laundry RoomCommon Area
Main Level Bedrooms 
3
Window Features 
Insulated WindowsDouble Pane Windows
Save
Ask
Tour
Hide
Share
Exterior Features
Construction Details 
Brick
Exterior 
BalconyLighting
Lot Features 
Cul-De-SacPrivate
Patio And Porch 
DeckPatio
Roof 
Composition
View 
Lake
Waterfront Features 
Lake PrivilegesLake
Waterview 
Lake
Windows/Doors 
Insulated WindowsDouble Pane Windows
Community Features
Association Dues 
1200
Community Features 
ClubhouseLakePoolStreet LightsTennis Court(s)
HOA Fee Frequency 
Annually
Schools
School District
Unknown
Elementary School
Crabapple
Middle School
Booth
High School
Mcintosh
Listing courtesy of Southern Classic Realtors


Information deemed reliable but not guaranteed. The data relating to real estate for sale on this web site comes in part from the Broker Reciprocity Program of Georgia MLS. Real estate listings held by brokerage firms other than this office are marked with the Broker Reciprocity logo and detailed information about them includes the name of the listing brokers. Copyright © 2020-present Georgia MLS. All rights reserved.
Last checked: 2026-05-25 12:04 AM UTC

Neighborhood & Commute
Source: Walkscore
Disclosure: Community information and market data powered by Constellation Data Labs. Information is deemed reliable but not guaranteed.
Save
Ask
Tour
Hide
Share