FOLLOW US ON YouTube, Instagram, Facebook, and Threads @GreatHomesATL

Save
Ask
Tour
Hide
Share
$265,000
5 Days On Site

1850 Brandy LN SE
Conyers, GA 30013

For Sale|Single Family Residence|Active
3
Beds
2
Total Baths
2
Full Baths
1,810
SqFt
$146
/SqFt
1981
Built
Subdivision:
Brandywine
County:
Rockdale
Call Now: (404) 496-4456
Is this the listing for you? We can help make it yours.
(404) 496-4456
1850 Brandy LN SE1850 Brandy LN SE1850 Brandy LN SE1850 Brandy LN SE
Save
Ask
Tour
Hide
Share

Mortgage Calculator

Monthly Payment (Est.)

$1,209
Calculator powered by Showcase IDX, a Constellation1 Company. Copyright ©2026 Information is deemed reliable but not guaranteed.

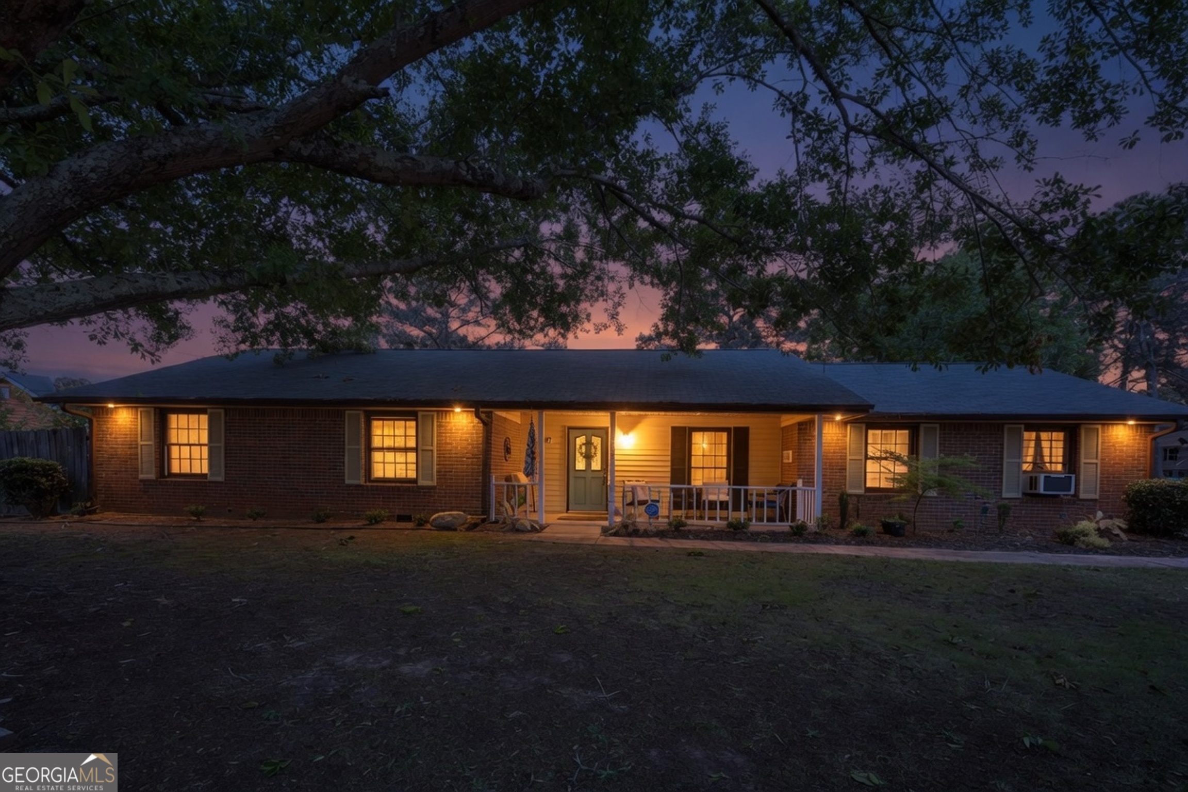
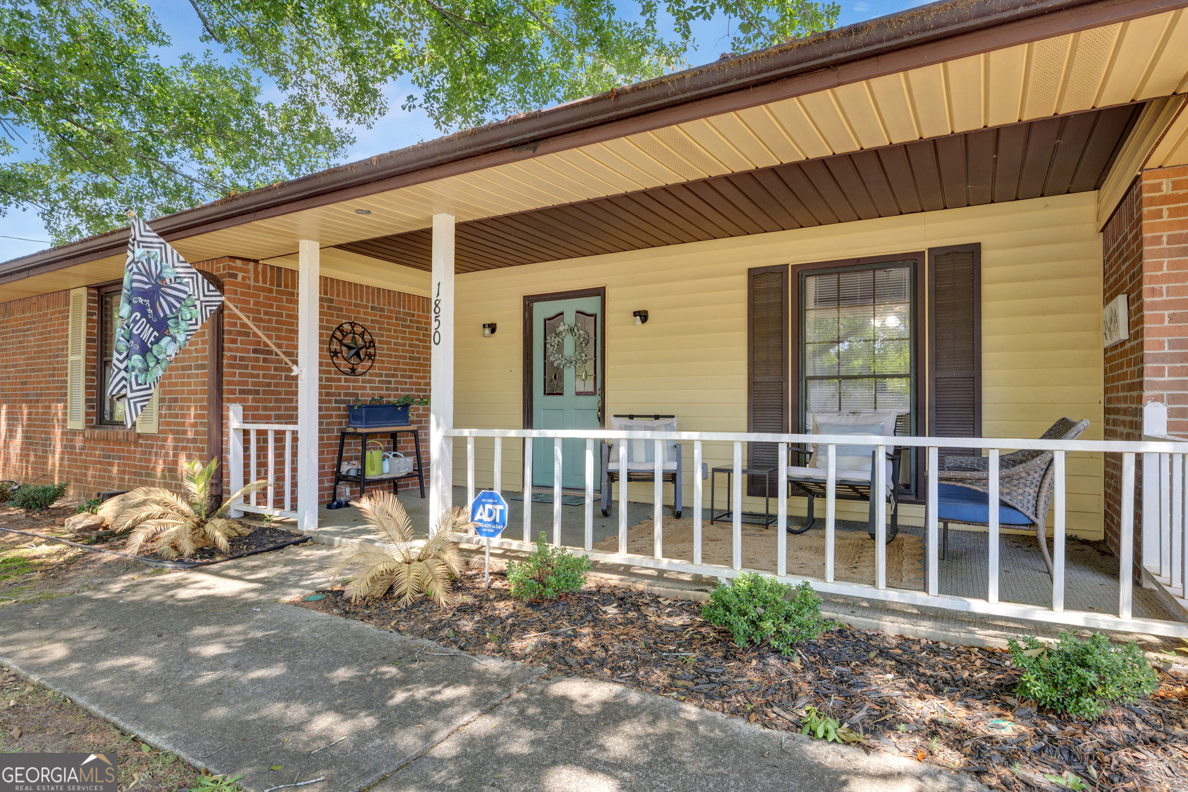
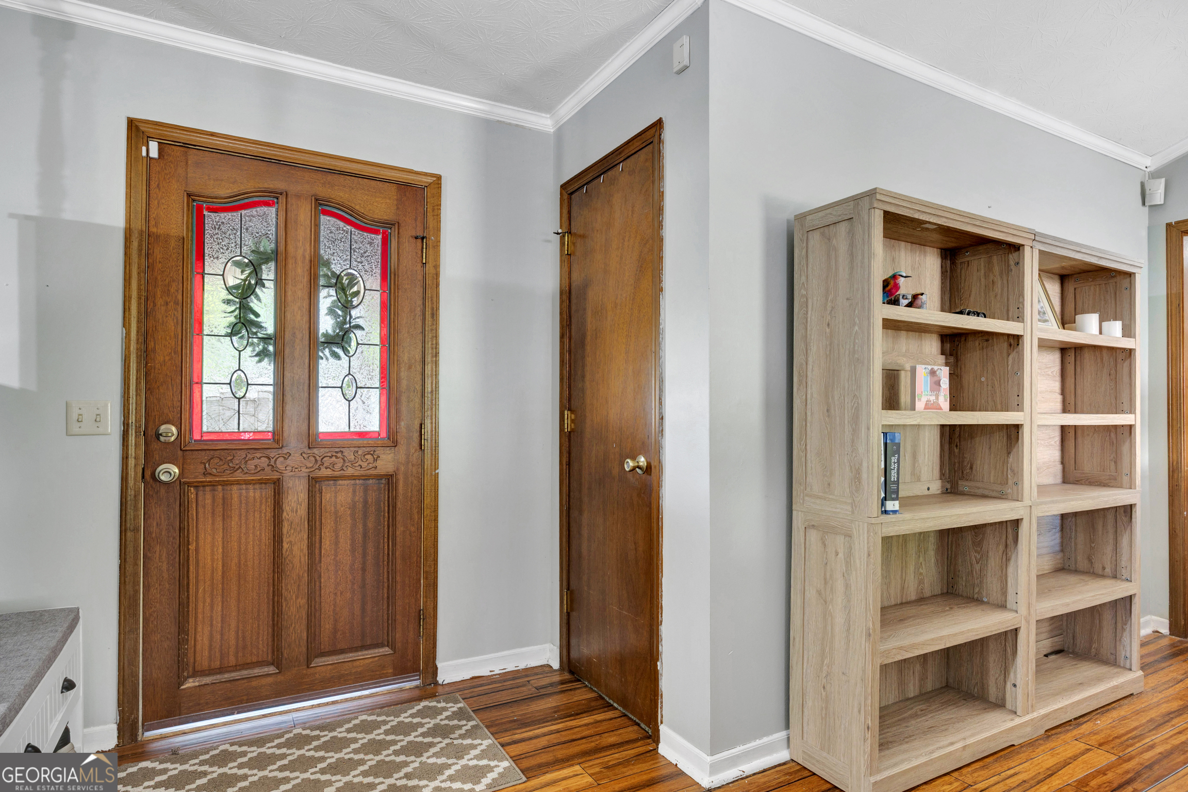
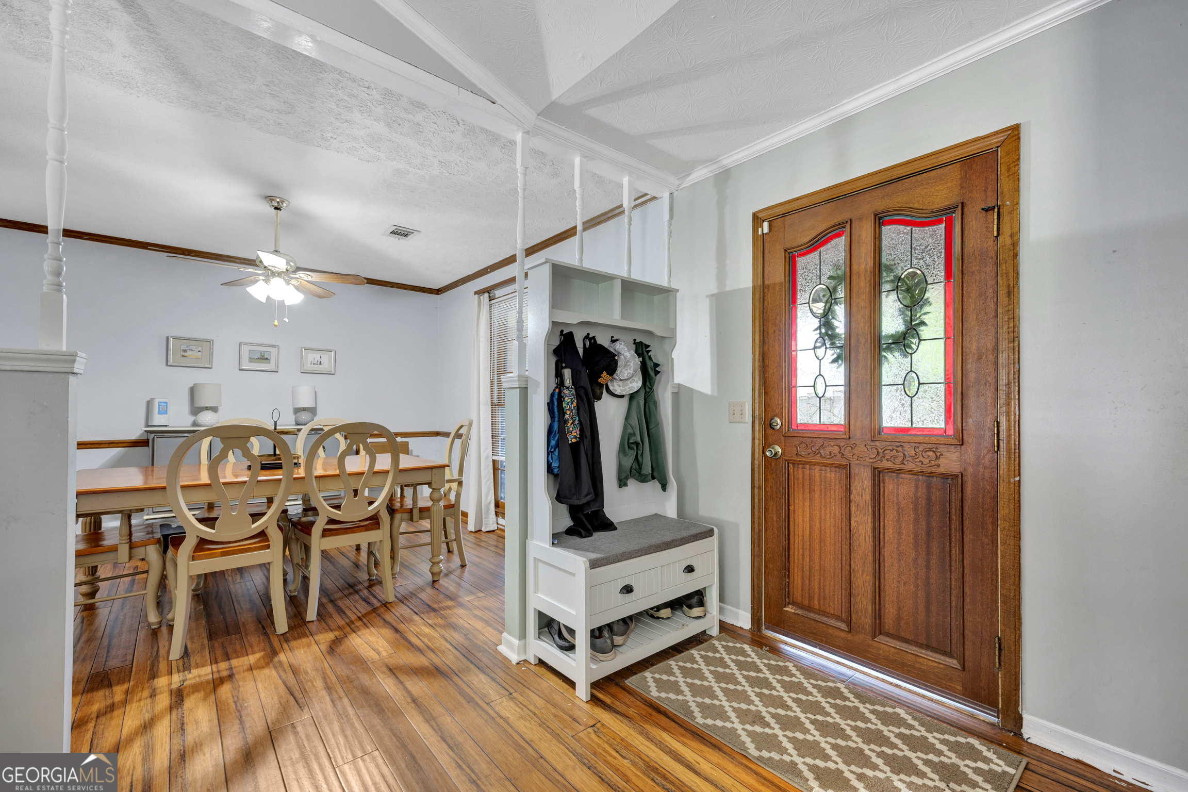
Adorable 4 SIDES BRICK Stepless Ranch with Separate Workshop! Move in ready! Spacious Livingroom w/fireplace. Separate Dining rm; Eat in Kitchen w/Bay window and lots of storage! Walk in pantry! Owners bedroom with walk in closet. Sweet sunporch looks out to fenced yard perfect for kids! Large corner lot and HUGE Storage bldg or Workshop/ Garage on corner lot!! Newer HVAC & water heater, Great family neighborhood, and zoned for award winning schools. No HOA or rent restrictions. Min to I-20, shopping and lots of eateries!

Save
Ask
Tour
Hide
Share
Listing Snapshot
Price 
$265,000
Days On Site 
5 Days
Bedrooms 
3
Inside Area (SqFt) 
1,810 sqft
Total Baths 
2
Full Baths 
2
Partial Baths 
N/A
Lot Size 
0.66 Acres
Year Built 
1981
MLS® Number 
10768248
Status 
Active
Property Tax 
$3,972.14
HOA/Condo/Coop Fees 
N/A
Sq Ft Source 
Public Records
Friends & Family
Recent Activity
6 days agoListing first seen on site
6 days agoListing updated with changes from the MLS®
General Features
Acres 
0.66
Foundation 
Slab
Garage 
Yes
Garage Spaces 
2
Land Lease 
No
Levels 
One
Number Of Stories 
1
Parking 
Garage
Parking Spaces 
2
Property Sub Type 
Single Family Residence
Security 
Carbon Monoxide Detector(s)Security SystemSmoke Detector(s)
Sewer 
Septic Tank
SqFt Above 
1810
Style 
Brick 4 SideRanchTraditional
Utilities 
Cable AvailableElectricity AvailableNatural Gas AvailablePhone AvailableUnderground UtilitiesWater Available
Water Source 
Public
Interior Features
Appliances 
RangeOvenDishwasherGas Water Heater
Basement 
None
Cooling 
Ceiling Fan(s)Central AirElectric
Electric 
220 Volts
Fireplace 
Yes
Fireplace Features 
Factory BuiltFamily RoomGas Log
Fireplaces 
1
Flooring 
CarpetOther
Heating 
CentralForced AirNatural Gas
Interior 
PantryVaulted Ceiling(s)Walk-In Closet(s)Master DownstairsHigh Speed Internet
Laundry Features 
Common Area
Main Level Bedrooms 
3
Window Features 
Bay Window(s)
Save
Ask
Tour
Hide
Share
Exterior Features
Construction Details 
BrickWood Siding
Exterior 
Garden
Fencing 
Chain LinkPrivacy
Lot Features 
Corner LotCul-De-SacLevelPrivate
Other Structures 
Workshop
Patio And Porch 
PatioPorch
Roof 
Composition
Windows/Doors 
Bay Window(s)
Community Features
Accessibility Features 
Accessible DoorsAccessible Entrance
Community Features 
Street Lights
Financing Terms Available 
CashConventionalFHAVA Loan
Schools
School District
Unknown
Elementary School
Barksdale
Middle School
Memorial
High School
Salem
Listing courtesy of Red Key Properties LLC


Information deemed reliable but not guaranteed. The data relating to real estate for sale on this web site comes in part from the Broker Reciprocity Program of Georgia MLS. Real estate listings held by brokerage firms other than this office are marked with the Broker Reciprocity logo and detailed information about them includes the name of the listing brokers. Copyright © 2020-present Georgia MLS. All rights reserved.
Last checked: 2026-05-26 01:52 PM UTC

Neighborhood & Commute
Source: Walkscore
Disclosure: Community information and market data powered by Constellation Data Labs. Information is deemed reliable but not guaranteed.
Save
Ask
Tour
Hide
Share