FOLLOW US ON YouTube, Instagram, Facebook, and Threads @GreatHomesATL

Save
Ask
Tour
Hide
Share
$619,000
5 Days On Site

1300 Celebration WAY SE
Mableton, GA 30126

For Sale|Single Family Residence|Active
5
Beds
5
Total Baths
5
Full Baths
5,872
SqFt
$105
/SqFt
2007
Built
Subdivision:
LEGACY AT THE RIVER LINE
County:
Cobb
Call Now: (404) 496-4456
Is this the listing for you? We can help make it yours.
(404) 496-4456
1300 Celebration WAY SE1300 Celebration WAY SE1300 Celebration WAY SE1300 Celebration WAY SE
Save
Ask
Tour
Hide
Share

Mortgage Calculator

Monthly Payment (Est.)

$2,824
Calculator powered by Showcase IDX, a Constellation1 Company. Copyright ©2026 Information is deemed reliable but not guaranteed.

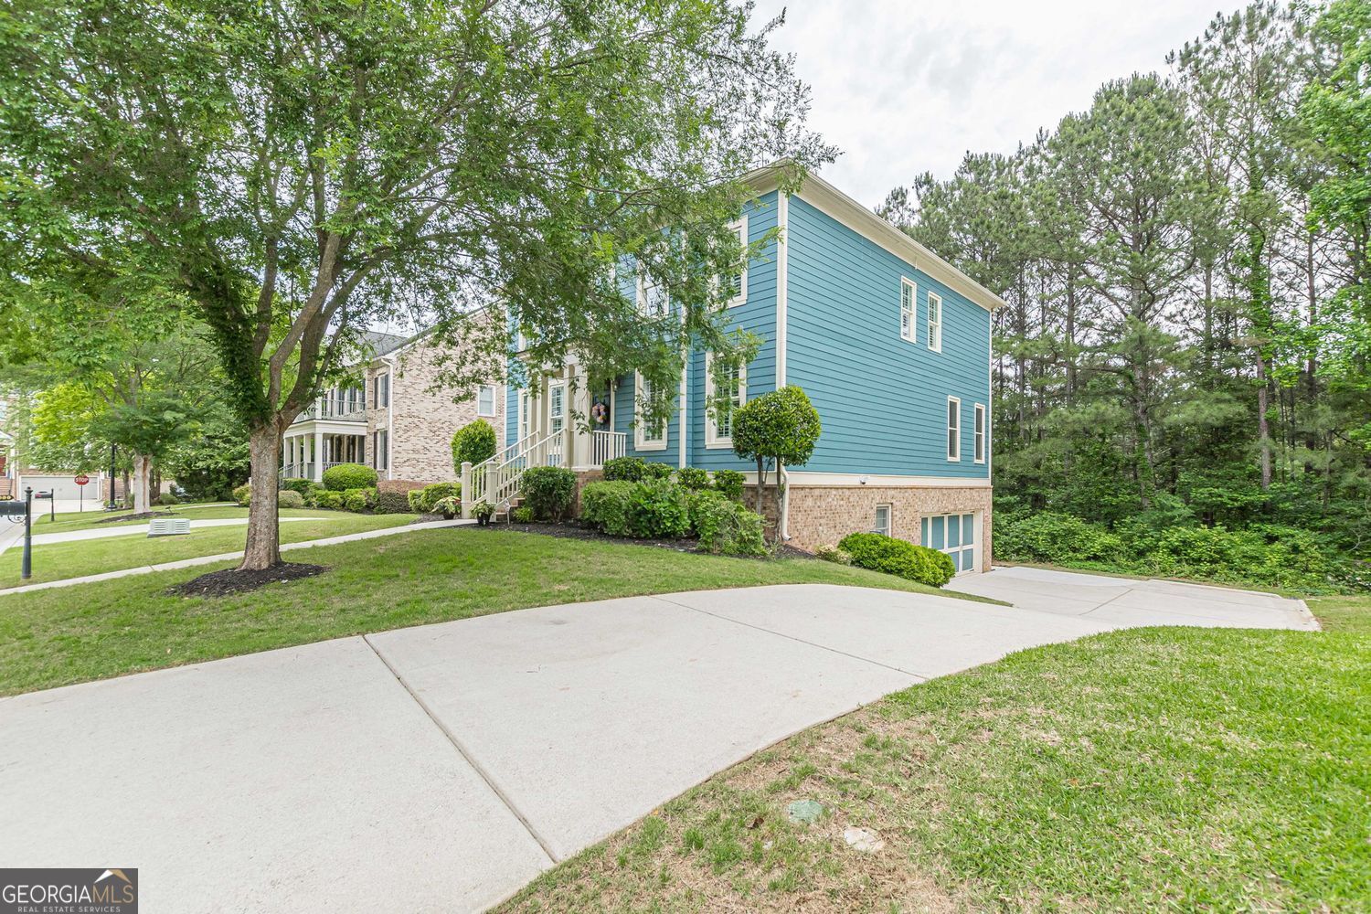
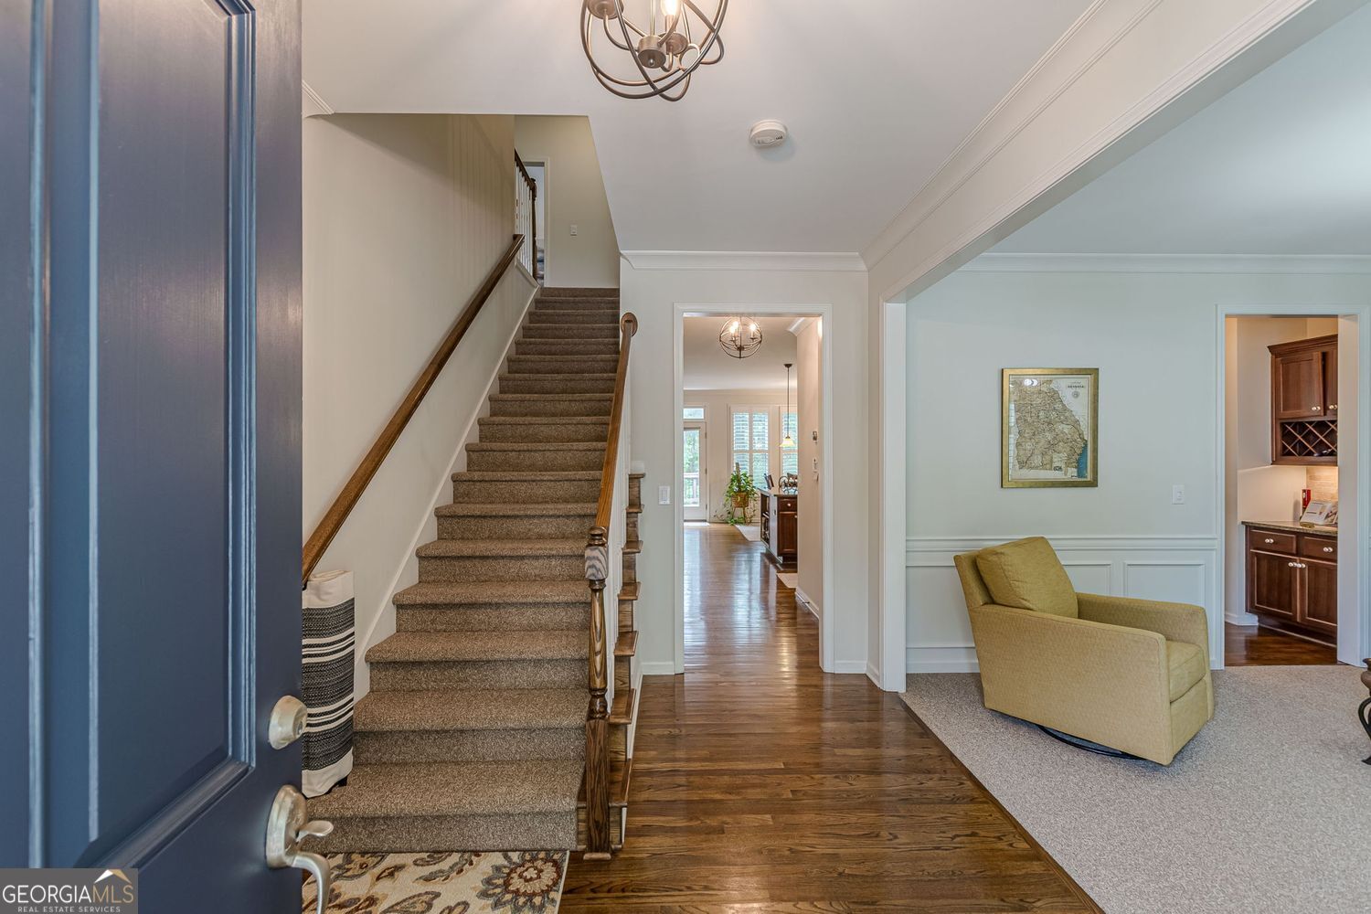
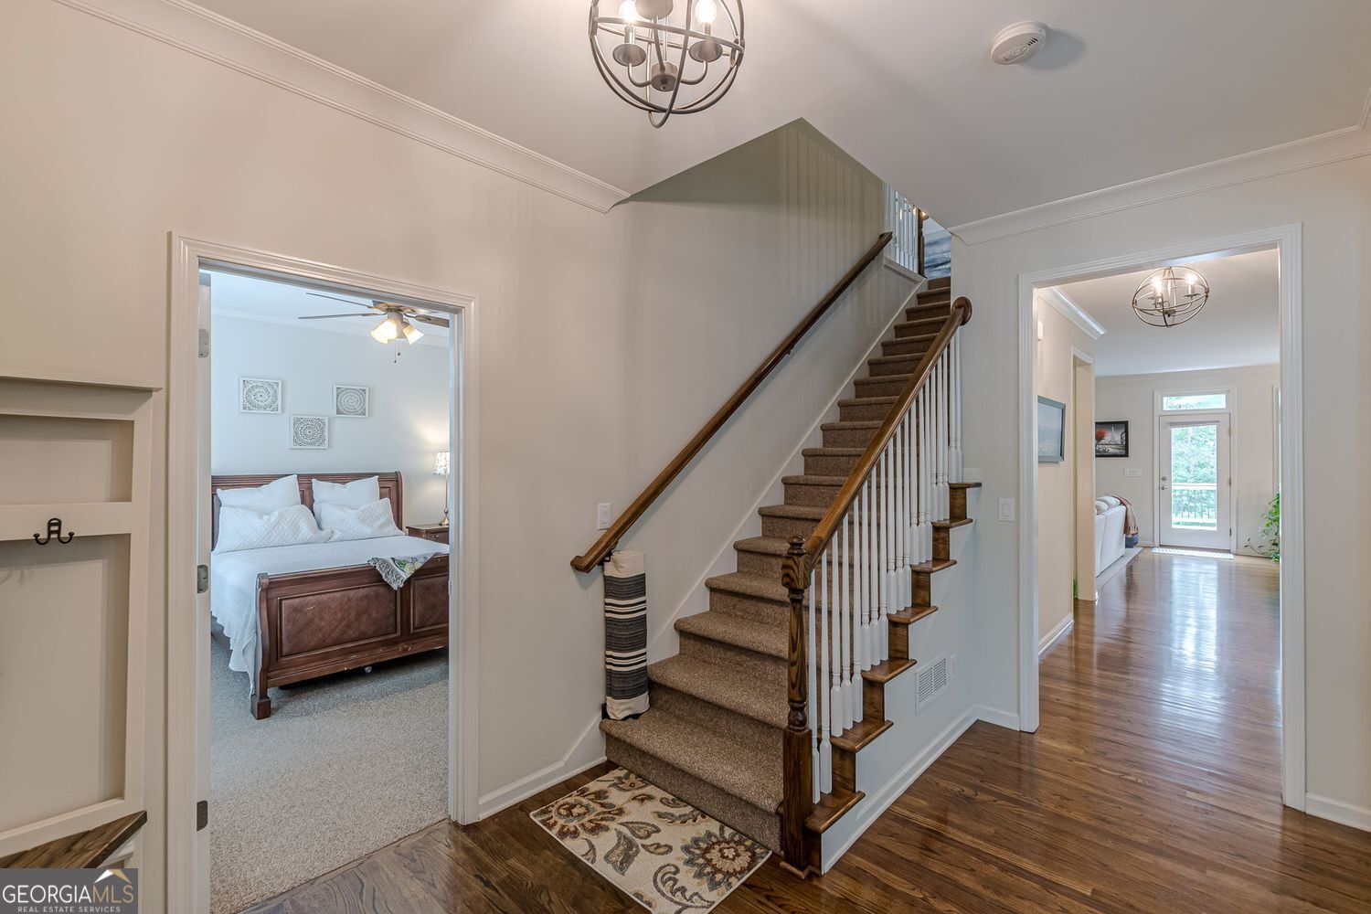
Built in 2007 and exceptionally well maintained, this expansive 5-bedroom residence blends timeless architecture with modern functionally across three finished levels. From the moment you step through the foyer, the home feels warm, welcoming and thoughtfully designed. A sunny sitting room or formal dining space sits to the right, while to the left, a spacious guest suite with en-suite bath connects to a private office featuring a built-in desk-an ideal setup for guests, multigenerational living, or working from home. The heart of the home is the stunning open-concept kitchen and family room designed for gathering and everyday living. Anchored by an oversized island with seating for five or more, the kitchen flows seamlessly into the breakfast area and fireside family room. Just beyond, Trex-style decking overlooks the private backyard and steps down to the covered terrace below, creating effortless indoor-outdoor living. The newly finished terrace level feels like a natural extension of the upper floors with elevated finishes and exceptional versatility. This level includes a theatre room with built-in surround sound and speakers, a dedicated office opening directly onto the covered patio, a stylish mudroom entry from the garage with custom shelving, and a fifth full bath. Whether hosting, relaxing, working, or creating a private retreat for guests, the lower level offers incredible flexibility. Beyond its beauty, the home delivers on the "nuts and bolts" buyers appreciate most, including new windows on the main and upper level at the rear of the house, a brand-new upstairs HVAC system and meticulous care throughout. Generous square footage, abundant storage, and multiple living and entertaining spaces provide the advantages often missing in newer construction. Residents of Legacy at the River Line enjoy sought-after amenities including a clubhouse with meeting space and fitness center, swimming pool, tennis courts, playground, and lush green spaces woven throughout the community. Even better, the neighborhood is walkable to shopping and dining at the Walk at Legacy. This home represents a rare opportunity to enjoy upscale gated living, generous space, and exceptional value in one of Mableton's most desirable communities.

Save
Ask
Tour
Hide
Share
Listing Snapshot
Price 
$619,000
Days On Site 
5 Days
Bedrooms 
5
Inside Area (SqFt) 
5,872 sqft
Total Baths 
5
Full Baths 
5
Partial Baths 
N/A
Lot Size 
0.184 Acres
Year Built 
2007
MLS® Number 
10768227
Status 
Active
Property Tax 
$7,098
HOA/Condo/Coop Fees 
$95.83 monthly
Sq Ft Source 
Appraiser
Friends & Family
Recent Activity
5 days agoListing first seen on site
5 days agoListing updated with changes from the MLS®
General Features
Acres 
0.184
Garage 
Yes
Garage Spaces 
2
Green Energy Efficient 
ThermostatWindows
Land Lease 
No
Levels 
TwoThree Or More
Number Of Stories 
3
Parking 
Garage
Parking Spaces 
2
Property Condition 
Updated/Remodeled
Property Sub Type 
Single Family Residence
Security 
Gated Community
Sewer 
Public Sewer
SqFt Above 
4558
SqFt Below 
1314
Style 
Traditional
Utilities 
Cable AvailableElectricity AvailableNatural Gas AvailablePhone AvailableUnderground UtilitiesWater Available
Water Source 
Public
Interior Features
Appliances 
OvenCooktopDishwasherDisposalGas Water HeaterMicrowaveRefrigeratorStainless Steel Appliance(s)
Basement 
Full
Cooling 
Central Air
Electric 
220 Volts
Fireplace 
Yes
Fireplace Features 
Family RoomGas Starter
Fireplaces 
1
Flooring 
Hardwood
Heating 
Central
Interior 
Breakfast BarKitchen IslandHigh CeilingsTray Ceiling(s)Walk-In Closet(s)High Speed Internet
Laundry Features 
Upper LevelIn Hall
Main Level Bedrooms 
1
Window Features 
Window Treatments
Save
Ask
Tour
Hide
Share
Exterior Features
Construction Details 
Brick
Exterior 
Lighting
Fencing 
Back Yard
Lot Features 
Sloped
Patio And Porch 
DeckPatioPorch
Roof 
Composition
Windows/Doors 
Window Treatments
Community Features
Association Dues 
1150
Community Features 
GatedFitness Center
Financing Terms Available 
CashConventionalVA Loan
HOA Fee Frequency 
Annually
Schools
School District
Unknown
Elementary School
Harmony Leland
Middle School
Lindley
High School
Pebblebrook
Listing courtesy of Harry Norman Realtors


Information deemed reliable but not guaranteed. The data relating to real estate for sale on this web site comes in part from the Broker Reciprocity Program of Georgia MLS. Real estate listings held by brokerage firms other than this office are marked with the Broker Reciprocity logo and detailed information about them includes the name of the listing brokers. Copyright © 2020-present Georgia MLS. All rights reserved.
Last checked: 2026-05-25 03:54 PM UTC

Neighborhood & Commute
Source: Walkscore
Disclosure: Community information and market data powered by Constellation Data Labs. Information is deemed reliable but not guaranteed.
Save
Ask
Tour
Hide
Share