FOLLOW US ON YouTube, Instagram, Facebook, and Threads @GreatHomesATL

Save
Ask
Tour
Hide
Share
$565,000
9 Days On Site

3322 Springhaven AVE
Hapeville, GA 30354

For Sale|Single Family Residence|Active
4
Beds
3.5
Total Baths
3
Full Baths
1
Partial Bath
2,025
SqFt
$279
/SqFt
2025
Built
Subdivision:
Stillwood
County:
Fulton
Call Now: (404) 496-4456
Is this the listing for you? We can help make it yours.
(404) 496-4456
3322 Springhaven AVE3322 Springhaven AVE3322 Springhaven AVE3322 Springhaven AVE
Save
Ask
Tour
Hide
Share

Mortgage Calculator

Monthly Payment (Est.)

$2,578
Calculator powered by Showcase IDX, a Constellation1 Company. Copyright ©2026 Information is deemed reliable but not guaranteed.

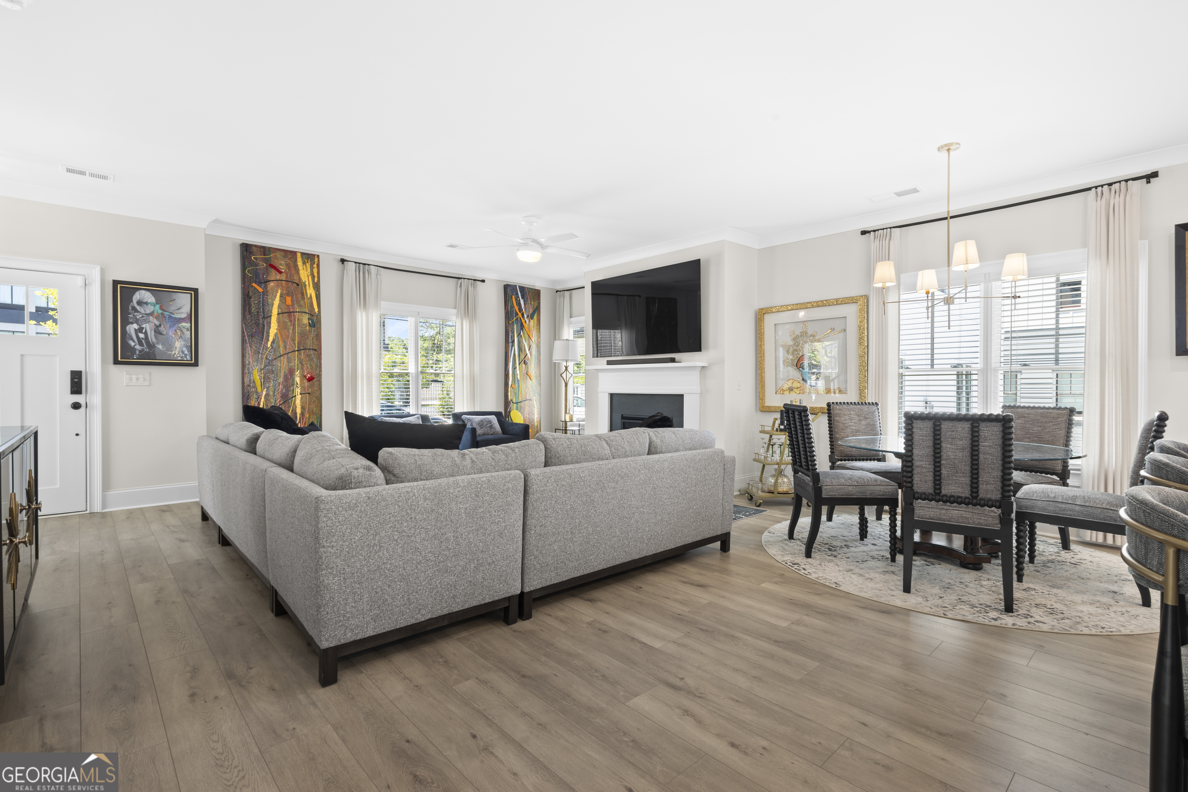
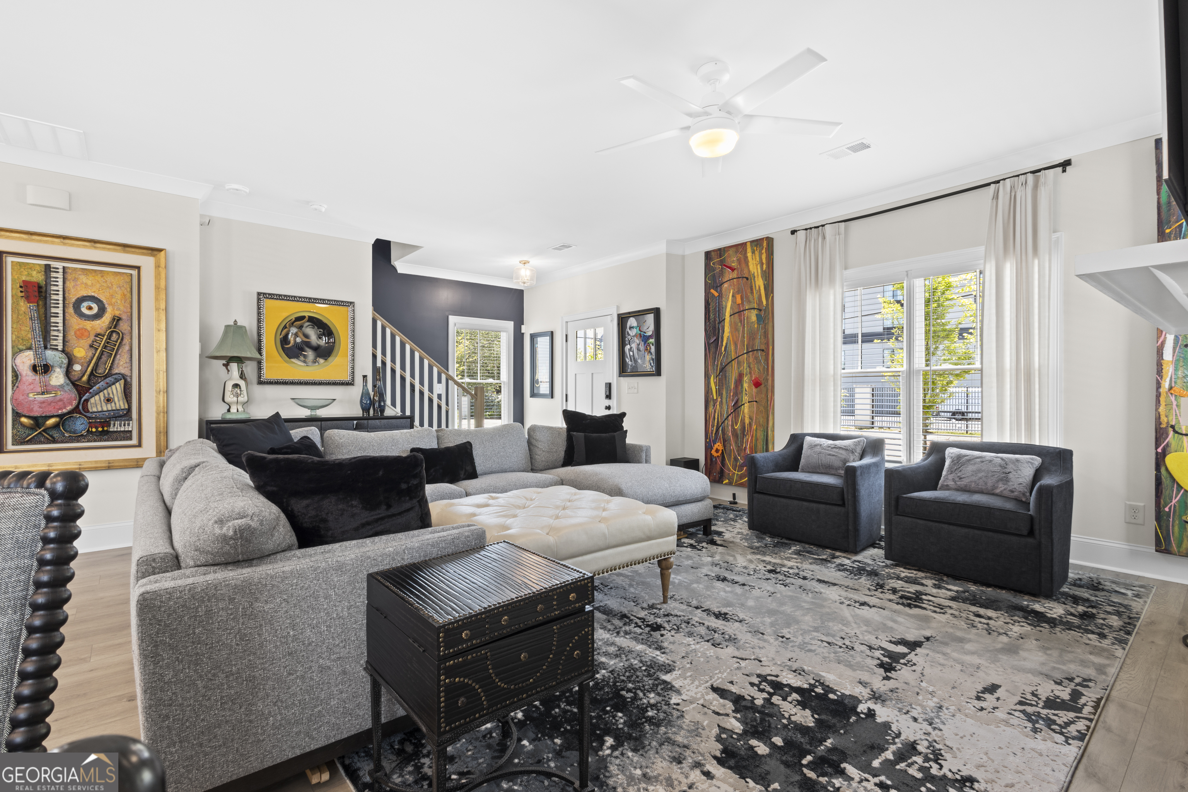
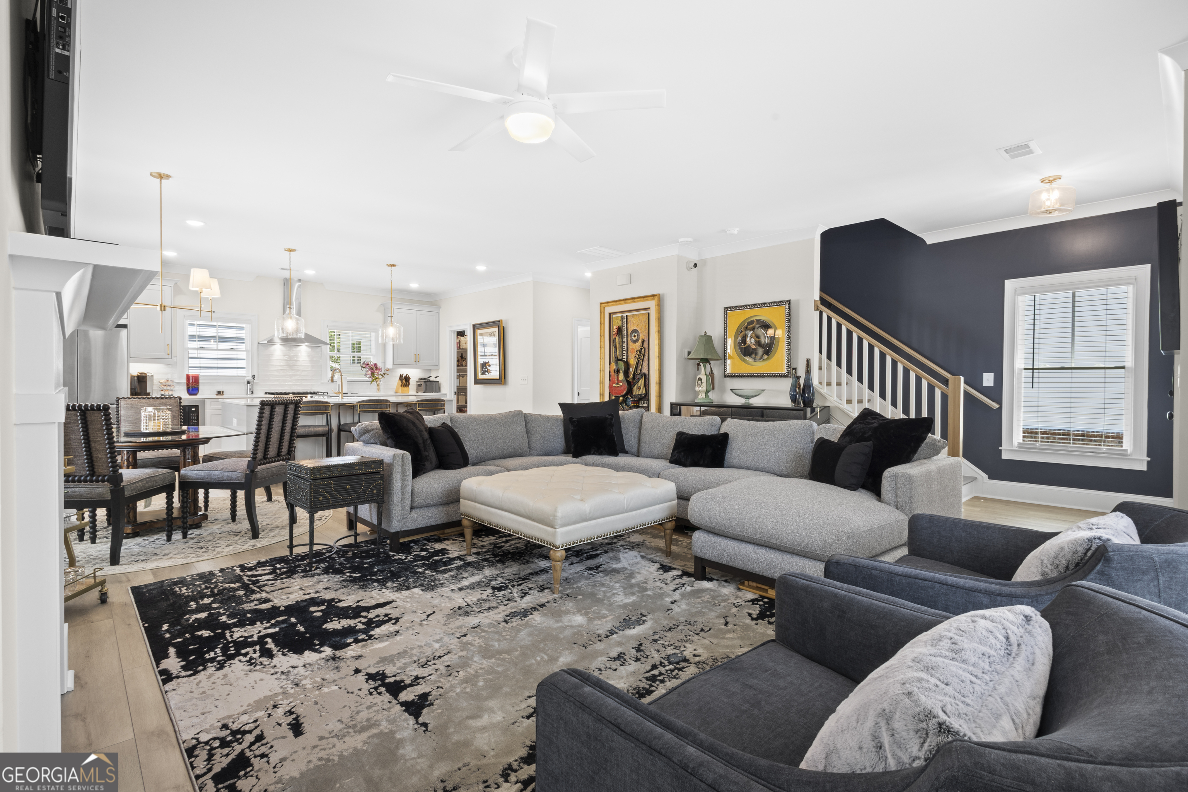
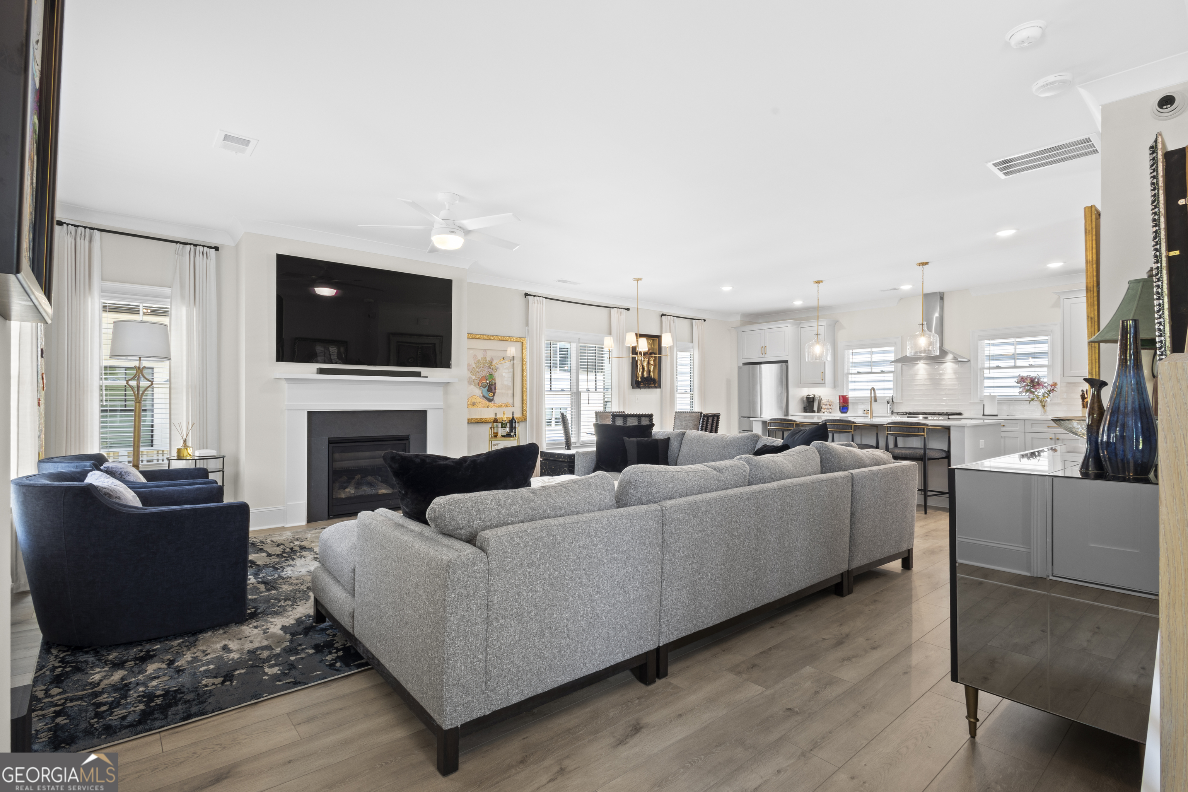
Welcome home to this stunning 2,025 sq. ft. residence, ideally located just minutes from I-85 and only 15 minutes from Hartsfield-Jackson Atlanta International Airport. Meticulously maintained and thoughtfully designed, this 4-bedroom, 3.5-bath home offers the perfect blend of elegance, comfort, and modern convenience. The spacious owner's suite, privately situated on the third level, creates a luxurious retreat while providing a flexible layout designed to accommodate your family's evolving lifestyle. Step inside to an inviting open-concept floor plan filled with abundant natural light and anchored by a sophisticated fireplace. Elegant light fixtures throughout the dining and living areas add timeless character and refined style. The chef-inspired kitchen features stainless steel appliances, a gas cooktop, custom cabinetry, and ample space for entertaining and everyday living. Recent upgrades include: Custom blinds and curtains; California-style closet systems in all upstairs bedrooms; Glass shower door enclosures in both secondary bathrooms; Epoxy-coated garage flooring; EV charging outlet; and Premium modern security system featuring 8MP ultra-high-definition surveillance cameras with full 24/7 color night vision coverage for enhanced security and peace of mind. This exceptional property seamlessly combines luxury, functionality, and convenience - a true sanctuary you will love calling home.

Save
Ask
Tour
Hide
Share
Listing Snapshot
Price 
$565,000
Days On Site 
9 Days
Bedrooms 
4
Inside Area (SqFt) 
2,025 sqft
Total Baths 
3.5
Full Baths 
3
Partial Baths 
1
Lot Size 
N/A
Year Built 
2025
MLS® Number 
10766062
Status 
Active
Property Tax 
N/A
HOA/Condo/Coop Fees 
$200 monthly
Sq Ft Source 
Builder
Friends & Family
Recent Activity
a week agoListing first seen on site
a week agoListing updated with changes from the MLS®
General Features
Attached Garage 
Yes
Foundation 
Slab
Garage 
Yes
Garage Spaces 
4
Green Energy Efficient 
Insulation
Land Lease 
No
Levels 
Three Or More
Number Of Stories 
3
Parking 
AttachedBasementGarageGarage Door OpenerOff Street
Parking Spaces 
4
Property Sub Type 
Single Family Residence
Security 
Smoke Detector(s)
Sewer 
Public Sewer
SqFt Above 
2025
Style 
Craftsman
Utilities 
Cable AvailableElectricity AvailableNatural Gas AvailablePhone AvailableWater Available
Water Source 
Public
Interior Features
Appliances 
RangeOvenDishwasherDisposalMicrowaveRefrigeratorStainless Steel Appliance(s)
Basement 
None
Cooling 
Central AirZoned
Fireplace 
Yes
Fireplace Features 
Factory BuiltGas LogGas StarterLiving Room
Fireplaces 
1
Flooring 
Hardwood
Heating 
CentralZoned
Interior 
Breakfast BarKitchen IslandPantryDouble VanityHigh CeilingsWalk-In Closet(s)
Laundry Features 
In HallLaundry ClosetUpper Level
Window Features 
Insulated WindowsDouble Pane Windows
Save
Ask
Tour
Hide
Share
Exterior Features
Construction Details 
ConcreteStucco
Exterior 
Balcony
Lot Features 
Level
Roof 
Composition
View 
City
Waterfront Features 
NONE
Waterview 
City
Windows/Doors 
Insulated WindowsDouble Pane Windows
Community Features
Association Dues 
2400
Community Features 
ParkPoolSidewalksStreet Lights
Financing Terms Available 
CashConventionalFHAVA Loan
HOA Fee Frequency 
Annually
Schools
School District
Unknown
Elementary School
Hapeville
Middle School
Paul D West
High School
Tri Cities
Listing courtesy of Keller Williams West Atlanta


Information deemed reliable but not guaranteed. The data relating to real estate for sale on this web site comes in part from the Broker Reciprocity Program of Georgia MLS. Real estate listings held by brokerage firms other than this office are marked with the Broker Reciprocity logo and detailed information about them includes the name of the listing brokers. Copyright © 2020-present Georgia MLS. All rights reserved.
Last checked: 2026-05-26 09:13 AM UTC

Neighborhood & Commute
Source: Walkscore
Disclosure: Community information and market data powered by Constellation Data Labs. Information is deemed reliable but not guaranteed.
Save
Ask
Tour
Hide
Share