FOLLOW US ON YouTube, Instagram, Facebook, and Threads @GreatHomesATL

Save
Ask
Tour
Hide
Share
$549,000
11 Days On Site

150 Canal PL
Fayetteville, GA 30215

For Sale|Single Family Residence|Active
4
Beds
3.5
Total Baths
3
Full Baths
1
Partial Bath
3,631
SqFt
$151
/SqFt
1998
Built
Subdivision:
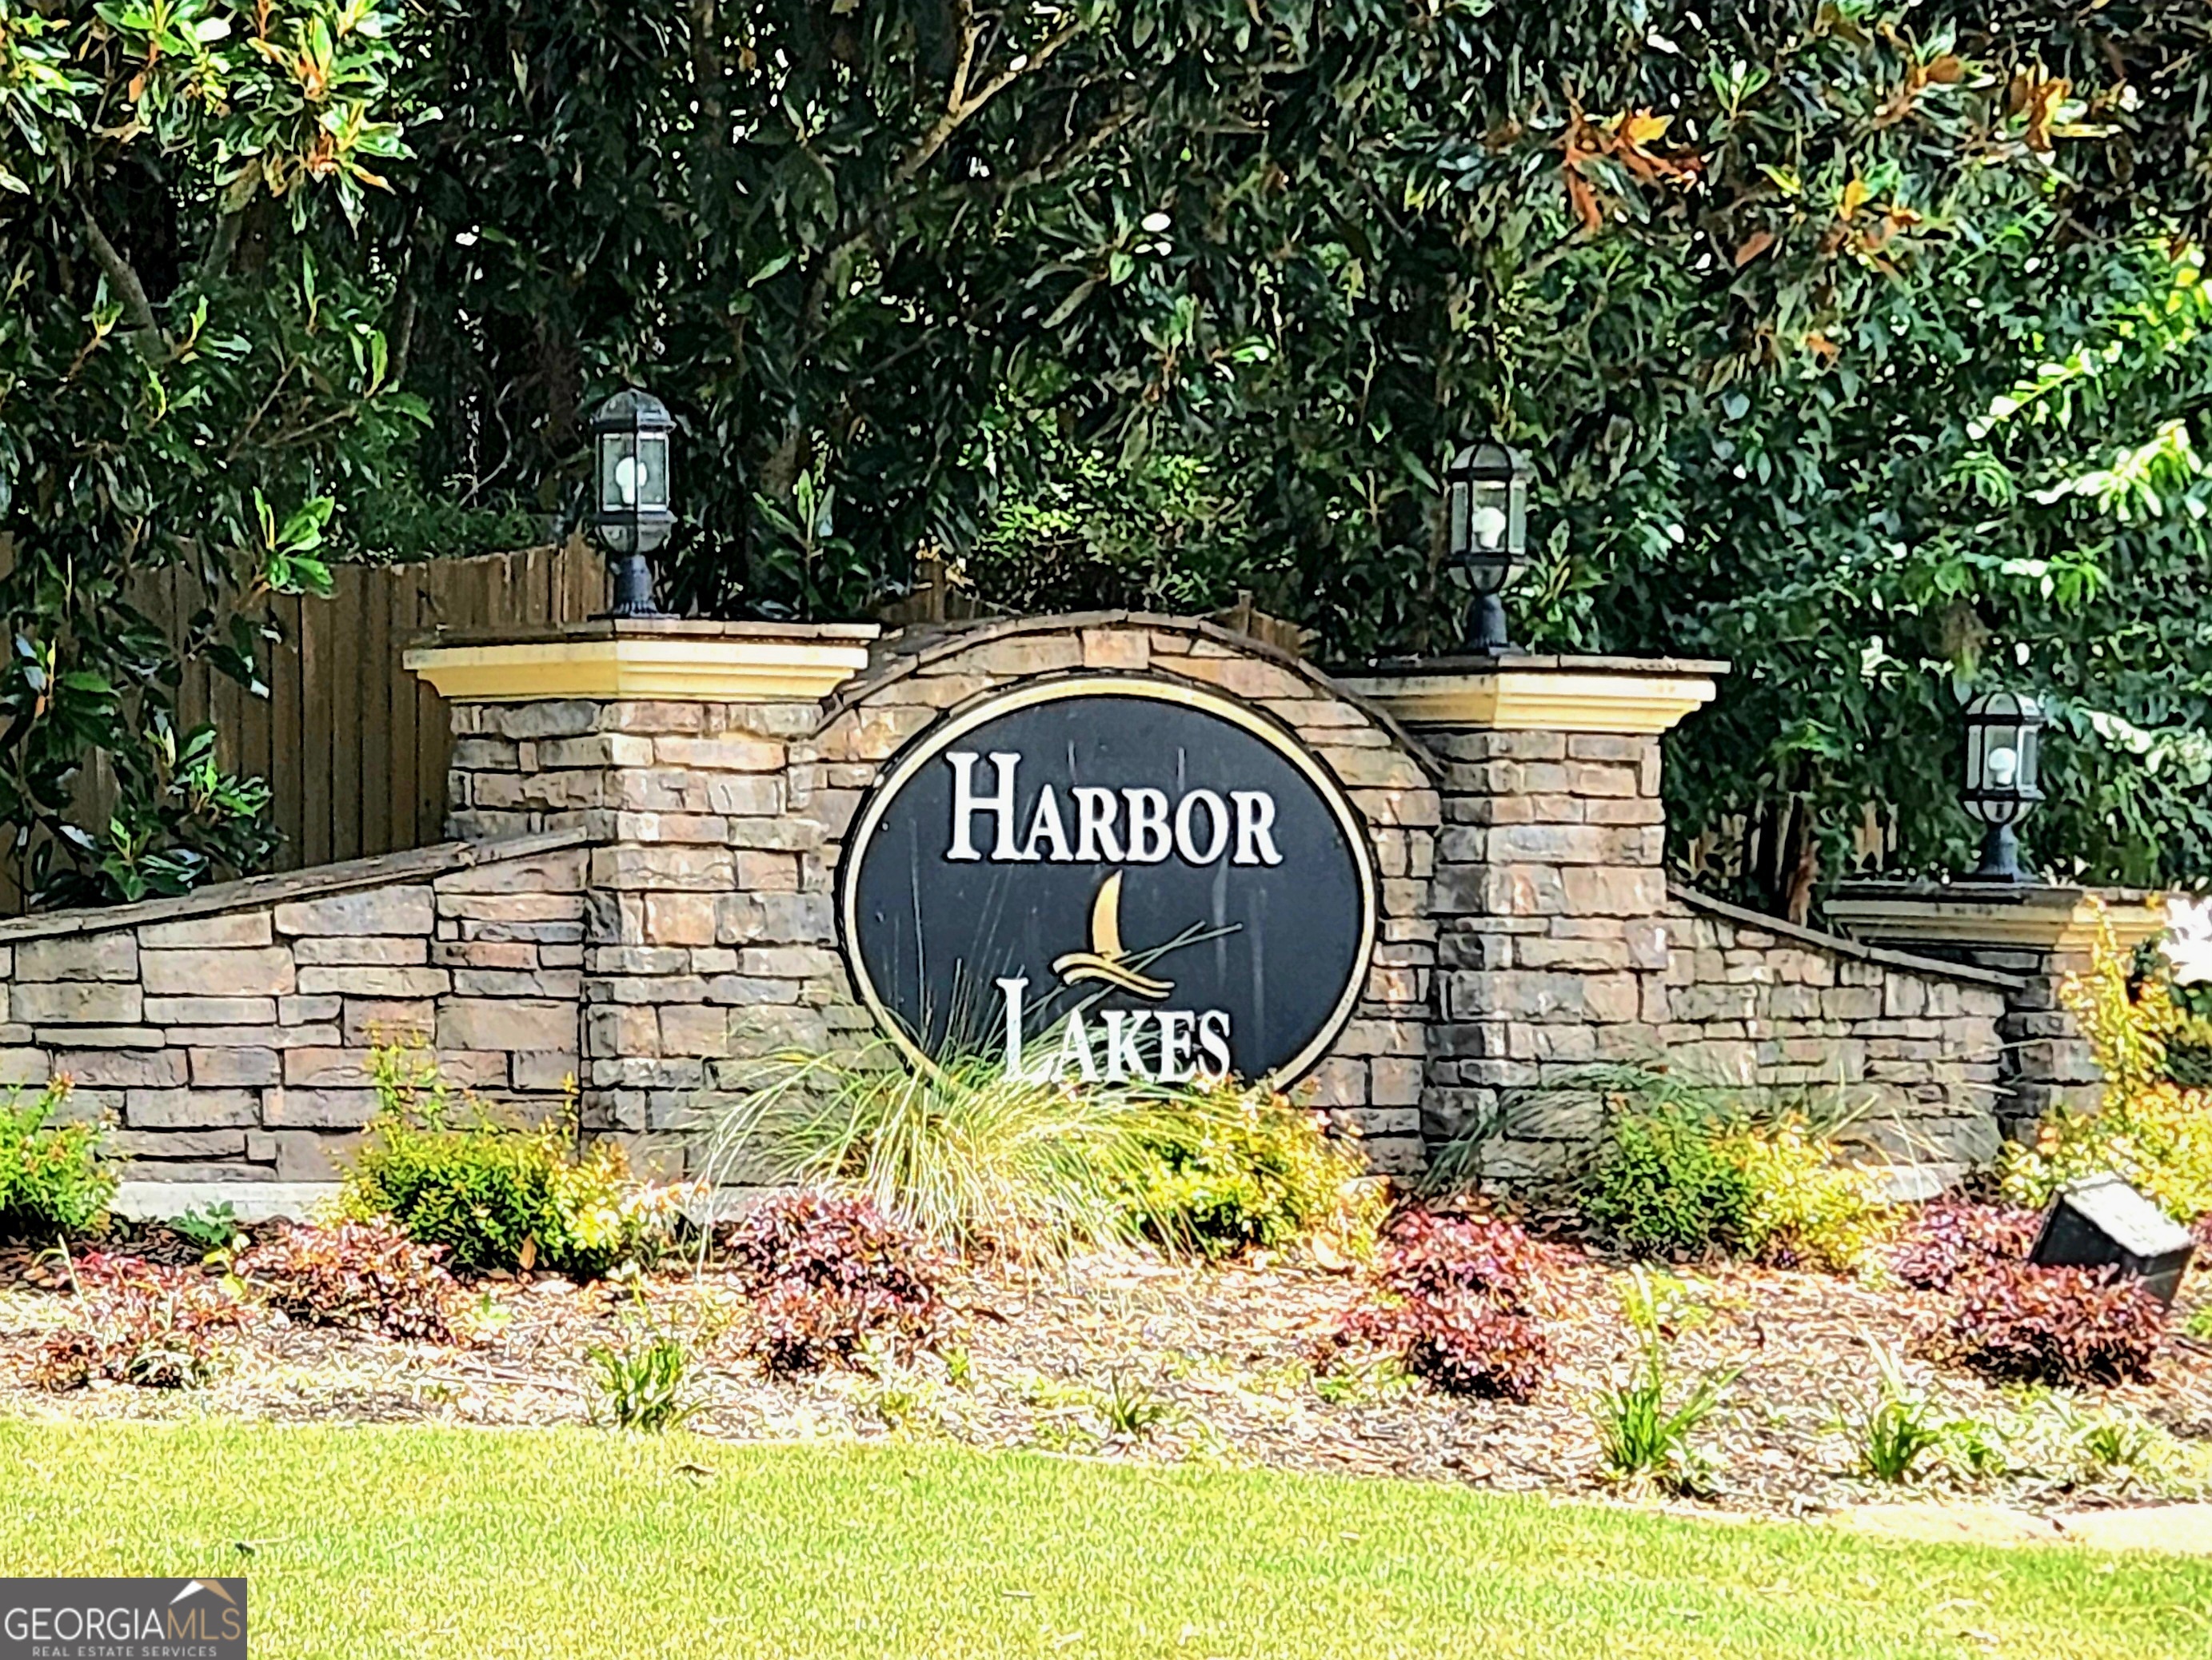
Harbor Lakes
County:
Fayette
Call Now: (404) 496-4456
Is this the listing for you? We can help make it yours.
(404) 496-4456
150 Canal PL150 Canal PL150 Canal PL150 Canal PL
Save
Ask
Tour
Hide
Share

Mortgage Calculator

Monthly Payment (Est.)

$2,505
Calculator powered by Showcase IDX, a Constellation1 Company. Copyright ©2026 Information is deemed reliable but not guaranteed.

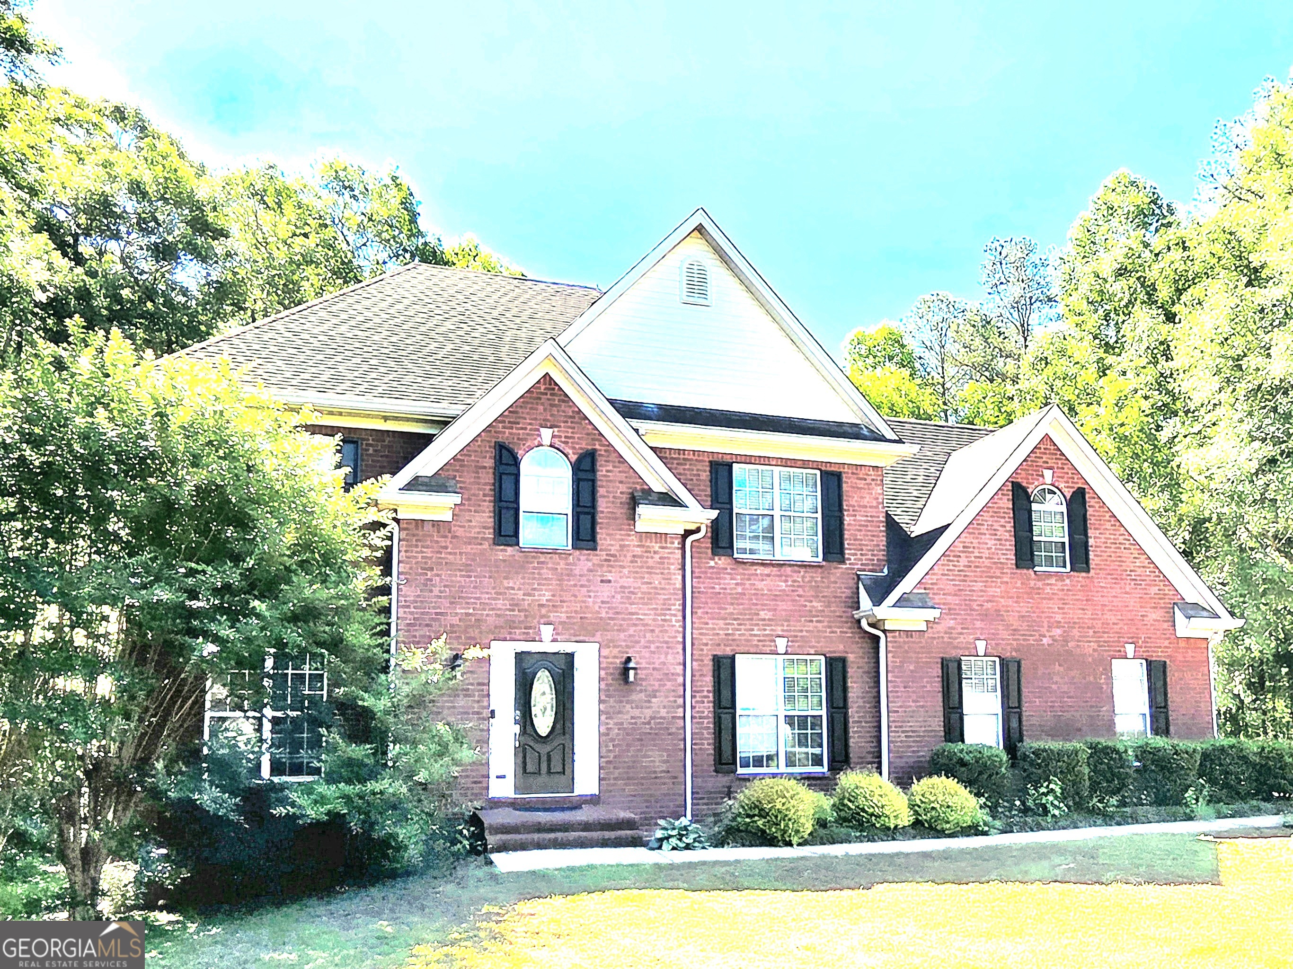
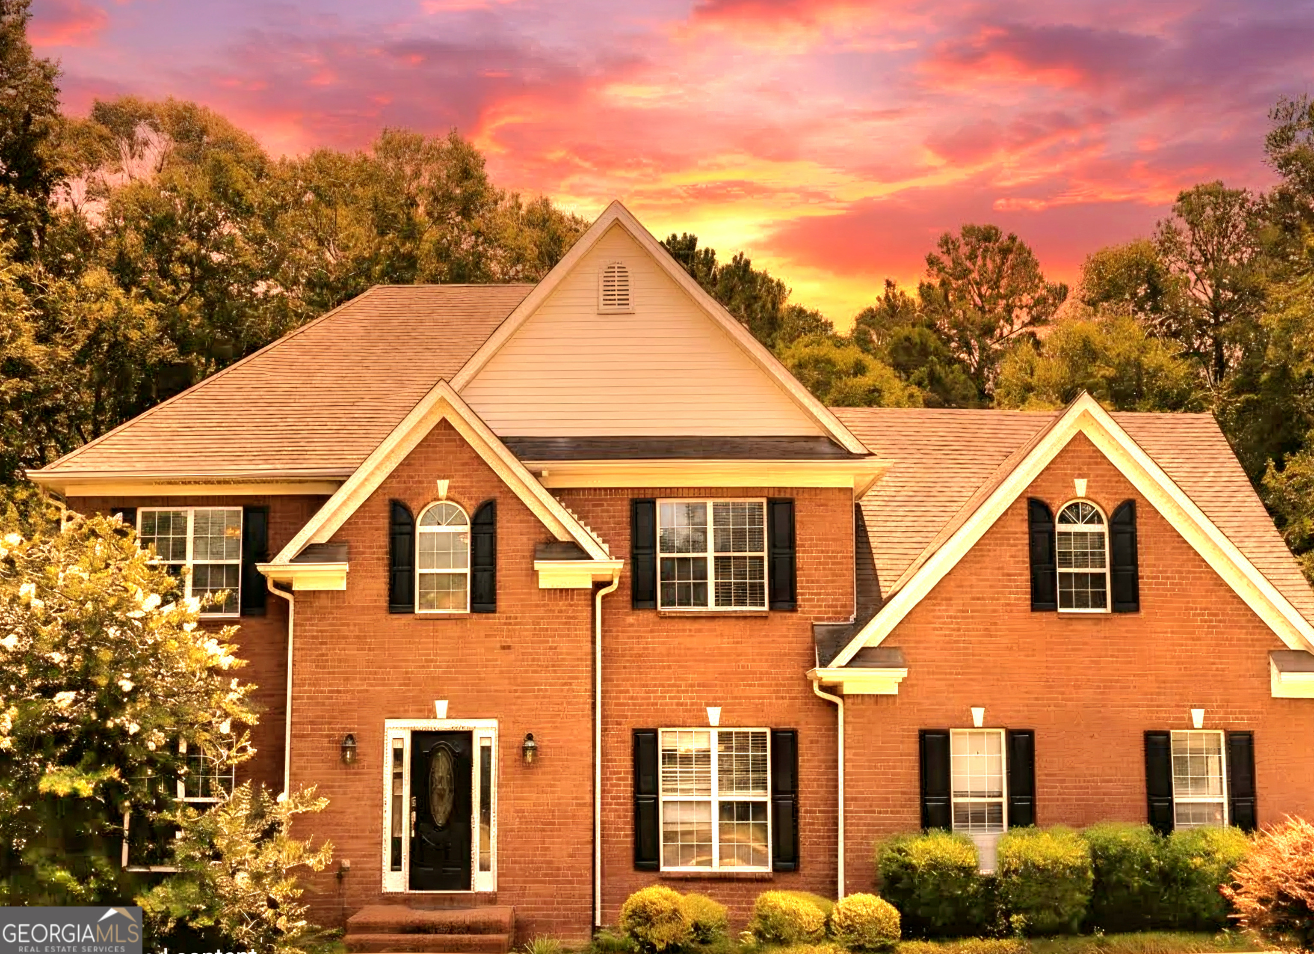
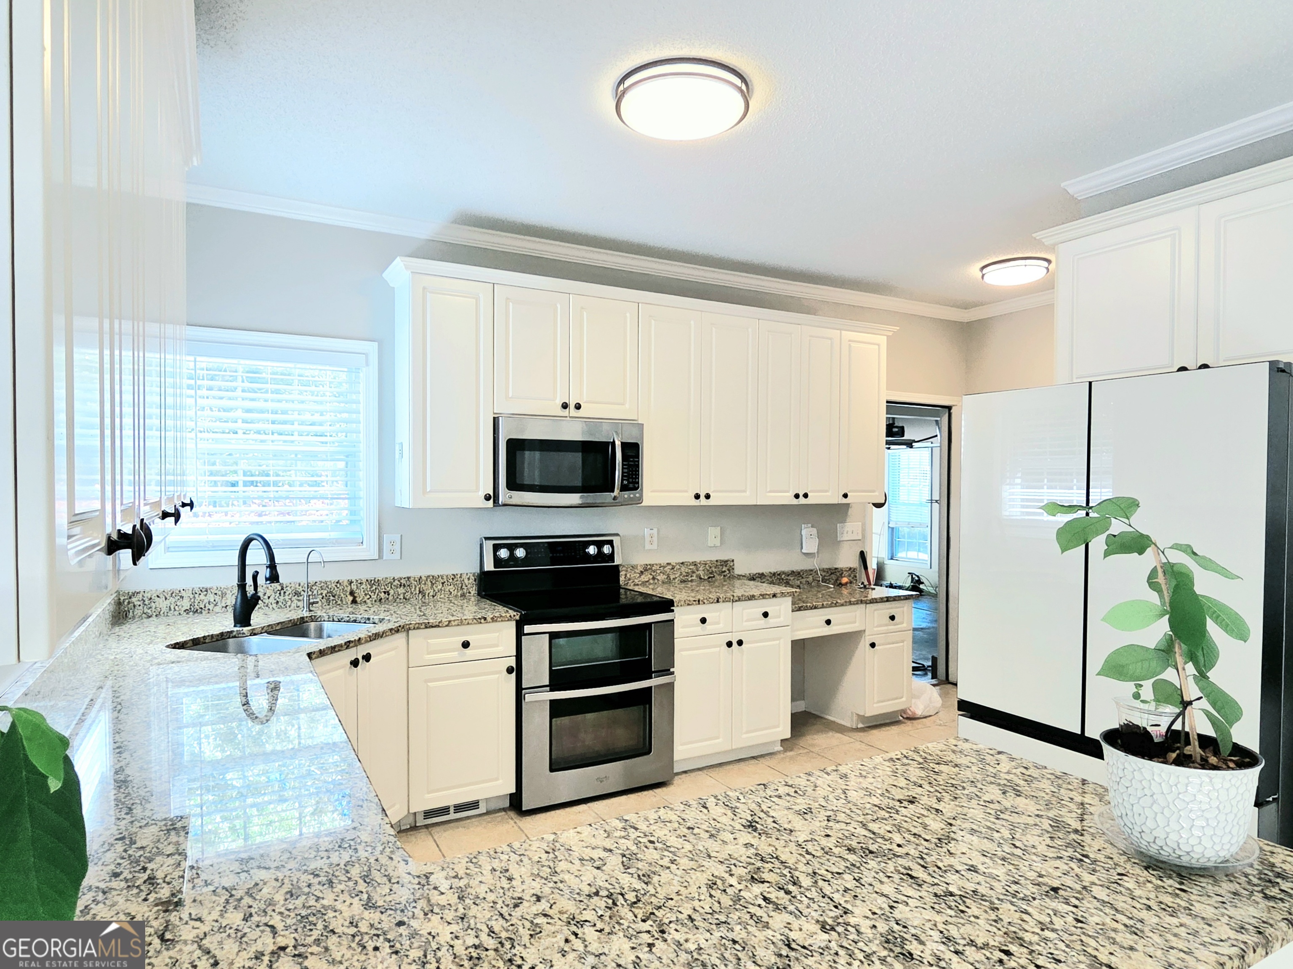
Welcome to your forever home in Harbor Lakes! Nestled at the end of a quiet, safe cul-de-sac on a private 1.8-acre lot, this exceptional 4-bedroom home offers the perfect backdrop for watching your children grow. Best of all, you'll gain peace of mind knowing you are zoned for Fayette County's most highly desired, top-ranked schools: Sara Harp Minter Elementary, Whitewater Middle, and Whitewater High School. From the moment you walk into the grand two-story foyer, you'll see how effortlessly this 3,627-square-foot home functions for a bustling family. The main level is designed for togetherness, featuring a bright, sunlit open-concept great room with a cozy fireplace where everyone can gather. The chef-friendly kitchen boasts granite countertops, endless cabinet space, and a massive walk-in pantry to keep up with growing appetites. Whether it's quick weekday breakfasts before the school bus arrives or hosting holiday dinners in the formal dining room, this layout handles it all. A flexible front room makes the perfect quiet home office or homework study lounge. Upstairs is the ultimate family sanctuary. The massive primary suite is a true parents' retreat, complete with a cozy sitting area, an oversized walk-in closet, and a spa-like bath for unwinding after a busy day. Three additional generously sized bedrooms give the kids plenty of space to call their own, served by a functional full bath and separate dressing area to make morning routines a breeze. Need more space for playtime? The fully finished terrace level is a kid's dream! It features a huge media/game room and a separate den perfect for a playroom or teen hangout, plus a full bath and extra storage for toys and holiday decor. Outside, your private 1.8-acre wooded backyard is an adventure waiting to happen. Host summer BBQs on the large deck while the kids explore the trees, or gather around the backyard fire pit for weekend s'mores. When you aren't enjoying your private oasis, step out into the vibrant Harbor Lakes community to enjoy the swimming pool, playground, tennis/pickleball courts, and neighborhood lake. Meticulously maintained and move-in ready with fresh interior paint, brand-new carpet, and pristine landscaping, all that's left to do is unpack. Give your family the gift of amazing schools, a tight-knit community, and a home they will love growing up in-schedule your tour today!

Save
Ask
Tour
Hide
Share
Listing Snapshot
Price 
$549,000
Days On Site 
11 Days
Bedrooms 
4
Inside Area (SqFt) 
3,631 sqft
Total Baths 
3.5
Full Baths 
3
Partial Baths 
1
Lot Size 
1.8 Acres
Year Built 
1998
MLS® Number 
10764990
Status 
Active
Property Tax 
$5,173
HOA/Condo/Coop Fees 
$40 monthly
Sq Ft Source 
Public Records
Friends & Family
Recent Activity
2 weeks agoListing first seen on site
2 weeks agoListing updated with changes from the MLS®
General Features
Acres 
1.8
Attached Garage 
Yes
Garage 
Yes
Land Lease 
No
Levels 
Three Or More
Number Of Stories 
3
Parking 
AttachedGarageKitchen Level
Property Sub Type 
Single Family Residence
Security 
Security SystemSmoke Detector(s)
Sewer 
Septic Tank
SqFt Above 
2766
SqFt Below 
865
Style 
Brick 3 SideTraditional
Utilities 
Natural Gas AvailableUnderground Utilities
Water Source 
Public
Interior Features
Appliances 
RangeOvenDishwasherDouble OvenGas Water HeaterMicrowaveRefrigeratorStainless Steel Appliance(s)
Basement 
DaylightExterior EntryFinishedInterior Entry
Cooling 
Ceiling Fan(s)Central AirElectricWhole House Fan
Electric 
220 Volts
Fireplace 
Yes
Fireplace Features 
Factory BuiltFamily RoomGas Log
Fireplaces 
1
Flooring 
CarpetHardwoodTile
Heating 
CentralNatural Gas
Interior 
Breakfast BarKitchen IslandPantryEntrance FoyerDouble VanityHigh CeilingsIn-Law FloorplanSoaking TubTray Ceiling(s)Walk-In Closet(s)High Speed Internet
Laundry Features 
Laundry RoomUpper Level
Save
Ask
Tour
Hide
Share
Exterior Features
Construction Details 
BrickVinyl Siding
Lot Features 
Cul-De-SacPrivateSloped
Other Structures 
Outbuilding
Patio And Porch 
DeckPatio
Roof 
Composition
Community Features
Association Dues 
480
Community Features 
ClubhouseLakePlaygroundPoolStreet LightsTennis Court(s)
Financing Terms Available 
CashConventionalFHAVA Loan
HOA Fee Frequency 
Annually
Schools
School District
Unknown
Elementary School
Minter
Middle School
Whitewater
High School
Whitewater
Listing courtesy of Giason Realty


Information deemed reliable but not guaranteed. The data relating to real estate for sale on this web site comes in part from the Broker Reciprocity Program of Georgia MLS. Real estate listings held by brokerage firms other than this office are marked with the Broker Reciprocity logo and detailed information about them includes the name of the listing brokers. Copyright © 2020-present Georgia MLS. All rights reserved.
Last checked: 2026-05-26 09:08 AM UTC

Neighborhood & Commute
Source: Walkscore
Disclosure: Community information and market data powered by Constellation Data Labs. Information is deemed reliable but not guaranteed.
Save
Ask
Tour
Hide
Share