FOLLOW US ON YouTube, Instagram, Facebook, and Threads @GreatHomesATL
Save
Ask
Tour
Hide
Share
$250,000
16 Days On Site

150 Lassiter DR
Covington, GA 30016

Single Family Residence|Pending
3
Beds
2
Total Baths
2
Full Baths
1,454
SqFt
$172
/SqFt
2004
Built
Subdivision:
The Villages at Ellington
County:
Newton
Call Now: (404) 496-4456
Is this the listing for you? We can help make it yours.
(404) 496-4456
150 Lassiter DR150 Lassiter DR150 Lassiter DR150 Lassiter DR
Save
Ask
Tour
Hide
Share

Mortgage Calculator

Monthly Payment (Est.)

$1,141
Calculator powered by Showcase IDX, a Constellation1 Company. Copyright ©2026 Information is deemed reliable but not guaranteed.

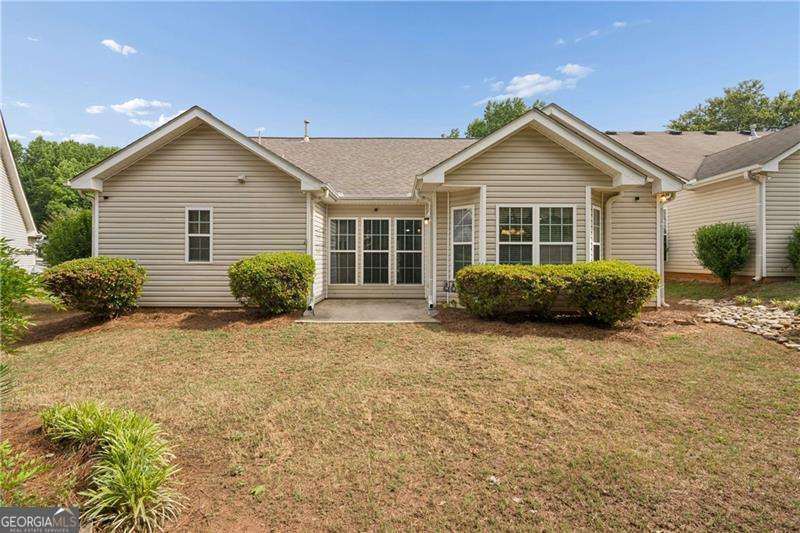
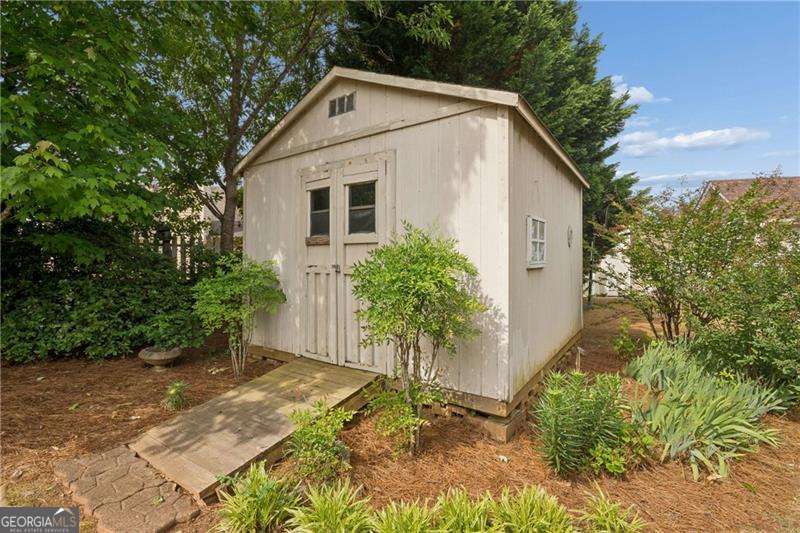
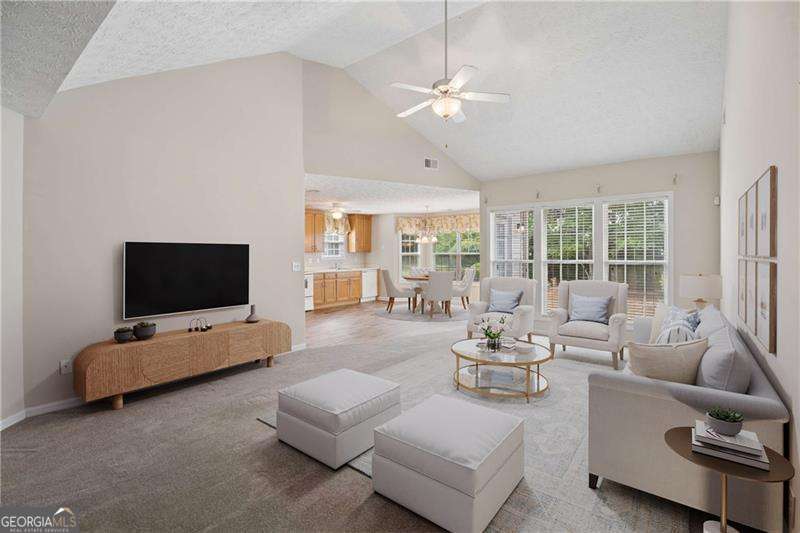
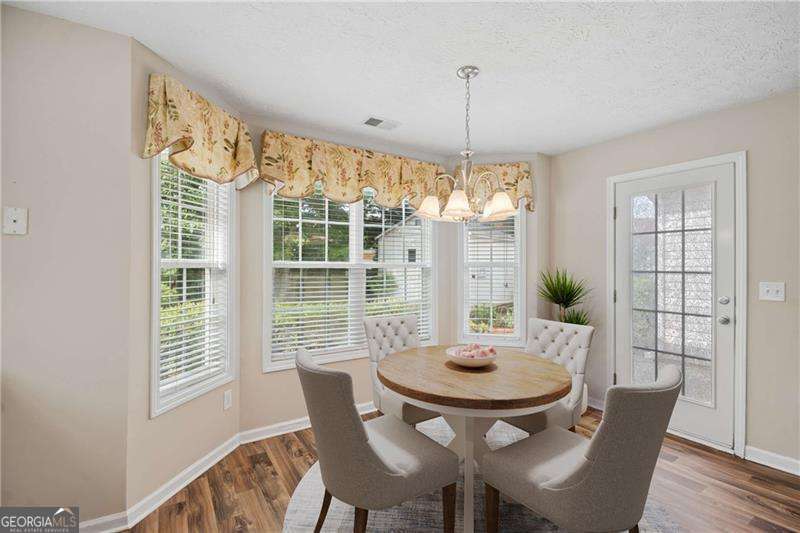
This charming move-in ready ranch home features a highly desirable split-bedroom floor plan designed for both privacy and functionality. The vaulted family room creates an open, airy feel and flows effortlessly into the spacious kitchen featuring plenty of counter space, pantry storage, and a sunny bayed dining area. The private primary suite offers a double trey ceiling, two walk-in closets, and relaxing en suite bath with dual vanity, soaking tub, and separate shower. Two secondary bedrooms feature new carpet, adding a fresh touch. Luxury vinyl plank flooring in foyer, kitchen, dining area, primary bath, and secondary bath. Outside, enjoy a level driveway and yard, a back patio ideal for relaxing or entertaining, the grassy backyard, and a large storage building that remains with the home. With an architectural shingle roof, HVAC professionally serviced in May 2026, and evident pride of ownership throughout, this well-maintained home is ready for its next owner.

Save
Ask
Tour
Hide
Share
Listing Snapshot
Price 
$250,000
Days On Site 
16 Days
Bedrooms 
3
Inside Area (SqFt) 
1,454 sqft
Total Baths 
2
Full Baths 
2
Partial Baths 
N/A
Lot Size 
0.16 Acres
Year Built 
2004
MLS® Number 
10764706
Status 
Pending
Property Tax 
$1,644
HOA/Condo/Coop Fees 
$44.17 monthly
Sq Ft Source 
Public Records
Friends & Family
Recent Activity
5 days agoStatus changed to Pending
5 days agoListing updated with changes from the MLS®
2 weeks agoListing first seen on site
General Features
Acres 
0.16
Attached Garage 
Yes
Foundation 
Slab
Garage 
Yes
Garage Spaces 
2
Land Lease 
No
Levels 
One
Parking 
AttachedGarageGarage Door Opener
Parking Spaces 
2
Property Sub Type 
Single Family Residence
Security 
Smoke Detector(s)
Sewer 
Public Sewer
SqFt Above 
1454
Style 
Brick FrontRanchTraditional
Utilities 
Cable AvailableElectricity AvailableNatural Gas AvailablePhone AvailableSewer AvailableUnderground UtilitiesWater Available

Water Source 
Public
Interior Features
Appliances 
DishwasherElectric Water HeaterOther
Basement 
None
Cooling 
Ceiling Fan(s)Central Air
Flooring 
CarpetVinyl
Heating 
CentralForced AirNatural Gas
Interior 
PantryEntrance FoyerDouble VanityHigh CeilingsOtherTray Ceiling(s)Vaulted Ceiling(s)Walk-In Closet(s)Master Downstairs
Laundry Features 
Laundry RoomOther
Main Level Bedrooms 
3
Window Features 
Insulated WindowsBay Window(s)Double Pane Windows
Save
Ask
Tour
Hide
Share
Exterior Features
Construction Details 
Vinyl Siding
Exterior 
Other
Lot Features 
LevelOther
Other Structures 
OutbuildingShed(s)
Patio And Porch 
Patio
Roof 
Other
Waterfront Features 
NONE
Windows/Doors 
Insulated WindowsBay Window(s)Double Pane Windows
Community Features
Accessibility Features 
Accessible EntranceAccessible Approach with Ramp
Association Dues 
530
Community Features 
SidewalksStreet Lights
HOA Fee Frequency 
Annually
Schools
School District
Unknown
Elementary School
West Newton
Middle School
Veterans Memorial
High School
Alcovy
Listing courtesy of RE/MAX Center


Information deemed reliable but not guaranteed. The data relating to real estate for sale on this web site comes in part from the Broker Reciprocity Program of Georgia MLS. Real estate listings held by brokerage firms other than this office are marked with the Broker Reciprocity logo and detailed information about them includes the name of the listing brokers. Copyright © 2020-present Georgia MLS. All rights reserved.
Last checked: 2026-05-31 08:34 AM UTC

Neighborhood & Commute
Source: Walkscore
Disclosure: Community information and market data powered by Constellation Data Labs. Information is deemed reliable but not guaranteed.
Save
Ask
Tour
Hide
Share