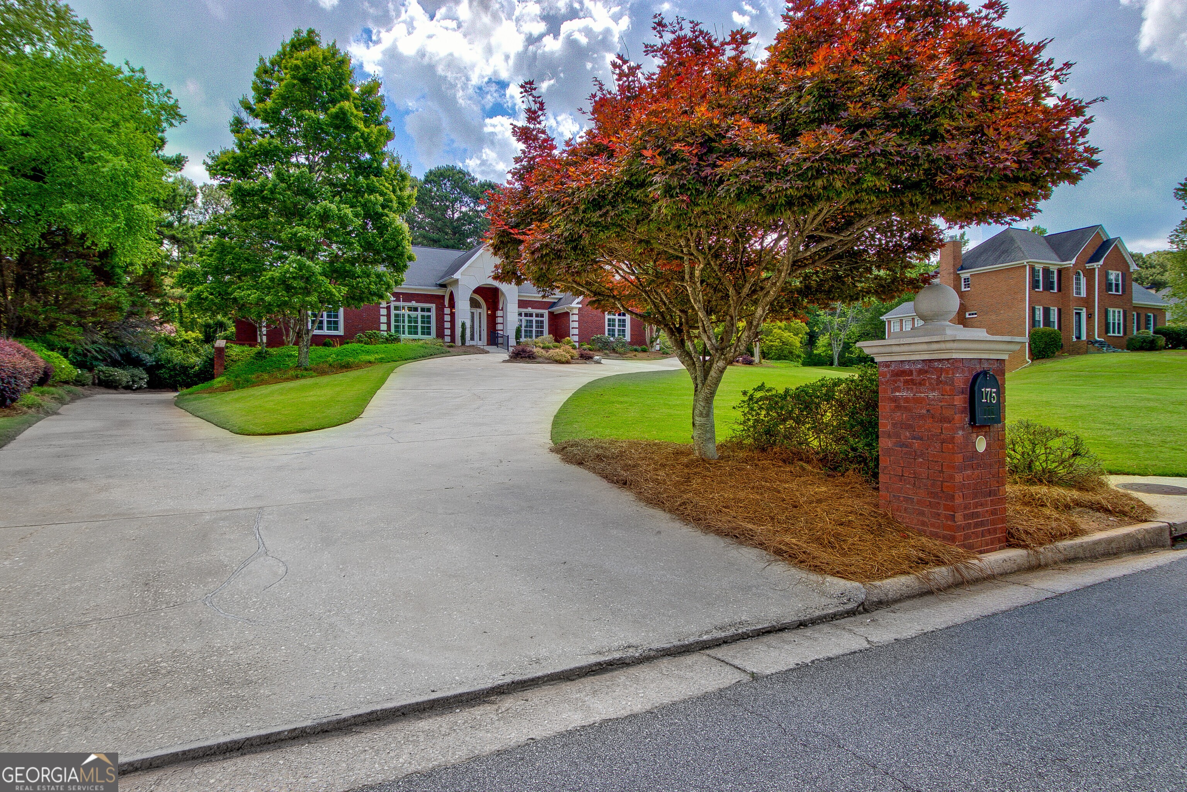
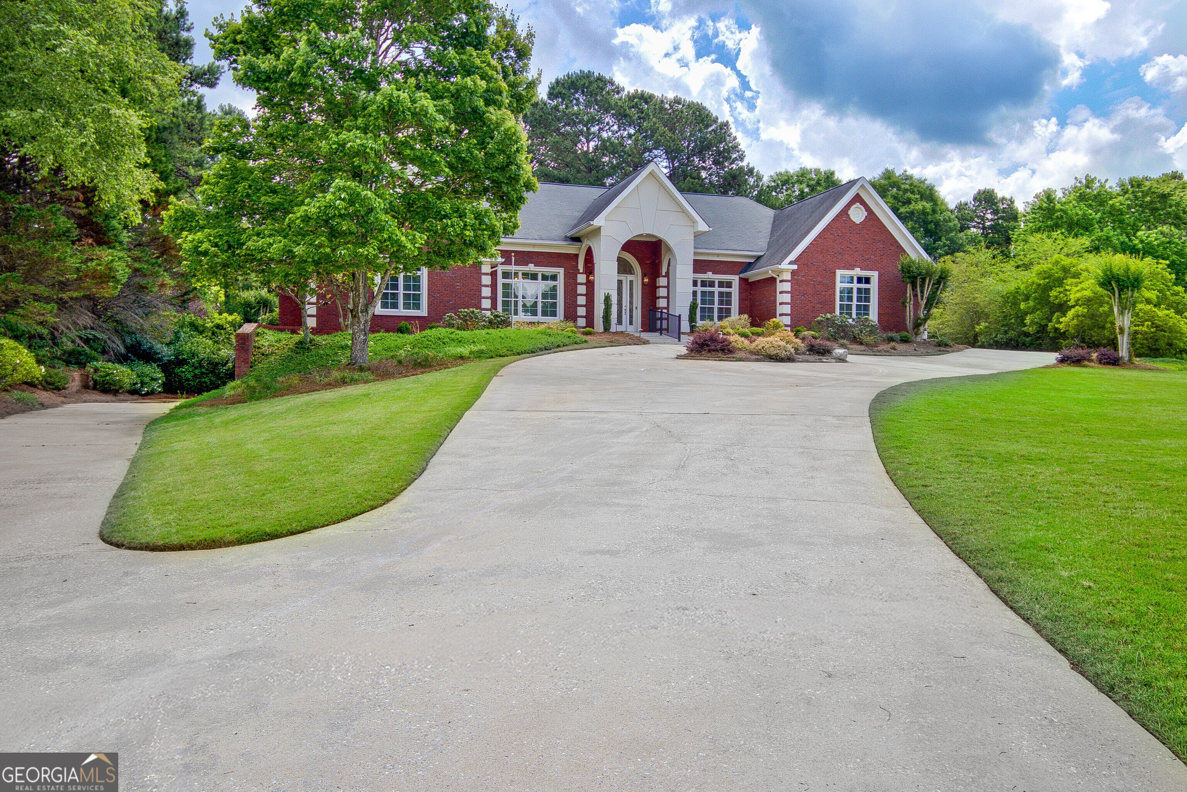
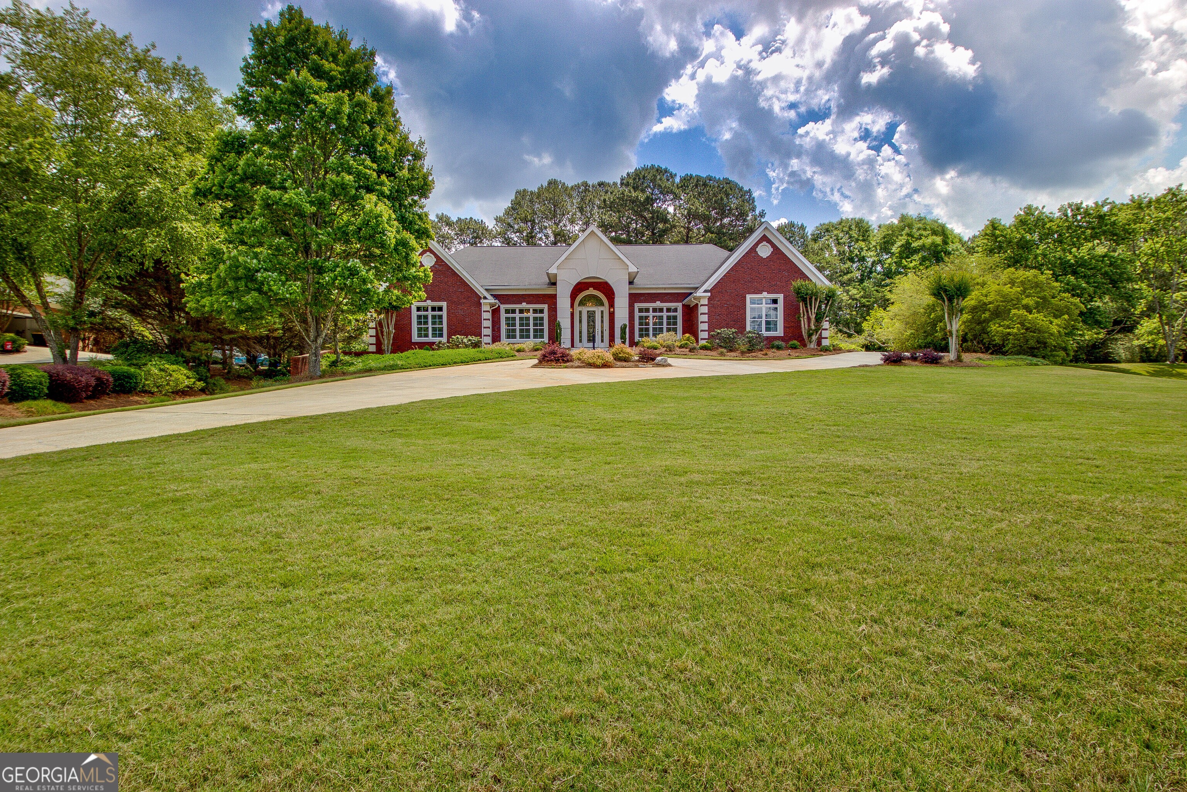
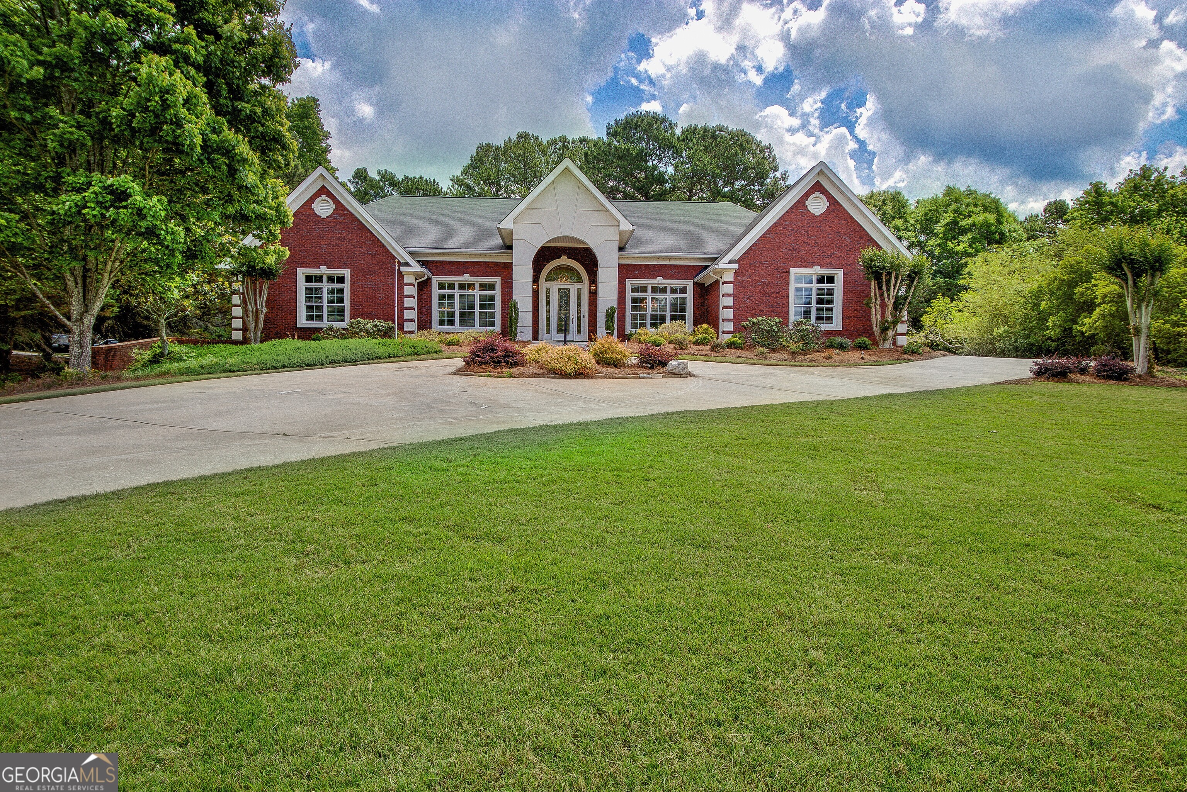
Beautiful 4 sides brick ranch home featuring soaring ceilings, an oversized great room with fireplace, and French doors opening to a fenced backyard and expansive patio. Spacious kitchen with island, breakfast bar, and eat-in area. Elegant dining room with tray ceilings and wainscoting. Owner's suite offers private backyard access and a luxurious bath with dual vanities, soaking tub, separate shower, and walk-in closet. Two secondary bedrooms share a Jack-and-Jill bath, plus a fourth bedroom with ensuite bath and patio access. Full walk-out basement includes a large finished flex space, additional room with built-ins, fully furnished home theater and abundant unfinished storage or expansion potential. Major upgrades include a NEW HVAC system, whole-house generator, electrical vehicle charging station, and new stainless steel appliances. Four-car garage setup with main-level and terrace-level parking-perfect for workshop or extra storage.
Save
Ask
Tour
Hide
Share
Listing Snapshot
Price
$699,900
Days On Site
11 Days
Bedrooms
4
Inside Area (SqFt)
4,443 sqft
Total Baths
3.5
Full Baths
3
Partial Baths
1
Lot Size
1.04 Acres
Year Built
1998
MLS® Number
10764524
Status
Active
Property Tax
$7,992.62
HOA/Condo/Coop Fees
$60.83 monthly
Sq Ft Source
Public Records
Friends & Family
React
Invite
Recent Activity
5 days ago
Status changed to Active
5 days ago
Listing updated with changes from the MLS®
2 weeks ago
Listing first seen on site
General Features
Acres
1.04
Attached Garage
Yes
Garage
Yes
Garage Spaces
4
Green Energy Efficient
InsulationThermostat
Land Lease
No
Levels
One
Number Of Stories
1
Parking
AttachedGarage Door OpenerGarageKitchen LevelStorage
Parking Spaces
4
Property Sub Type
Single Family Residence
Security
Security System
Sewer
Septic Tank
SqFt Above
3343
SqFt Below
1100
Style
Brick 4 SideRanch
Utilities
Underground Utilities
Water Source
Public
Interior Features
Appliances
RangeOvenGas Water HeaterDishwasherMicrowaveRefrigerator