FOLLOW US ON YouTube, Instagram, Facebook, and Threads @GreatHomesATL

Save
Ask
Tour
Hide
Share
$295,000
11 Days On Site

913 Tuxworth CIR
Decatur, GA 30033

For Sale|Condominium|Active Under Contract
2
Beds
2
Total Baths
2
Full Baths
1,178
SqFt
$250
/SqFt
1983
Built
Subdivision:
TUXWORTH SPGS
County:
DeKalb
Call Now: (404) 496-4456
Is this the listing for you? We can help make it yours.
(404) 496-4456
913 Tuxworth CIR913 Tuxworth CIR913 Tuxworth CIR913 Tuxworth CIR
Save
Ask
Tour
Hide
Share

Mortgage Calculator

Monthly Payment (Est.)

$1,346
Calculator powered by Showcase IDX, a Constellation1 Company. Copyright ©2026 Information is deemed reliable but not guaranteed.

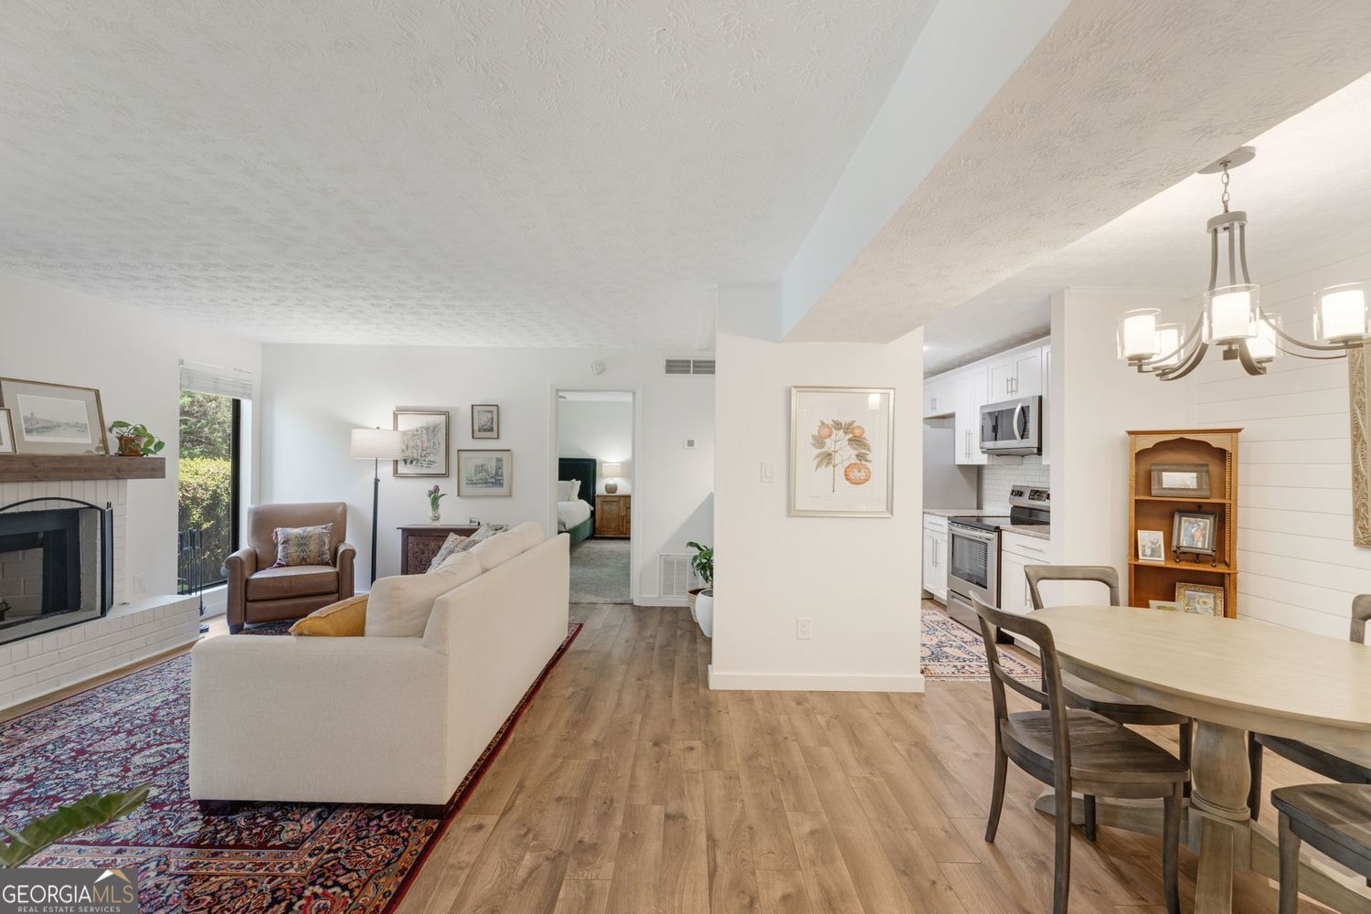
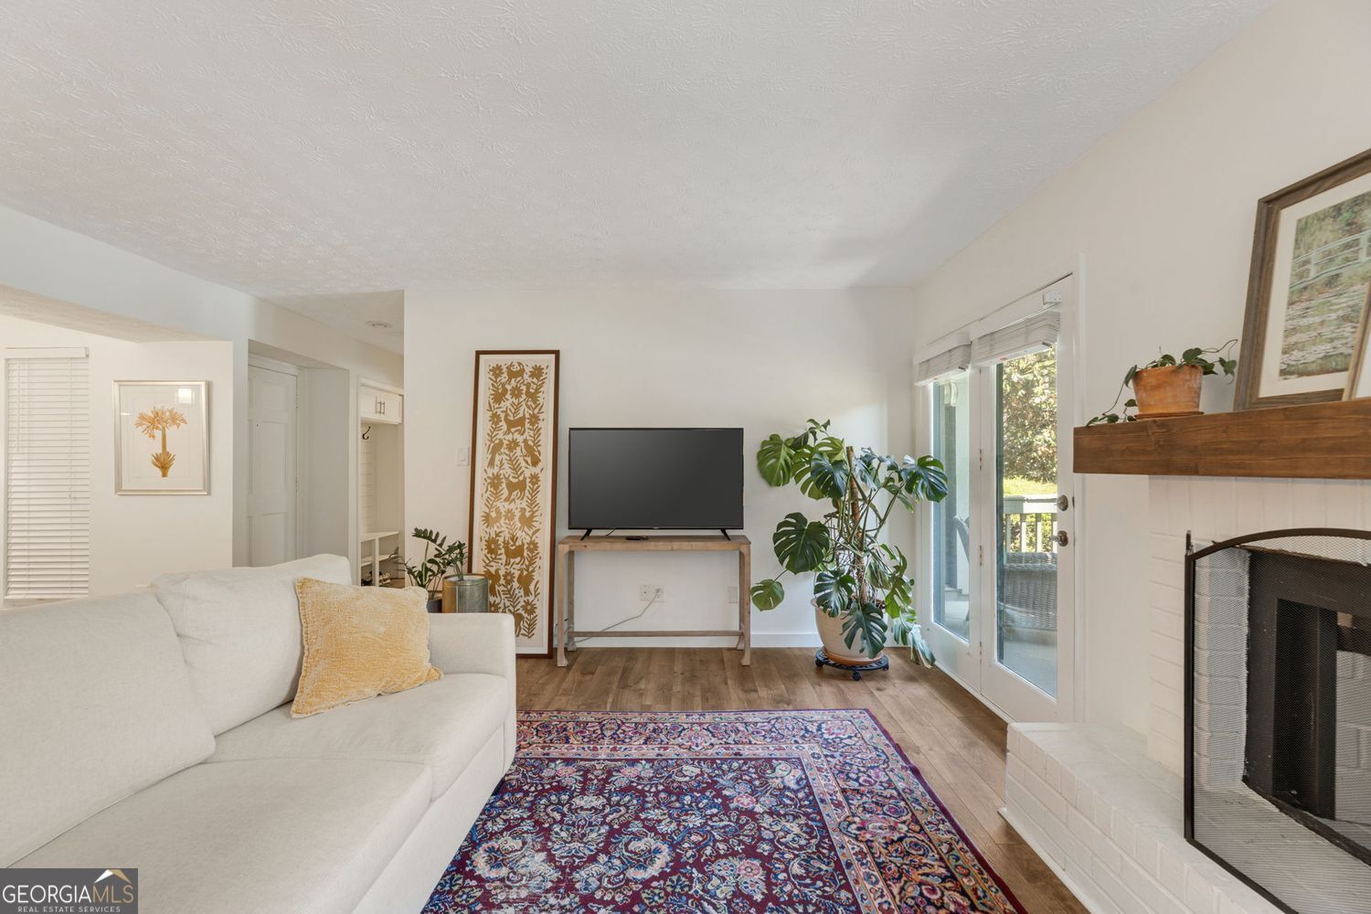
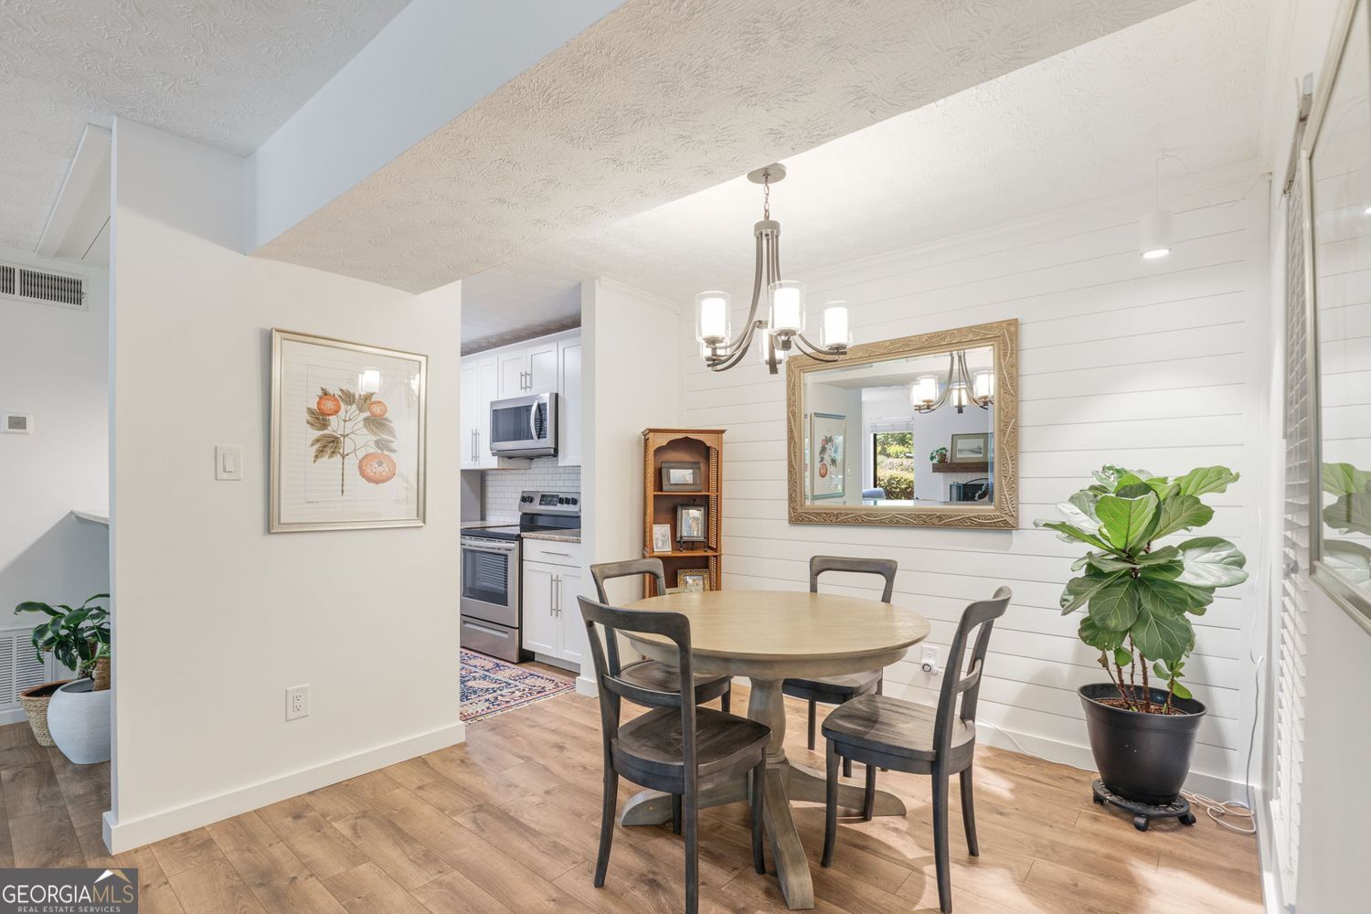
What an opportunity in the Tuxworth Springs community! This end unit on the bottom floor with no stair doesn't come often. Like walking into your custom brand new condo, this unit has everything you need! You'll walk in and gravitate towards the sun-soaked fireside living room, flowing effortlessly passed your dining space, and of course a Chef's kitchen featuring granite countertops, white cabinets, a wine storage and a walk-in pantry for plenty of storage. The primary bedroom sits on the far side of the condo and features a newly renovated bathroom with a walk-in shower for a spa like experience. And on the other end for maximum privacy, the secondary bedroom and bathroom featuring a new deep soaking tub, vanity, a walk-in closet and separate access to the private balcony. To top it off, you have all brand new windows for energy efficiency! Tuxworth Springs is a community that takes pride in cleanliness and looking out for your neighbor... with a beautiful pool, tennis courts, dog trails and conveniently located directly across the street from shopping and dining... minutes from Decatur Square, Emory university, easy access to 285, the Virginia highlands, Stone Mountain park, or a fun MARTA ride to midtown or downtown Atlanta! It's truly one of the best deals the city has to offer!

Save
Ask
Tour
Hide
Share
Listing Snapshot
Price 
$295,000
Days On Site 
11 Days
Bedrooms 
2
Inside Area (SqFt) 
1,178 sqft
Total Baths 
2
Full Baths 
2
Partial Baths 
N/A
Lot Size 
0.02 Acres
Year Built 
1983
MLS® Number 
10764304
Status 
Active Under Contract
Property Tax 
$2,979
HOA/Condo/Coop Fees 
$377 monthly
Sq Ft Source 
Public Records
Friends & Family
Recent Activity
6 days agoStatus changed to Active Under Contract
6 days agoListing updated with changes from the MLS®
2 weeks agoListing first seen on site
General Features
Acres 
0.02
Foundation 
Slab
Garage 
Yes
Garage Spaces 
2
Green Energy Efficient 
Windows
Land Lease 
No
Levels 
One
Number Of Stories 
1
Parking 
Detached
Parking Spaces 
2
Property Condition 
Updated/Remodeled
Property Sub Type 
Condominium
Security 
Smoke Detector(s)Key Card Entry
Sewer 
Public Sewer
SqFt Above 
1178
Style 
Contemporary
Utilities 
Electricity AvailableSewer AvailableWater AvailableCable Available
Water Source 
Public
Interior Features
Appliances 
DishwasherDisposalMicrowaveRefrigerator
Basement 
None
Cooling 
Central Air
Fireplace 
Yes
Fireplace Features 
Family RoomGas Starter
Fireplaces 
1
Flooring 
Carpet
Heating 
Central
Interior 
Breakfast BarPantryWalk-In Closet(s)
Laundry Features 
Laundry Closet
Main Level Bedrooms 
2
Window Features 
Insulated WindowsDouble Pane Windows
Save
Ask
Tour
Hide
Share
Exterior Features
Construction Details 
Wood Siding
Exterior 
Balcony
Lot Features 
Private
Pool Features 
In Ground
Roof 
Composition
Windows/Doors 
Insulated WindowsDouble Pane Windows
Community Features
Accessibility Features 
Accessible Entrance
Association Dues 
4524
Community Features 
GatedPoolTennis Court(s)
Financing Terms Available 
CashConventionalFHA
HOA Fee Frequency 
Annually
Schools
School District
Unknown
Elementary School
Fernbank
Middle School
Druid Hills
High School
Druid Hills
Listing courtesy of Virtual Properties Realty.com


Information deemed reliable but not guaranteed. The data relating to real estate for sale on this web site comes in part from the Broker Reciprocity Program of Georgia MLS. Real estate listings held by brokerage firms other than this office are marked with the Broker Reciprocity logo and detailed information about them includes the name of the listing brokers. Copyright © 2020-present Georgia MLS. All rights reserved.
Last checked: 2026-05-25 11:04 PM UTC

Neighborhood & Commute
Source: Walkscore
Disclosure: Community information and market data powered by Constellation Data Labs. Information is deemed reliable but not guaranteed.
Save
Ask
Tour
Hide
Share