FOLLOW US ON YouTube, Instagram, Facebook, and Threads @GreatHomesATL
Save
Ask
Tour
Hide
Share
$3,000,000
172 Days On Site

721 Rausch RDG
Chattahoochee Hills , GA 30268

For Sale| Single Family Residence | Active
4
Beds
5.5
Total Baths
4
Full Baths
3
Partial Baths
4,919
SqFt
$610
/SqFt
2026
Built
Subdivision :
Serenbe
County :
Fulton
Call Now: (404) 496-4456
Is this the listing for you? We can help make it yours.
(404) 496-4456
721 Rausch RDG721 Rausch RDG721 Rausch RDG721 Rausch RDG
Save
Ask
Tour
Hide
Share

Mortgage Calculator

Monthly Payment (Est.)

Enter an interest rate to see your estimated monthly payment.
Calculator powered by Showcase IDX, a Constellation1 Company. Copyright © 2026 Information is deemed reliable but not guaranteed.

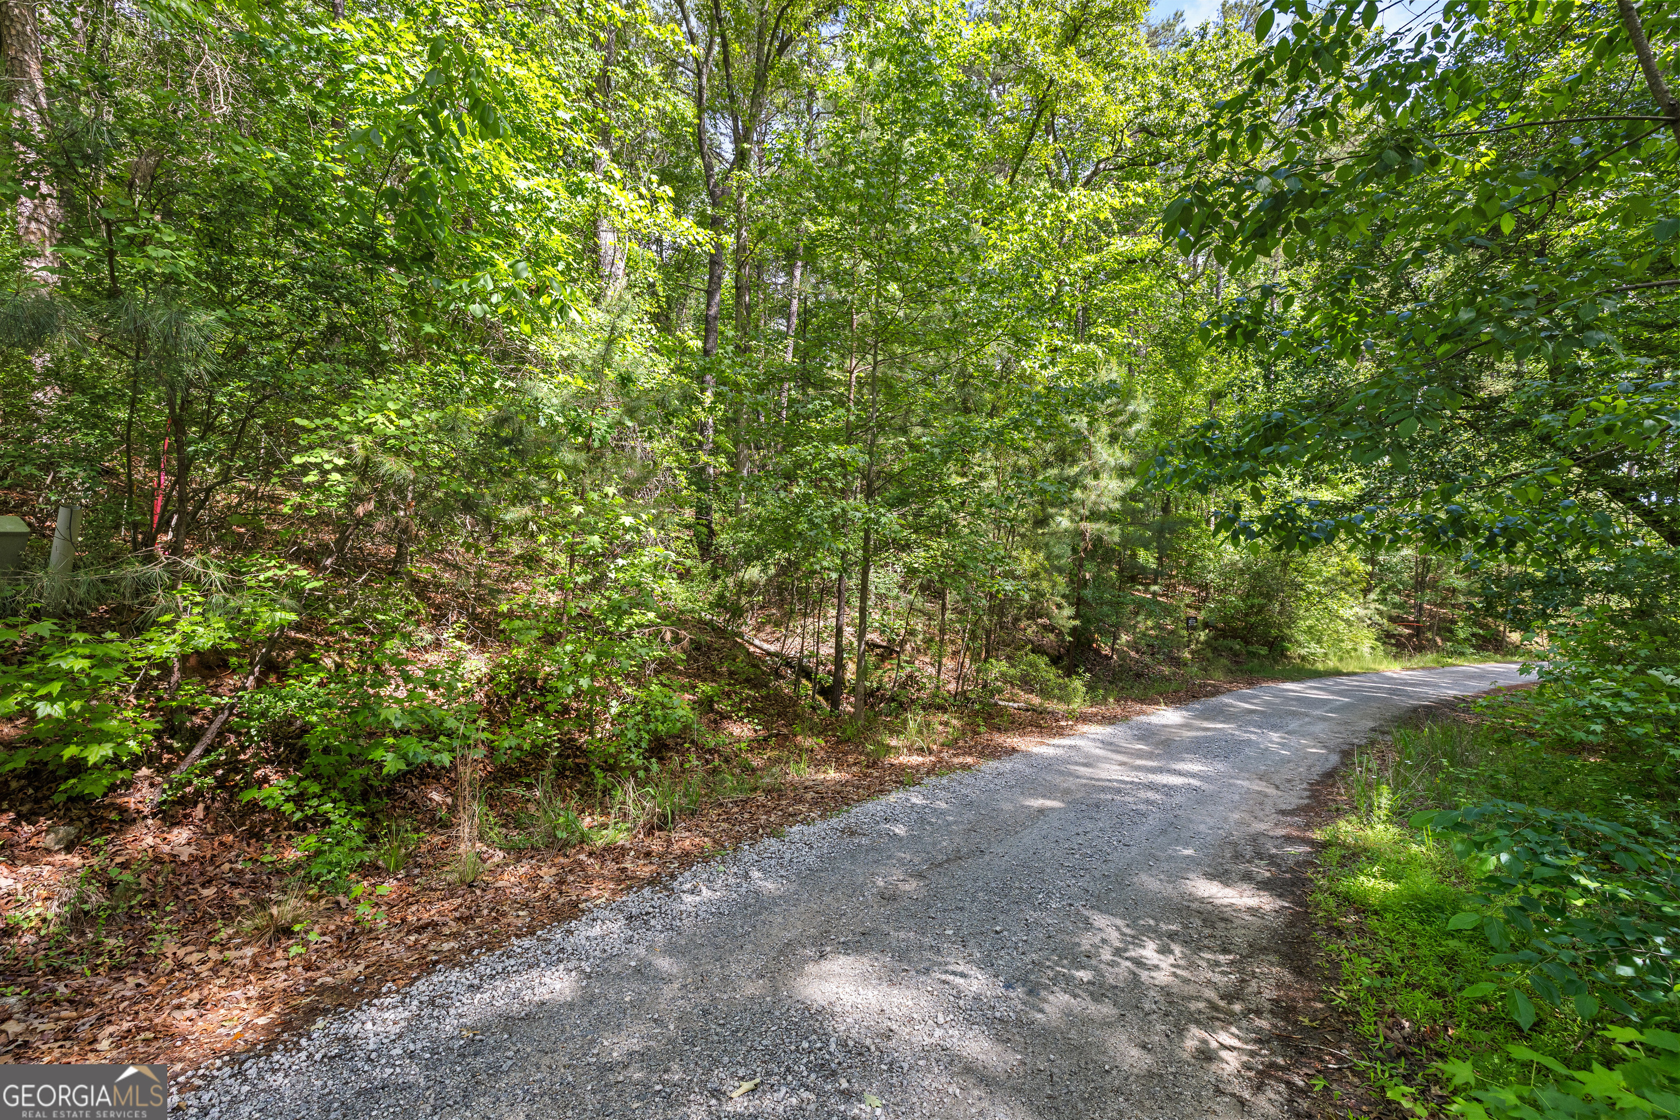
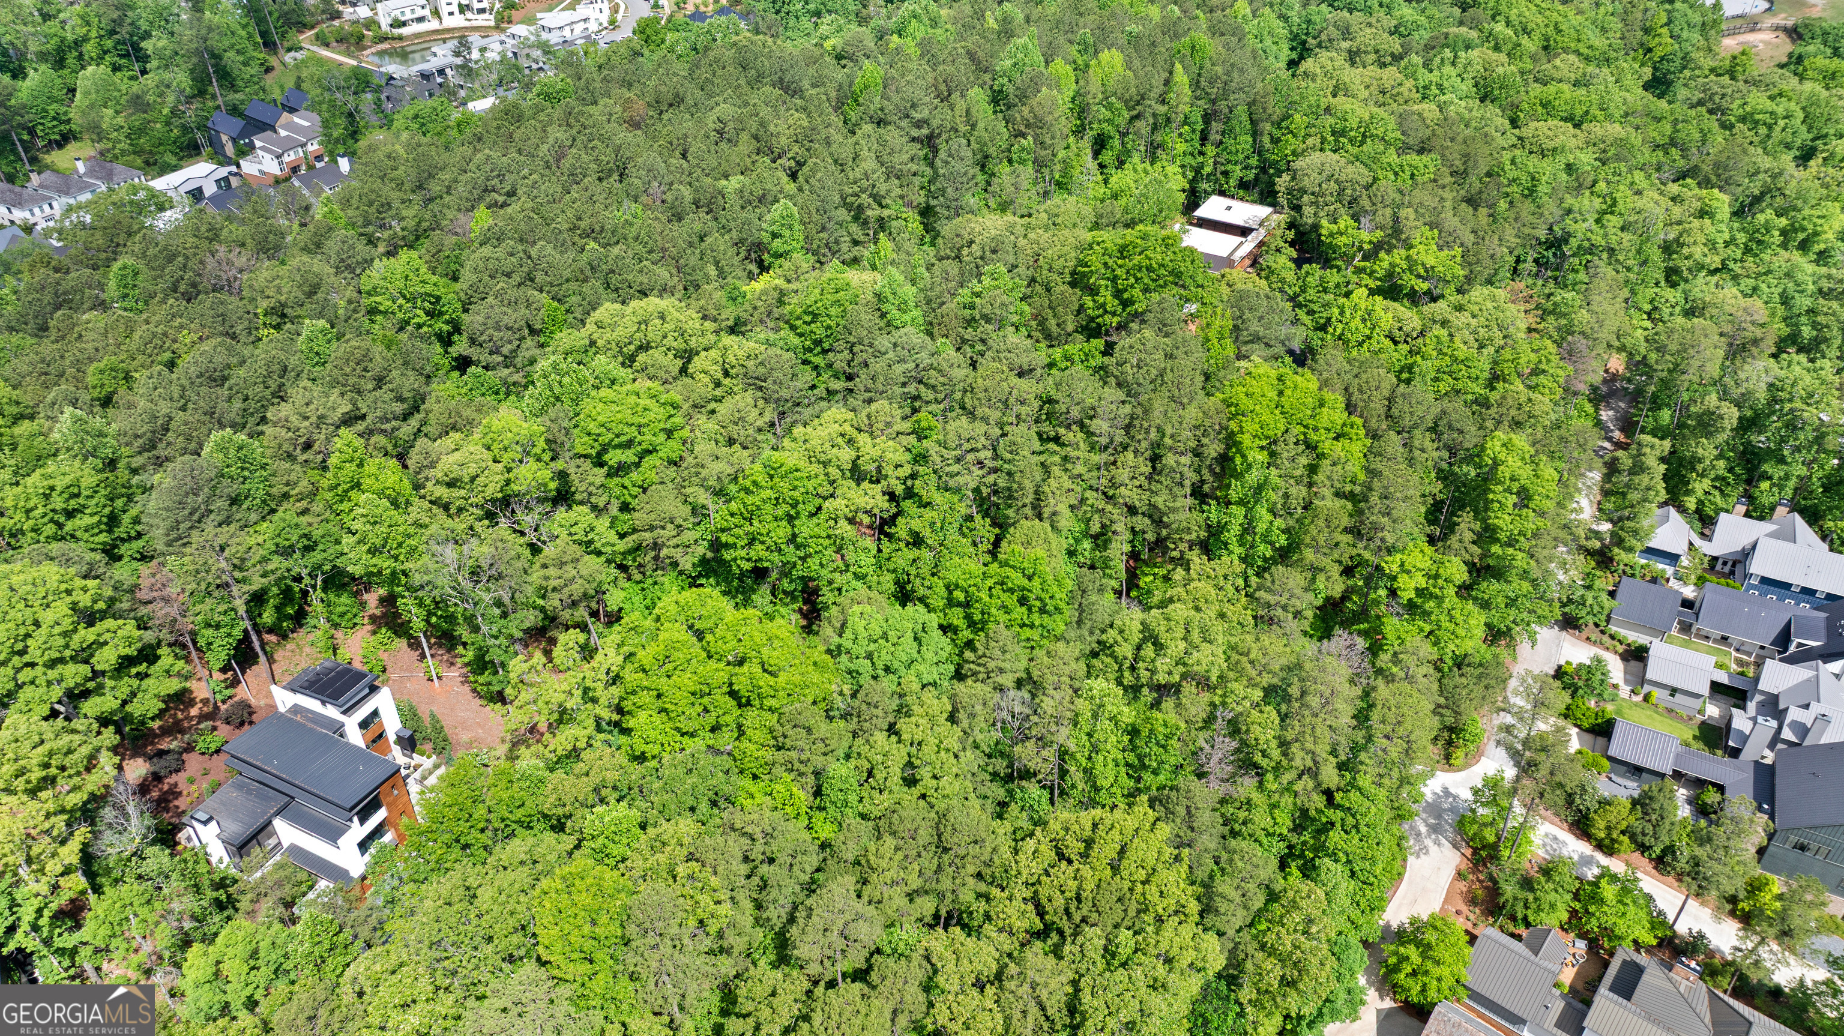
If you want to live an elevated life amongst the trees, and among like minded neighbors that care about the environment, this lot in Serenbe is the perfect location. This gorgeous, artful home has been through the approval process at Serenbe, and is waiting on a decerning buyer, that wants to experience life a little bit differently. Enjoy 20 miles of natural trails outside your door for recreating. Walk or golf cart to one of the amazing food to table restaurants and specialty cafes. There are art galleries, spas, playgrounds, edible gardens, farmers market, and boutiques, all within this eco friendly, sustainable community. Come spend the day exploring Serenbe, and stay. Renderings of the plan are AI generated. Finishes will and can be different, as build clients make selections. This home is not yet built, but has been approved and can break ground quickly. Architectural and design services are available with every build.

Save
Ask
Tour
Hide
Share
Listing Snapshot
Price  
$3,000,000
Days On Site  
172 Days
Bedrooms  
4
Inside Area (SqFt)  
4,919 sqft
Total Baths  
5.5
Full Baths  
4
Partial Baths  
3
Lot Size  
0.16 Acres
Year Built  
2026
MLS Number  
10762951
Status  
Active
Property Tax  
$7,170.14
HOA/Condo/Coop Fees  
$163.33 monthly
Sq Ft Source  
Other
Friends & Family
Recent Activity
5 months agoStatus changed to Active
5 months agoListing updated with changes from the MLS
6 months agoListing first seen on site
General Features
Acres  
0.16
Attached Garage  
Yes
Green Energy Efficient  
AppliancesDoorsExposure/ShadeInsulationRoofThermostatWater HeaterWindows
Land Lease  
No
Levels  
Three Or More
Parking  
Attached
Property Sub Type  
Single Family Residence
Sewer  
Septic Tank
SqFt Above  
3513
SqFt Below  
1406
Style  
Contemporary
Utilities  
Cable AvailableElectricity AvailableNatural Gas AvailableUnderground UtilitiesWater Available
Water Source  
Public
Interior Features
Appliances  
RangeOvenDishwasherGas Water HeaterMicrowaveStainless Steel Appliance(s)Tankless Water Heater
Basement  
Finished
Cooling  
Central Air
Fireplace  
Yes
Fireplace Features  
Factory BuiltLiving RoomOutside
Fireplaces  
2
Flooring  
HardwoodSustainableTile
Heating  
Central
Interior  
Kitchen IslandPantryBookcasesDouble VanityHigh CeilingsSoaking TubVaulted Ceiling(s)Walk-In Closet(s)Master DownstairsHigh Speed Internet
Laundry Features  
Laundry RoomLaundry ClosetOther
Main Level Bedrooms  
1
Save
Ask
Tour
Hide
Share
Exterior Features
Construction Details  
BrickConcreteOtherStoneWood Siding
Lot Features  
PrivateSloped
Roof  
Composition
Community Features
Association Fee  
$1960.0
Association Fee Frequency  
Annually
Community Features  
LakePlaygroundSidewalksStable(s)Street LightsTennis Court(s)
Financing Terms Available  
CashConventional
Schools
School District
Unknown
Elementary School
Palmetto
Middle School
Bear Creek
High School
Creekside
Listing courtesy of BHHS Georgia Properties


Information deemed reliable but not guaranteed. The data relating to real estate for sale on this web site comes in part from the Broker Reciprocity Program of Georgia MLS. Real estate listings held by brokerage firms other than this office are marked with the Broker Reciprocity logo and detailed information about them includes the name of the listing brokers. Copyright © 2020-present Georgia MLS. All rights reserved.
Last checked: 2026-11-01 10:19 AM UTC

Neighborhood & Commute
Source: Walkscore
Disclosure: Community information and market data powered by Constellation Data Labs. Information is deemed reliable but not guaranteed.
Save
Ask
Tour
Hide
Share