FOLLOW US ON YouTube, Instagram, Facebook, and Threads @GreatHomesATL
Save
Ask
Tour
Hide
Share
$405,950
20 Days On Site

7312 Tolar RD
South Fulton, GA 30213

Single Family Residence|Pending
5
Beds
3
Total Baths
3
Full Baths
2,300
SqFt
$177
/SqFt
2025
Built
Subdivision:
Creekbend Overlook
County:
Fulton
Call Now: (404) 496-4456
Is this the listing for you? We can help make it yours.
(404) 496-4456
7312 Tolar RD7312 Tolar RD7312 Tolar RD7312 Tolar RD
Save
Ask
Tour
Hide
Share

Mortgage Calculator

Monthly Payment (Est.)

$1,852
Calculator powered by Showcase IDX, a Constellation1 Company. Copyright ©2026 Information is deemed reliable but not guaranteed.

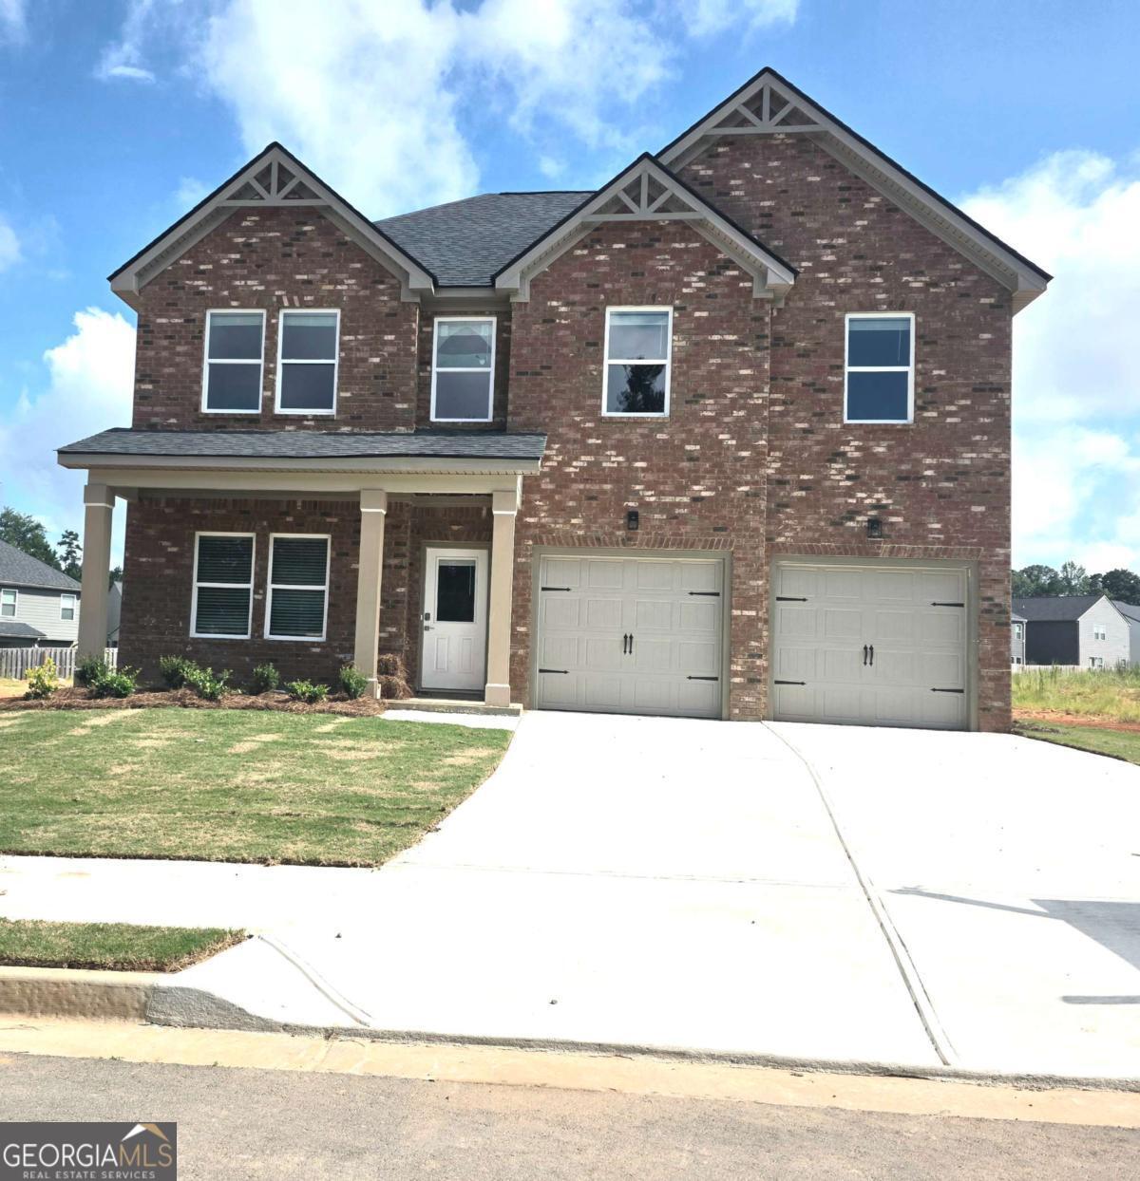
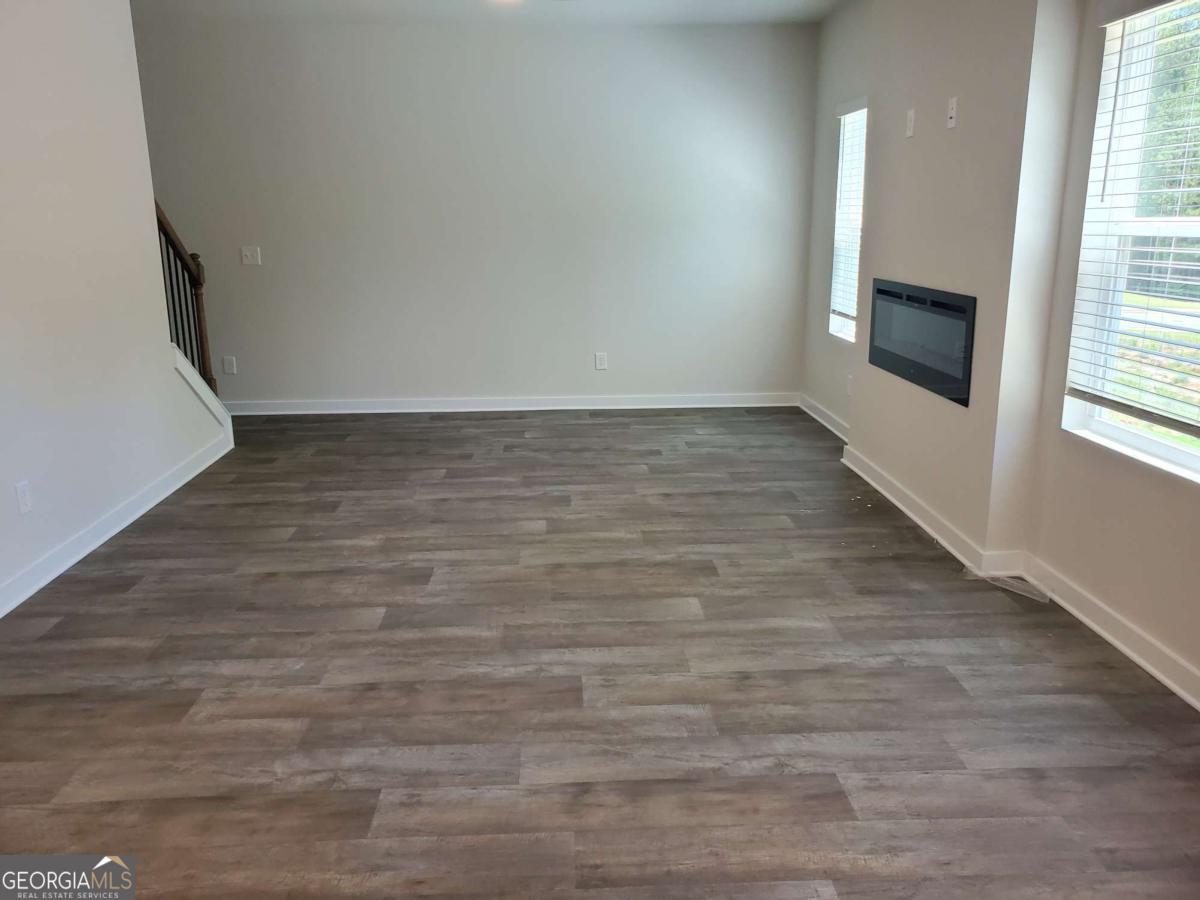
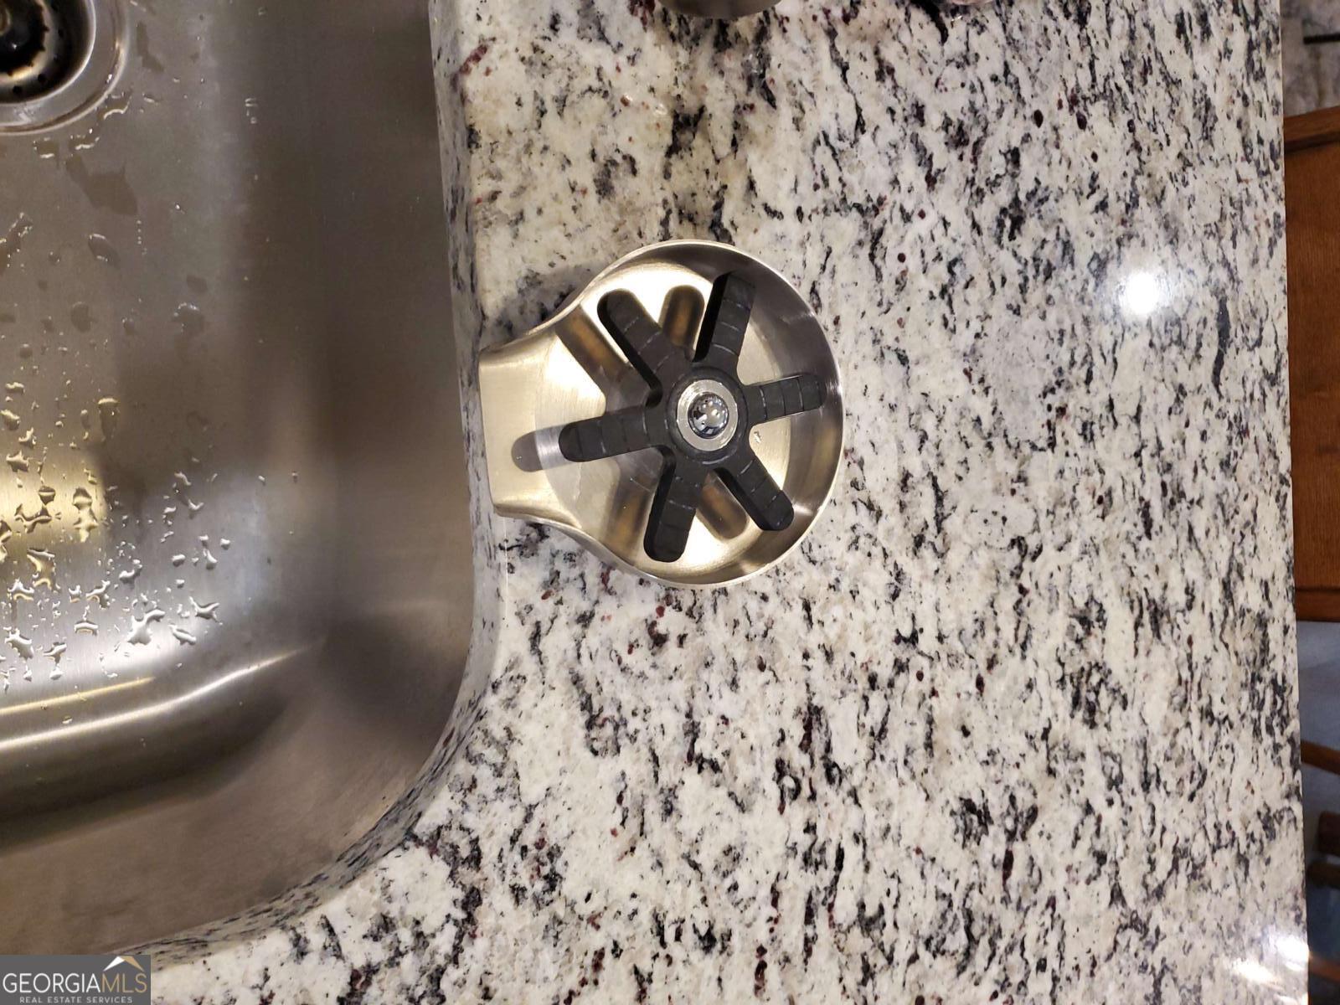
The Hemingway's stylish, classic design is perfect for relaxing or entertaining. The foyer flows into the open concept dining and family room. The gourmet kitchen has abundant cabinet and counter space with a walk-in pantry. Upstairs, you'll find a spacious loft area, the primary suite with a private bathroom, 3 additional bedrooms, a full hall bathroom, and a laundry room. BONUS ALERT: Flex Room on the first floor can be converted to an additional bedroom or dedicated office! LED lighting, Smart Home System features, UV air and surface treatment for HVAC, 1-yr Builder's & 10-yr Structural New Home Warranty. Say goodbye to long commutes. Easy access to South Fulton Parkway, I-85, I-285 and I-75. Creekbend Overlook is located within walking distance of schools, Starbucks, Chick-fil-A, Publix, and several restaurants. 20 minutes from Wolf Creek Golf Course and Library, Hartsfield Jackson Airport, and Camp Creek Marketplace. Contact us to secure your new home today! Home information, including pricing, included features, and availability are subject to change before sale without notice or obligation. Square footage dimensions are approximate. Stop in the model for more information 7302 Tolar Road

Save
Ask
Tour
Hide
Share
Listing Snapshot
Price 
$405,950
Days On Site 
20 Days
Bedrooms 
5
Inside Area (SqFt) 
2,300 sqft
Total Baths 
3
Full Baths 
3
Partial Baths 
N/A
Lot Size 
0.14 Acres
Year Built 
2025
MLS® Number 
10762308
Status 
Pending
Property Tax 
$1
HOA/Condo/Coop Fees 
$41.67 monthly
Sq Ft Source 
Builder
Friends & Family
Recent Activity
3 weeks agoStatus changed to Pending
3 weeks agoListing updated with changes from the MLS®
3 weeks agoListing first seen on site
General Features
Acres 
0.14
Attached Garage 
Yes
Foundation 
Slab
Garage 
Yes
Garage Spaces 
2
Green Energy Efficient 
InsulationThermostat
Home Warranty 
Yes
Land Lease 
No
Levels 
Two
Parking 
AttachedGarage
Parking Spaces 
2
Property Condition 
New Construction
Property Sub Type 
Single Family Residence
Security 
Carbon Monoxide Detector(s)Smoke Detector(s)
Sewer 
Public Sewer
SqFt Above 
2300
Style 
Brick FrontTraditional
Utilities 
Cable AvailableElectricity AvailablePhone AvailableSewer ConnectedUnderground Utilities
Water Source 
Public
Interior Features
Appliances 
DishwasherDouble OvenElectric Water HeaterIce MakerMicrowaveStainless Steel Appliance(s)
Basement 
None
Cooling 
Central AirDualElectricZoned
Electric 
220 Volts
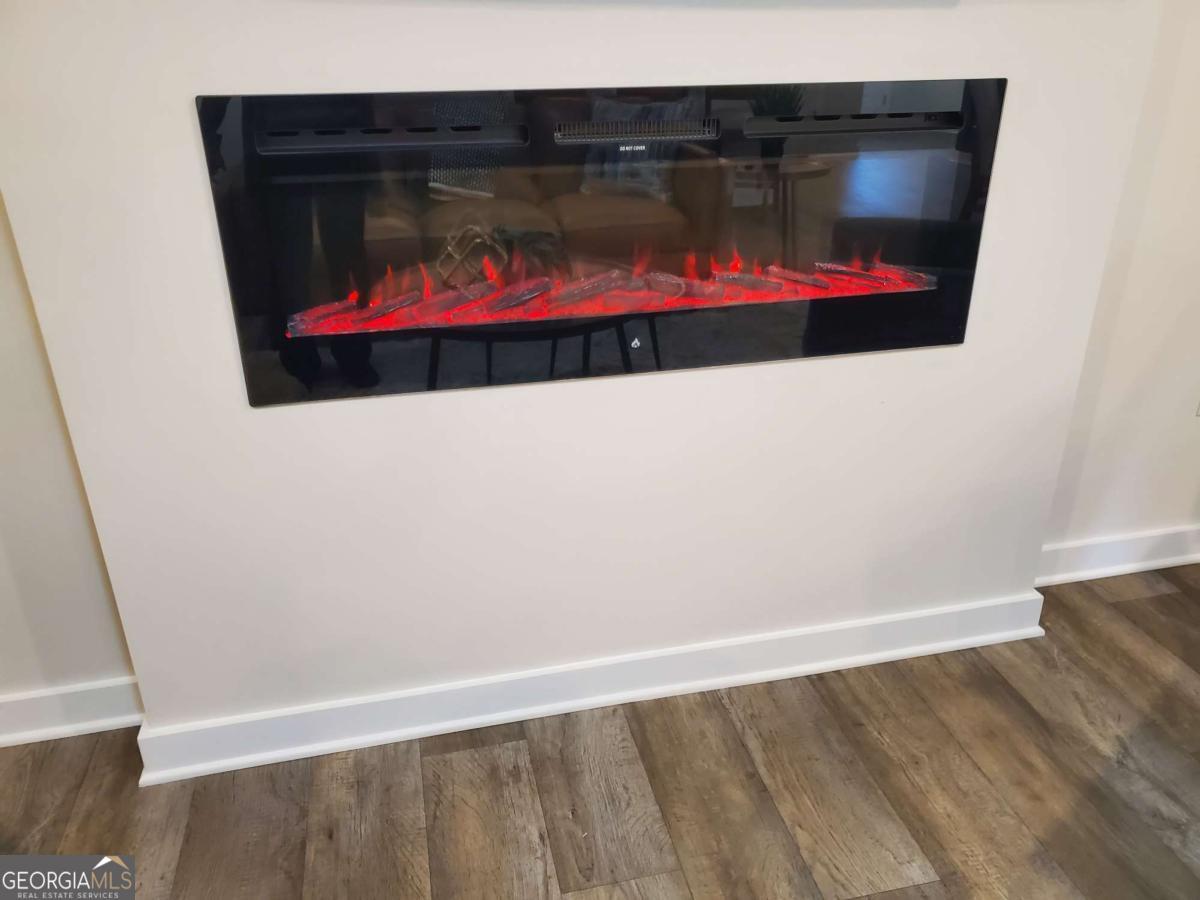
Fireplace 
Yes
Fireplaces 
1
Flooring 
Carpet
Heating 
CentralElectricHeat PumpZoned
Interior 
Kitchen IslandPantryEntrance FoyerDouble VanitySoaking TubWalk-In Closet(s)High Speed Internet
Laundry Features 
Laundry RoomUpper Level
Main Level Bedrooms 
1
Save
Ask
Tour
Hide
Share
Exterior Features
Construction Details 
Concrete
Lot Features 
Level
Patio And Porch 
Deck
Roof 
Composition
Community Features
Association Dues 
500
Community Features 
PlaygroundSidewalksStreet Lights
Financing Terms Available 
CashConventionalFHAVA Loan
HOA Fee Frequency 
Annually
Schools
School District
Unknown
Elementary School
Renaissance
Middle School
Renaissance
High School
Langston Hughes
Listing courtesy of DFH Realty Georgia


Information deemed reliable but not guaranteed. The data relating to real estate for sale on this web site comes in part from the Broker Reciprocity Program of Georgia MLS. Real estate listings held by brokerage firms other than this office are marked with the Broker Reciprocity logo and detailed information about them includes the name of the listing brokers. Copyright © 2020-present Georgia MLS. All rights reserved.
Last checked: 2026-05-30 11:07 PM UTC

Neighborhood & Commute
Source: Walkscore
Disclosure: Community information and market data powered by Constellation Data Labs. Information is deemed reliable but not guaranteed.
Save
Ask
Tour
Hide
Share