FOLLOW US ON YouTube, Instagram, Facebook, and Threads @GreatHomesATL


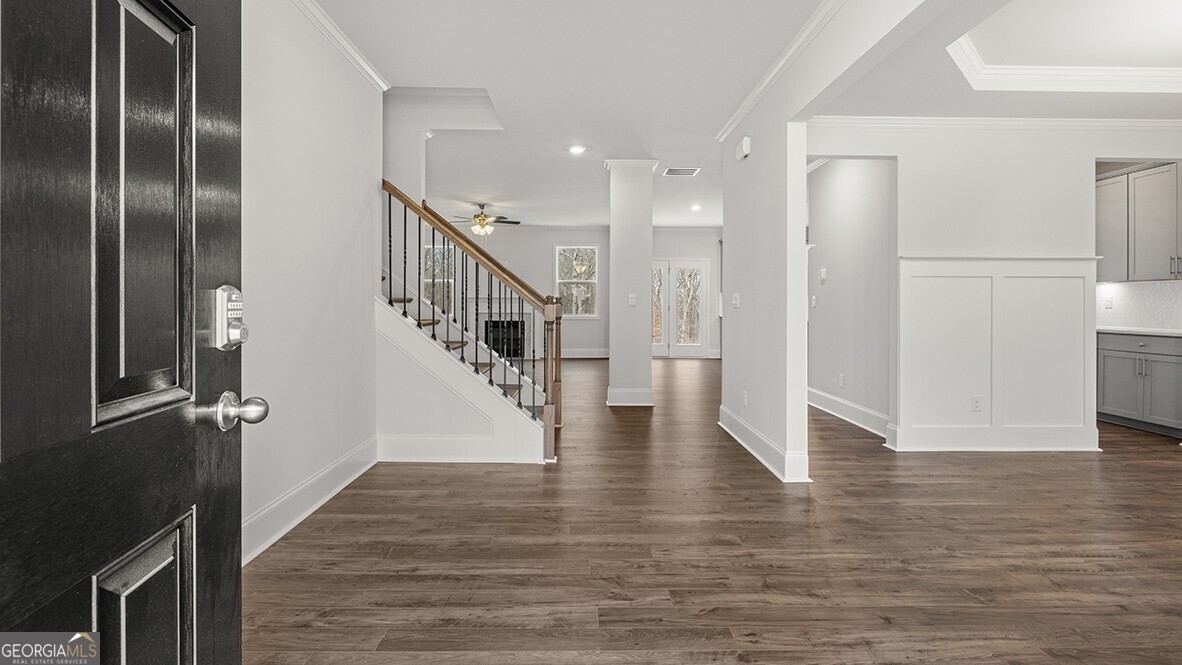
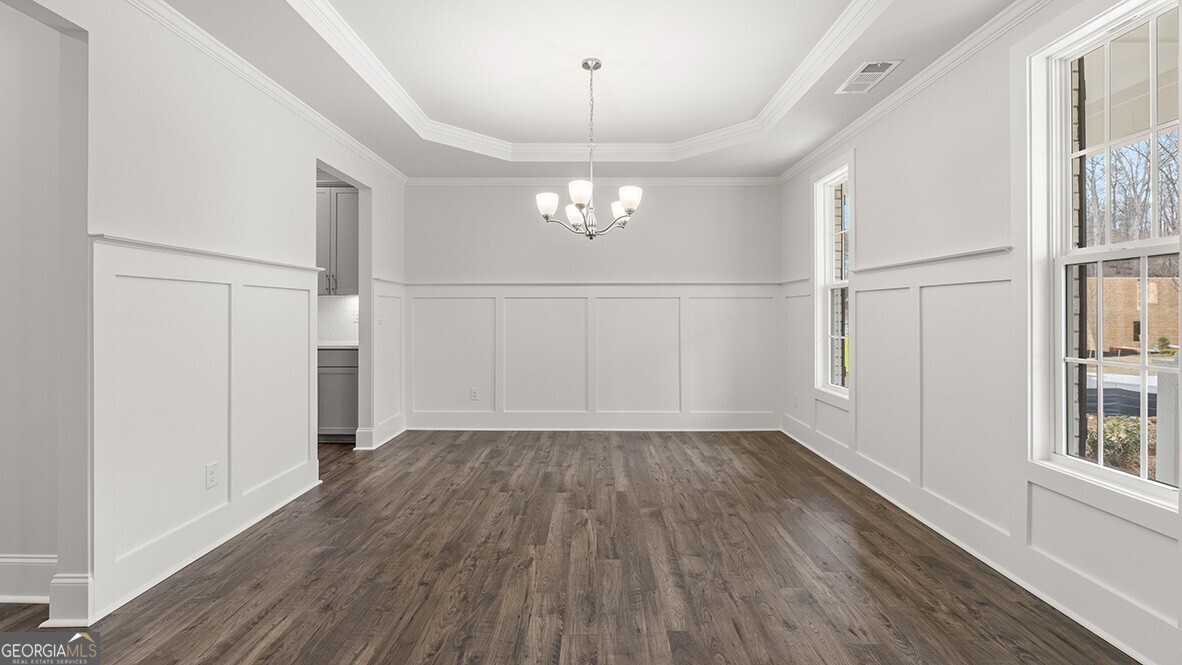
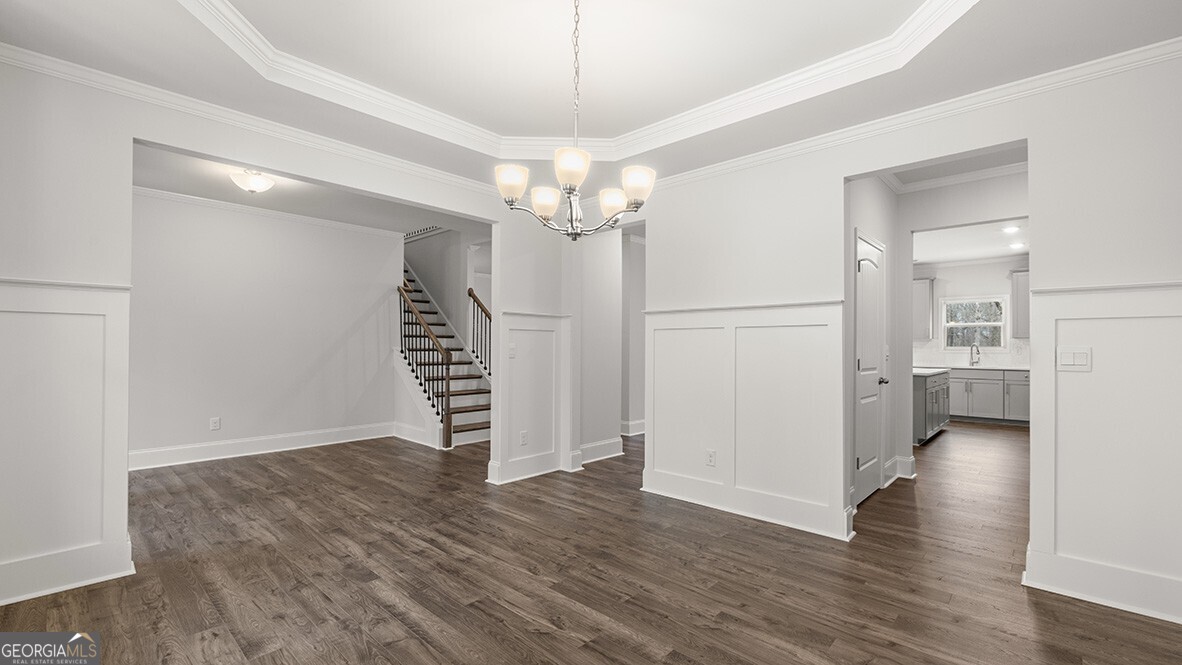
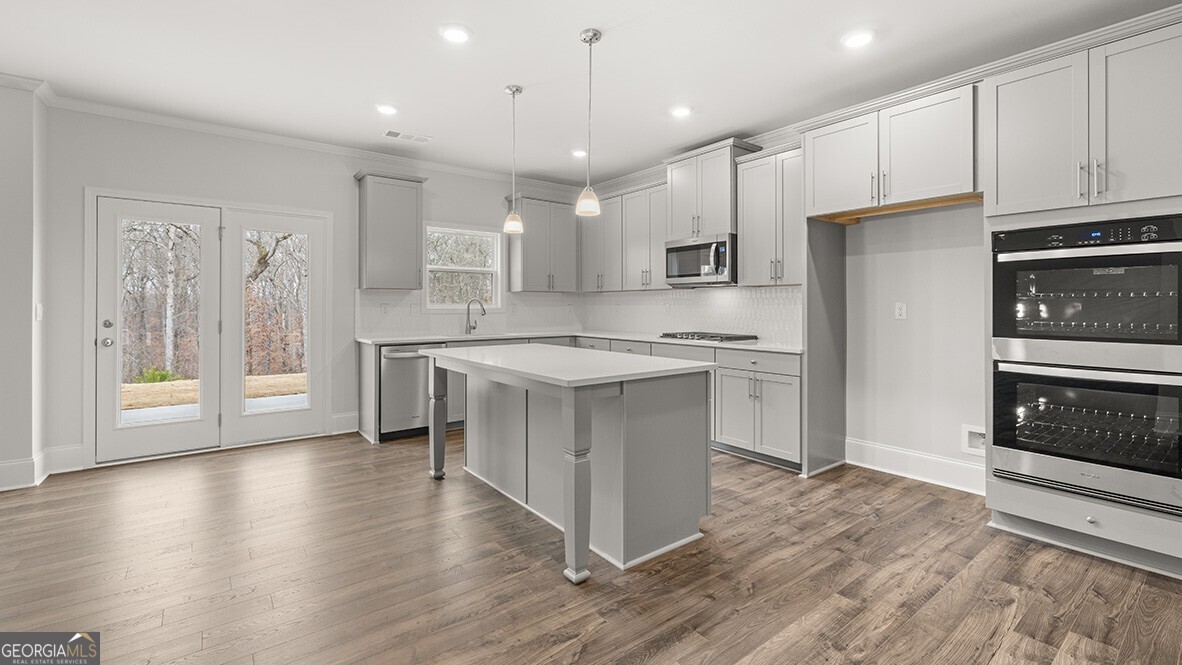
Welcome to 7180 Bocholt Drive in South Fulton, GA. This homesite features the Lynnbrook, one of Butner Estates' popular floorplans. A 4-bedroom, 3 bathroom, and 2-car garage home with an open concept layout in 3,043 square feet, the Lynnbrook has everything you need. This homesite also features an unfinished basement! Walk into the foyer and a coffered ceiling dining room sits immediately to the left. Further into the home is the living open concept living area. The family room is the perfect place to relax with family in front of the cozy center fireplace. The family room opens to the kitchen and breakfast nook, with doors to the covered back porch. The kitchen boasts beautiful cabinets, a butler's pantry, upgraded tile backsplash, quartz countertops, and stainless-steel appliances. A bedroom and bathroom are also on the main level. On the second level, 2 additional rooms, with walk-in closets, and a dual vanity bathroom make up one side. On the other side of the second level sits the primary suite. The large primary suite offers a dual quartz vanity, separate tub and tiled shower, and large walk-in closet. The laundry room sits right outside of the primary suite. The expansive bonus room with a closet, that can be used as a media room or living space, rounds out the second level. Come out to Butner Estates today to view one of our Lynnbrook homes at 7180 Bocholt Drive! Photos are representative in nature and do not depict actual home listed. Features may differ.
| 6 days ago | Status changed to Active | |
| 6 days ago | Listing updated with changes from the MLS® | |
| 3 weeks ago | Listing first seen on site |


