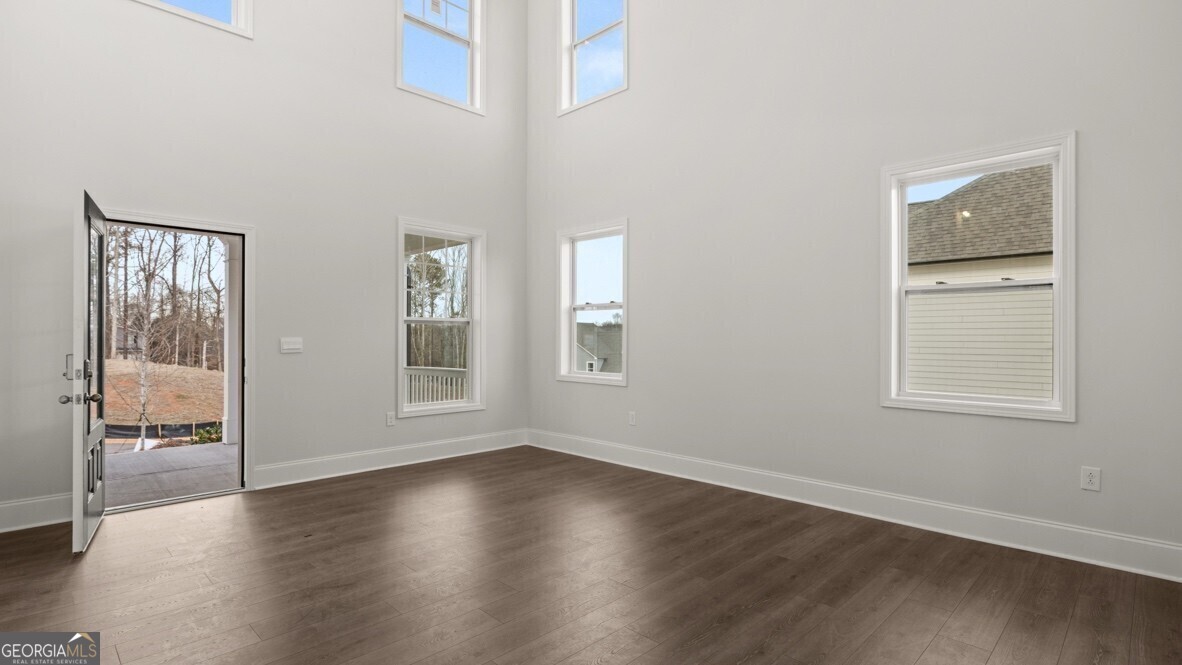
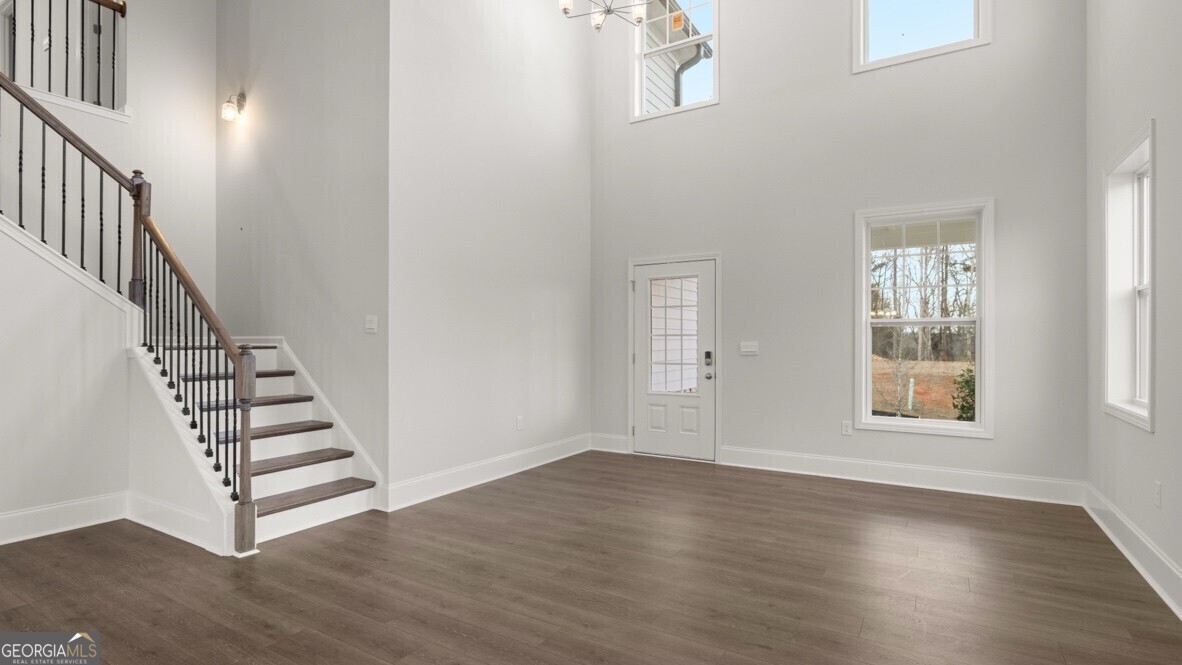
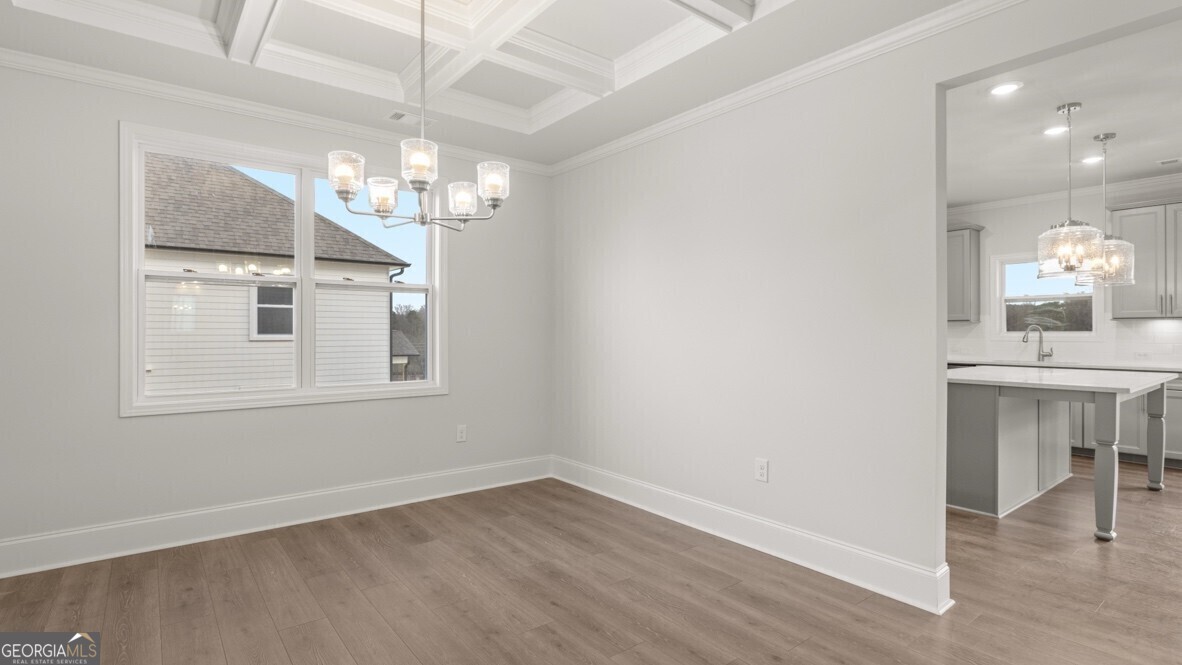
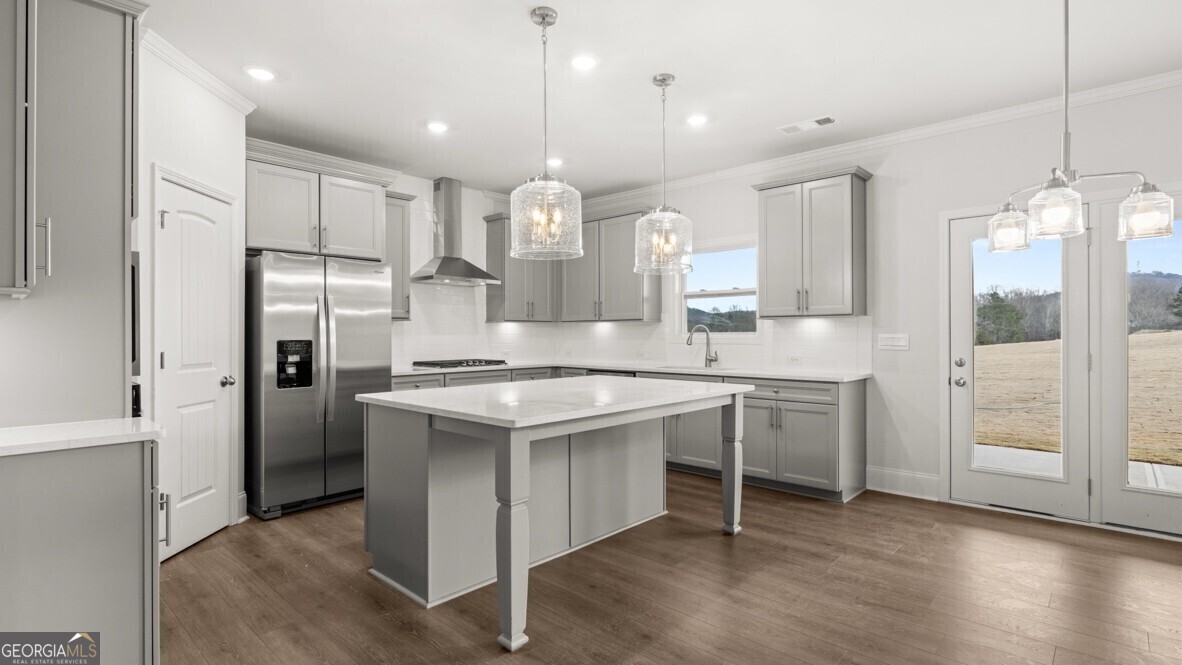
Introducing 7163 Bocholt Drive in our South Fulton, GA community of Butner Estates. This Westerly floorplan offers 5 bedrooms and 4 bathrooms in 3,773 square feet with a 3-car garage. This home has all the space your family needs and more! As you walk into the home, you are immediately greeted by the 2-story foyer living area. Walking past the coffered ceiling, open dining room, you run into the grand kitchen. The chef of the family will like all the kitchen has to offer, including the 42" cabinets, upgraded tile backsplash, and stainless steel appliances. A large, quartz island overlooks into the family room. Entertain family and friends in this home with a full bedroom and bathroom on the main level. Head upstairs to the open loft area that can be used as a media room or extra living space for your family. 4 additional bedrooms and a Jack and Jill bathroom make up most of the second level; including the primary suite. Homeowners can enjoy the oversized primary suite bedroom that offers a deluxe bathroom and large walk-in closet. If 7163 Bocholt Drive sounds like a dream come true, schedule your appointment at the Butner Estates community in South Fulton, GA today! Photos are representative in nature and do not depict actual home listed. Features may differ.
Save
Ask
Tour
Hide
Share
Listing Snapshot
Price
$556,891
Days On Site
19 Days
Bedrooms
5
Inside Area (SqFt)
3,773 sqft
Total Baths
4
Full Baths
4
Partial Baths
N/A
Lot Size
0.25 Acres
Year Built
2026
MLS® Number
10761929
Status
Pending
Property Tax
$1
HOA/Condo/Coop Fees
$66.25 monthly
Sq Ft Source
Builder
Friends & Family
React
Invite
Recent Activity
4 days ago
Status changed to Pending
4 days ago
Listing updated with changes from the MLS®
3 weeks ago
Listing first seen on site
General Features
Acres
0.25
Foundation
Slab
Garage
Yes
Garage Spaces
2
Home Warranty
Yes
Land Lease
No
Levels
Two
Parking
Garage
Parking Spaces
2
Property Condition
New Construction
Property Sub Type
Single Family Residence
Security
Carbon Monoxide Detector(s)
Sewer
Public Sewer
SqFt Above
3773
Style
Brick FrontTraditional
Utilities
Cable AvailableElectricity AvailableNatural Gas AvailablePhone AvailableSewer AvailableUnderground UtilitiesWater Available
Water Source
Public
Interior Features
Appliances
DishwasherDisposalDouble OvenGas Water HeaterMicrowave