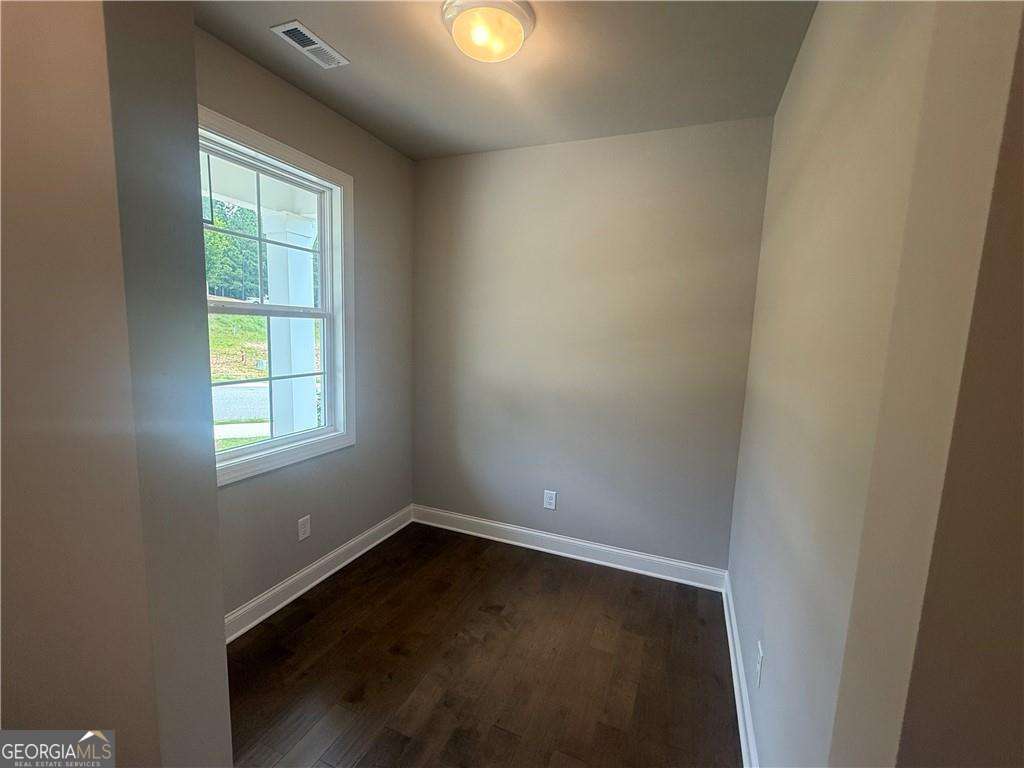
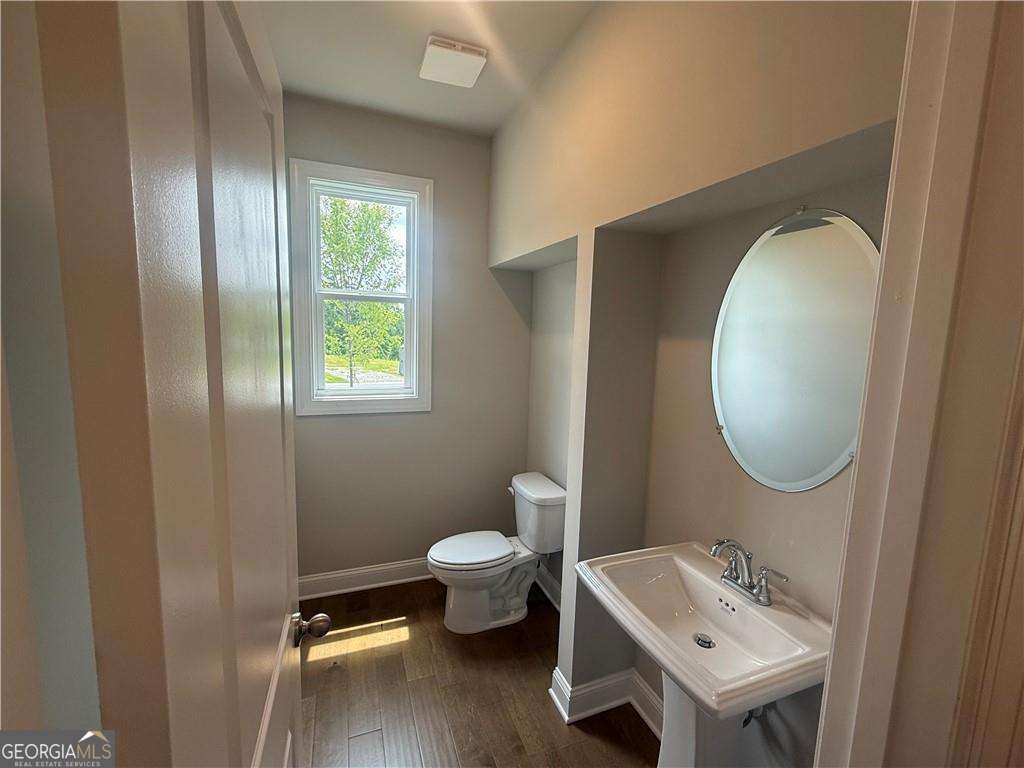
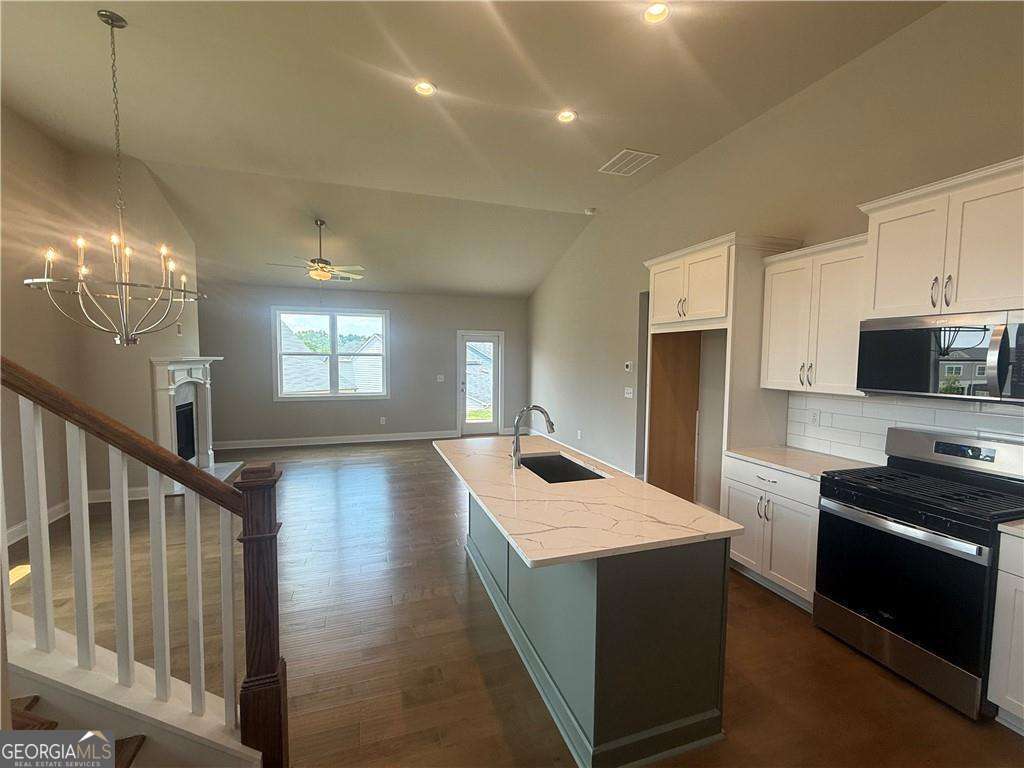
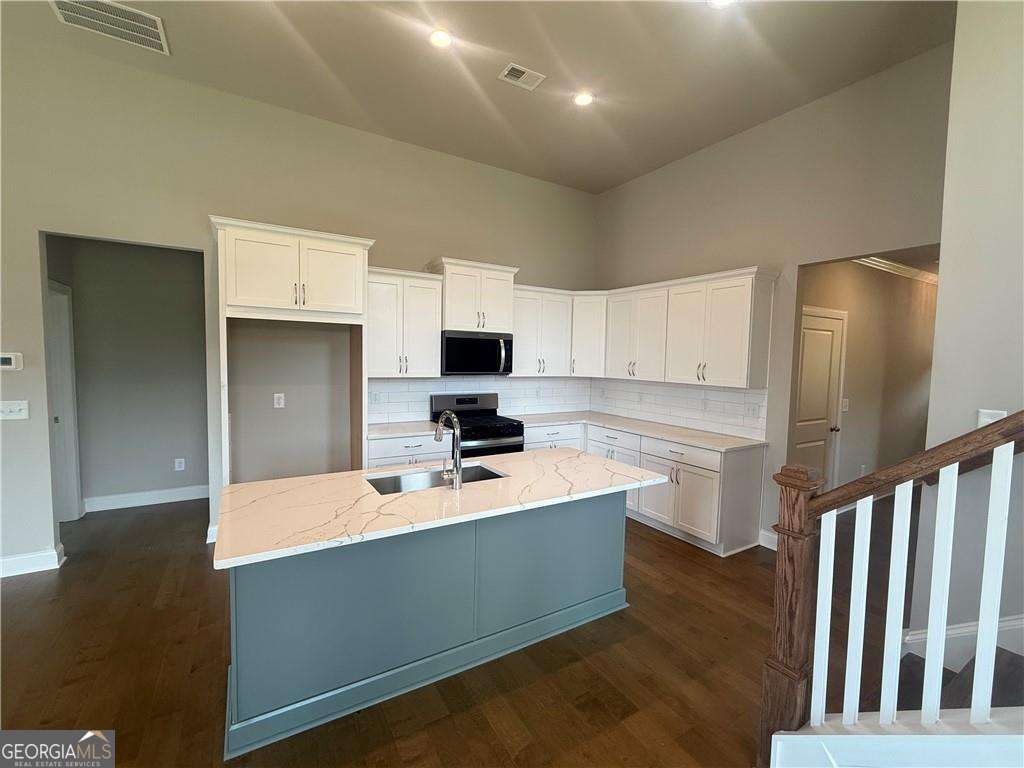
Lanier floor plan in sought-after Great Sky Lakeside with an elevated treetop setting. This new construction home offers, a front office flex playroom, a large primary suite on the main and an open-concept layout filled with natural light and an easy, intentional flow. The kitchen anchors the home with a large island, stainless steel appliances, and seamless connection to the living and dining areas, ideal for everyday living and entertaining. Upstairs features two spacious bedrooms, a full bathroom, and an oversized storage room that doubles as a flex space with walk in attic space/storage. Walking distance to enjoy kayaking, fishing. This lot offers low-maintenance living, perfect for buyers looking for simplicity without sacrificing lifestyle. Located in Great Sky, a master-planned community with resort-style amenities including a large pool, tennis courts, and scenic walking trails all within minutes of shopping, dining, and daily conveniences.
Save
Ask
Tour
Hide
Share
Listing Snapshot
Price
$410,000
Days On Site
21 Days
Bedrooms
3
Inside Area (SqFt)
N/A
Total Baths
2.5
Full Baths
2
Partial Baths
1
Lot Size
0.11 Acres
Year Built
2026
MLS® Number
10761373
Status
Active Under Contract
Property Tax
$973
HOA/Condo/Coop Fees
$91.5 monthly
Sq Ft Source
Builder
Friends & Family
React
Invite
Recent Activity
3 weeks ago
Listing updated with changes from the MLS®
3 weeks ago
Listing first seen on site
General Features
Acres
0.11
Foundation
Slab
Garage
Yes
Garage Spaces
2
Home Warranty
Yes
Land Lease
No
Levels
Two
Parking
Garage
Parking Spaces
2
Property Condition
New Construction
Property Sub Type
Townhouse
Security
Carbon Monoxide Detector(s)Smoke Detector(s)
Sewer
Public Sewer
Style
CraftsmanTraditional
Utilities
Cable AvailableElectricity AvailableNatural Gas AvailablePhone AvailableSewer AvailableUnderground Utilities
Water Source
Public
Interior Features
Appliances
DishwasherDisposalMicrowaveTankless Water Heater
Basement
None
Cooling
Ceiling Fan(s)Central AirZoned
Electric
220 Volts
Fireplace
Yes
Fireplace Features
Factory Built
Fireplaces
1
Flooring
CarpetHardwoodTile
Heating
Central
Interior
Breakfast BarKitchen IslandPantryEntrance FoyerDouble VanityVaulted Ceiling(s)Walk-In Closet(s)Master DownstairsHigh Speed Internet