FOLLOW US ON YouTube, Instagram, Facebook, and Threads @GreatHomesATL
Save
Ask
Tour
Hide
Share
$195,000
22 Days On Site

5016 Lower Elm ST
South Fulton, GA 30349

For Sale|Townhouse|Active
3
Beds
2.5
Total Baths
2
Full Baths
1
Partial Bath
1,700
SqFt
$115
/SqFt
2007
Built
Subdivision:
High Grove
County:
Fulton
Call Now: (404) 496-4456
Is this the listing for you? We can help make it yours.
(404) 496-4456
5016 Lower Elm ST5016 Lower Elm ST5016 Lower Elm ST5016 Lower Elm ST
Save
Ask
Tour
Hide
Share

Mortgage Calculator

Monthly Payment (Est.)

$890
Calculator powered by Showcase IDX, a Constellation1 Company. Copyright ©2026 Information is deemed reliable but not guaranteed.

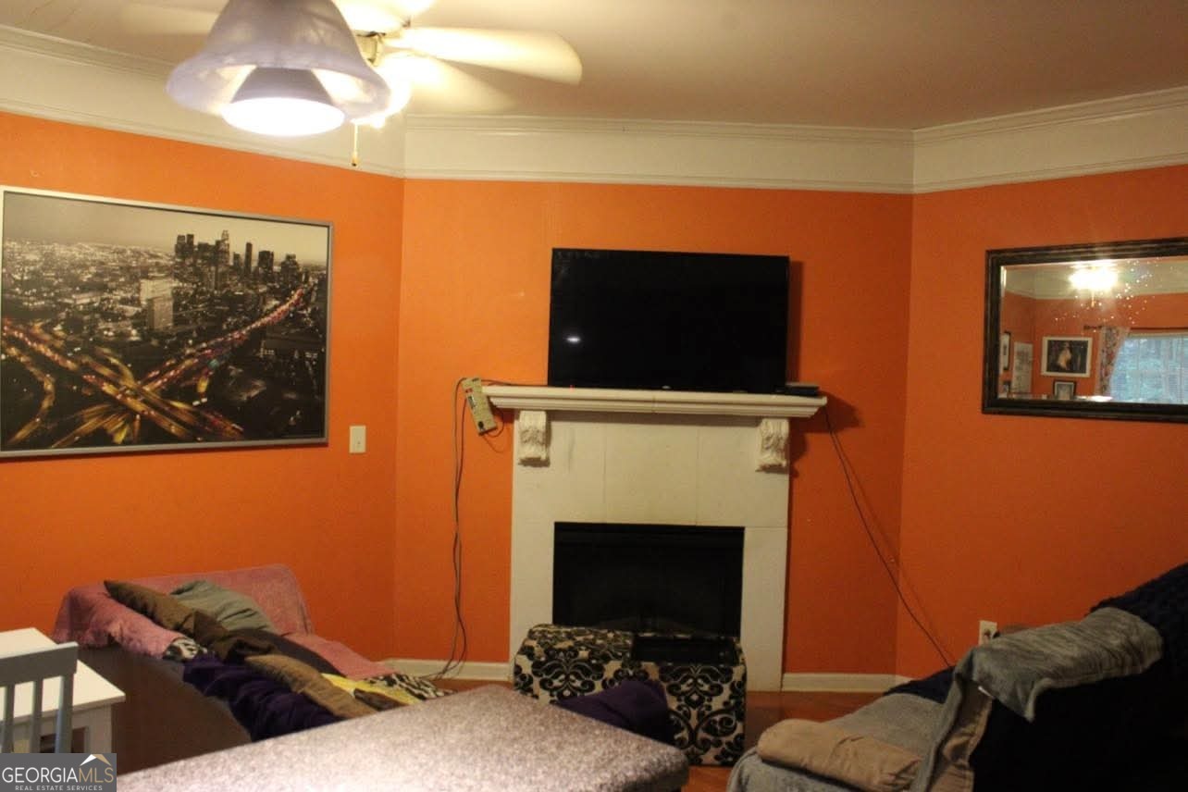
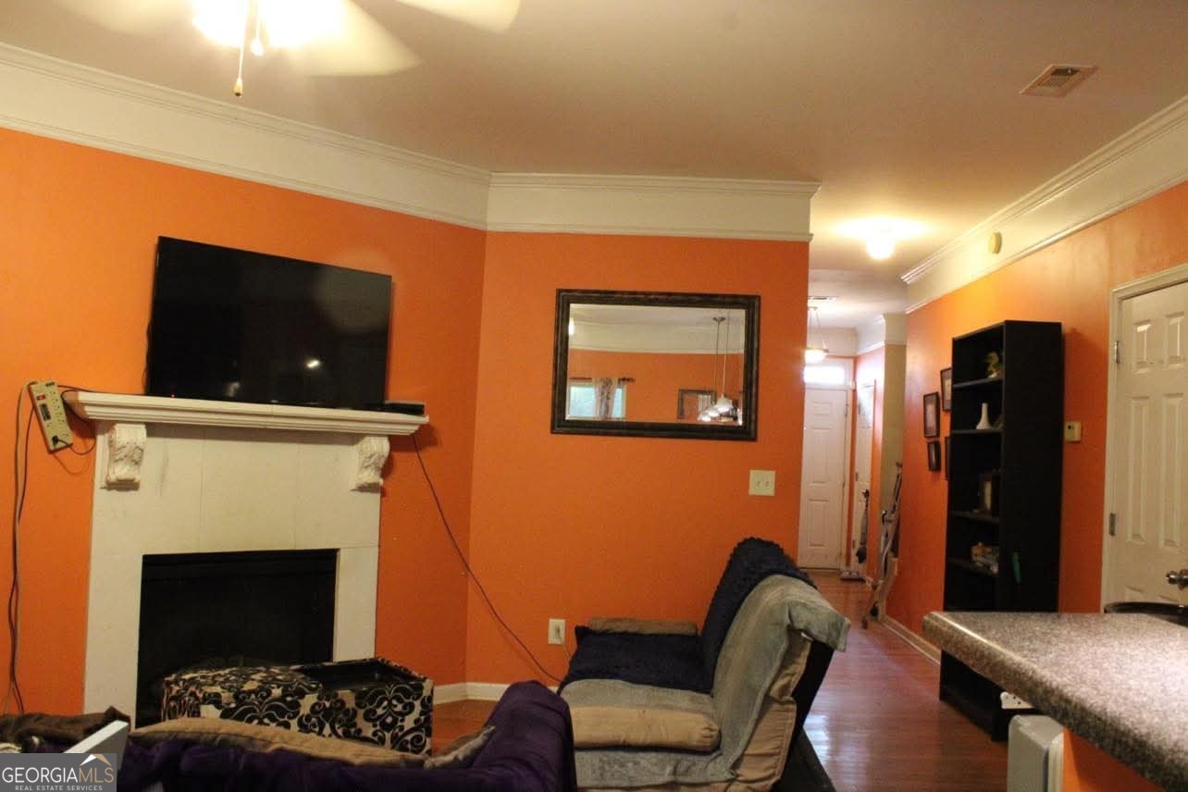
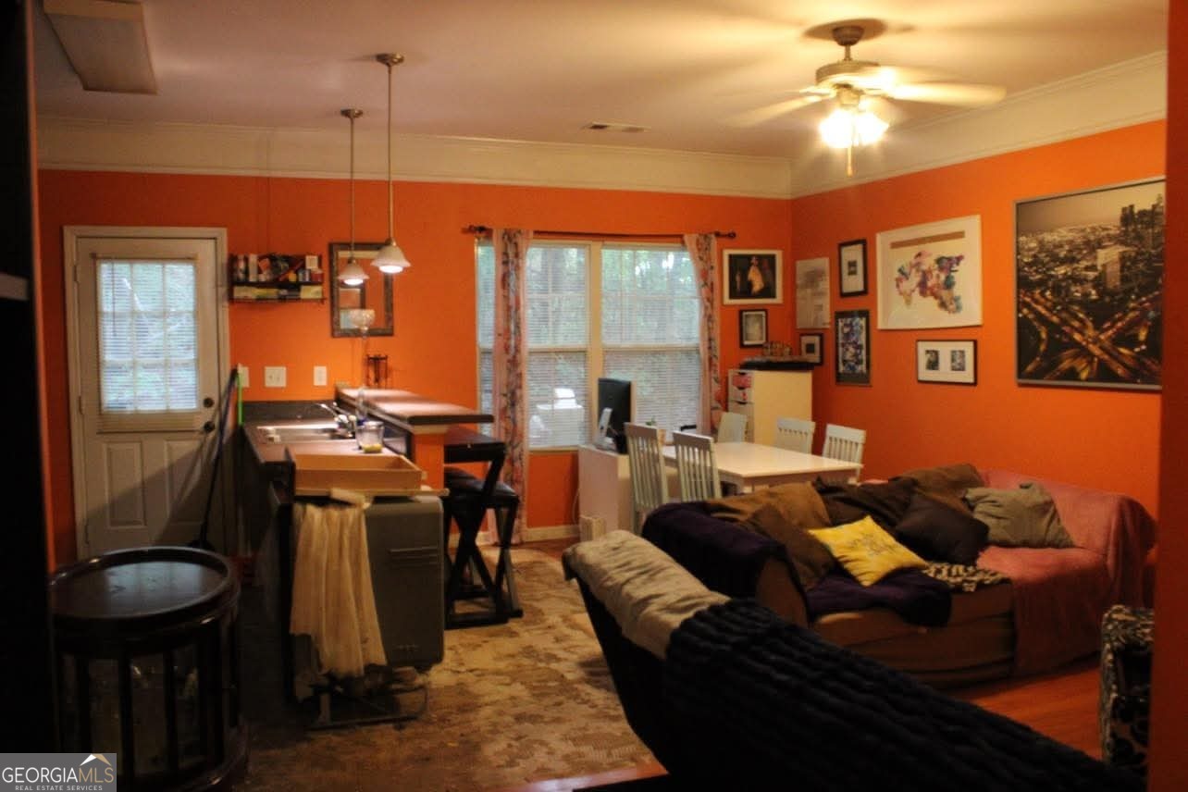
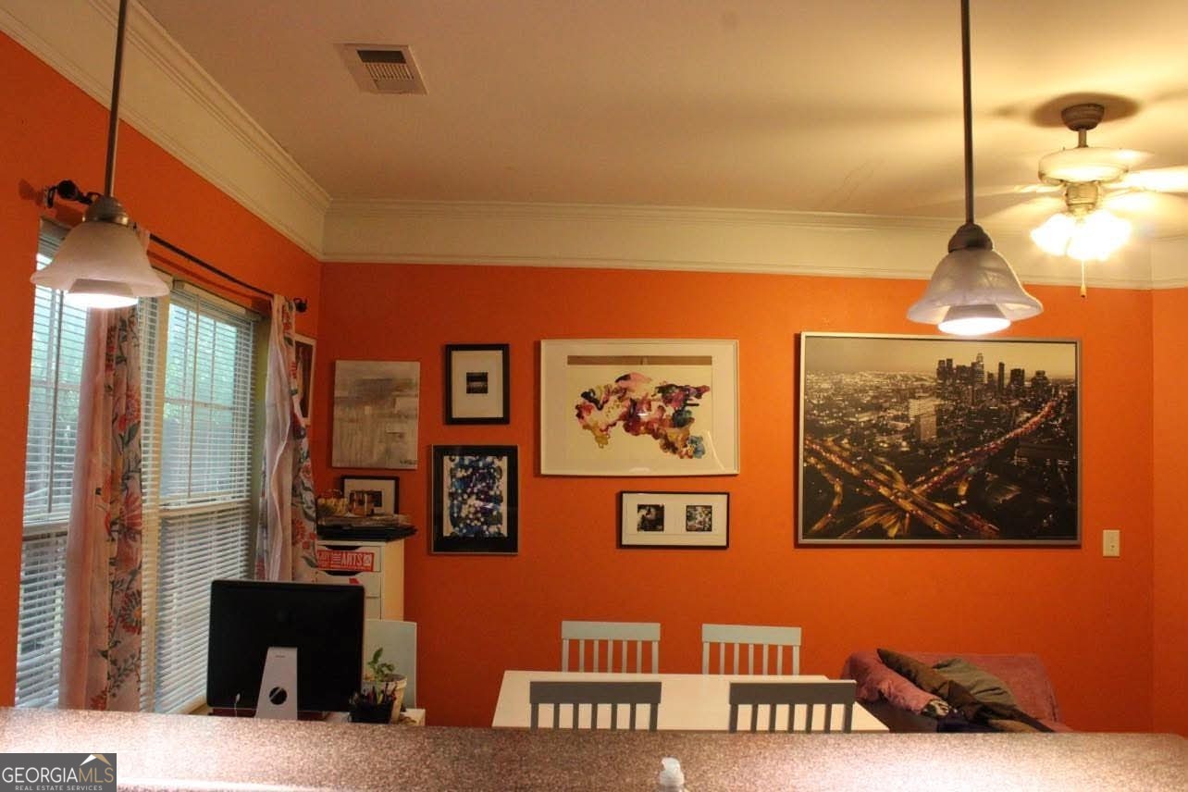
Great opportunity with incredible potential! This spacious townhouse offers the perfect chance for buyers to add their personal touch and create the home they've been looking for. Featuring a functional layout and strong potential value, this property is ready for renovation and customization. Conveniently located near shopping, dining, schools, and major highways. Property is being sold As-Is, Where-Is with no disclosures. Seller will make no repairs. Cash / Conventional loan recommended. Don't miss the opportunity to transform this diamond in the rough into something special!

Save
Ask
Tour
Hide
Share
Listing Snapshot
Price 
$195,000
Days On Site 
22 Days
Bedrooms 
3
Inside Area (SqFt) 
1,700 sqft
Total Baths 
2.5
Full Baths 
2
Partial Baths 
1
Lot Size 
1,916 Acres
Year Built 
2007
MLS® Number 
10760566
Status 
Active
Property Tax 
$2,447.73
HOA/Condo/Coop Fees 
$100 monthly
Sq Ft Source 
Public Records
Friends & Family
Recent Activity
a week agoStatus changed to Active
a week agoListing updated with changes from the MLS®
3 weeks agoListing first seen on site
General Features
Acres 
1916
Attached Garage 
Yes
Foundation 
Slab
Garage 
Yes
Garage Spaces 
1
Land Lease 
No
Levels 
Two
Parking 
AttachedGarage
Parking Spaces 
1
Property Sub Type 
Townhouse
Security 
Security SystemSmoke Detector(s)
Sewer 
Public Sewer
SqFt Above 
1700
Style 
Traditional
Utilities 
Cable AvailableSewer ConnectedUnderground Utilities
Water Source 
Public
Interior Features
Appliances 
DishwasherDisposalElectric Water HeaterMicrowaveRefrigerator
Basement 
None
Cooling 
Central Air
Fireplace 
Yes
Fireplace Features 
Factory BuiltFamily RoomGas Starter
Fireplaces 
1
Flooring 
CarpetHardwood
Heating 
Electric
Interior 
Breakfast BarEntrance FoyerDouble VanityHigh CeilingsWalk-In Closet(s)
Laundry Features 
In HallLaundry ClosetUpper Level
Save
Ask
Tour
Hide
Share
Exterior Features
Construction Details 
Concrete
Lot Features 
LevelPrivate
Patio And Porch 
DeckPatio
Roof 
Other
Community Features
Association Dues 
1200
Community Features 
ClubhouseParkPlaygroundPool
Financing Terms Available 
CashConventional
HOA Fee Frequency 
Annually
Schools
School District
Unknown
Elementary School
Renaissance
Middle School
Renaissance
High School
Westlake
Listing courtesy of Global Key Realty LLC


Information deemed reliable but not guaranteed. The data relating to real estate for sale on this web site comes in part from the Broker Reciprocity Program of Georgia MLS. Real estate listings held by brokerage firms other than this office are marked with the Broker Reciprocity logo and detailed information about them includes the name of the listing brokers. Copyright © 2020-present Georgia MLS. All rights reserved.
Last checked: 2026-05-30 11:02 PM UTC

Neighborhood & Commute
Source: Walkscore
Disclosure: Community information and market data powered by Constellation Data Labs. Information is deemed reliable but not guaranteed.
Save
Ask
Tour
Hide
Share