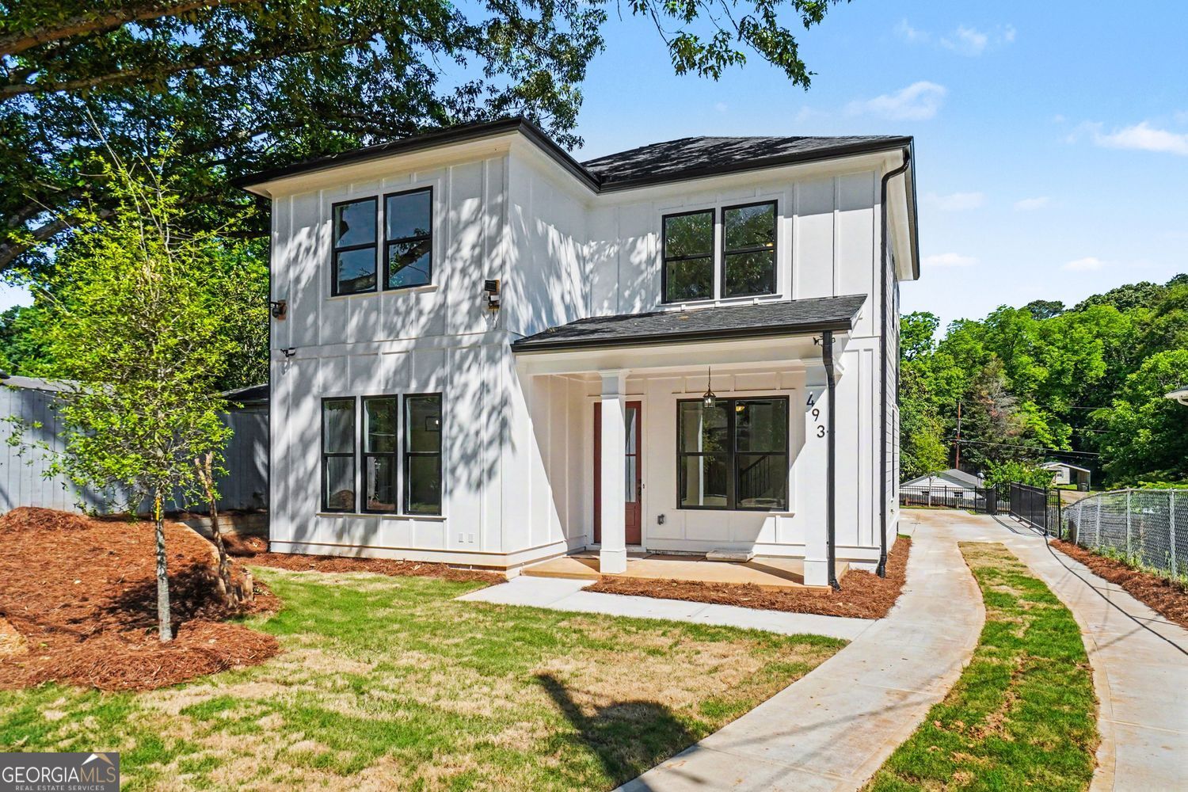
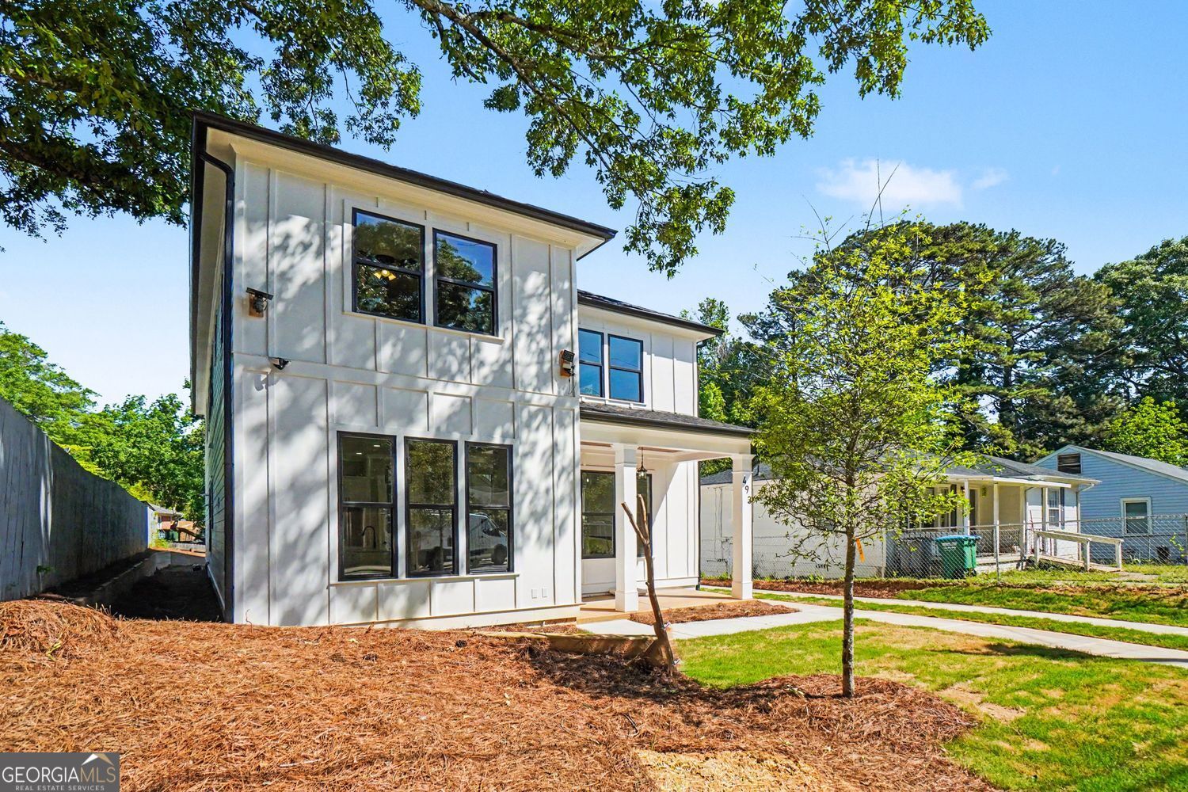
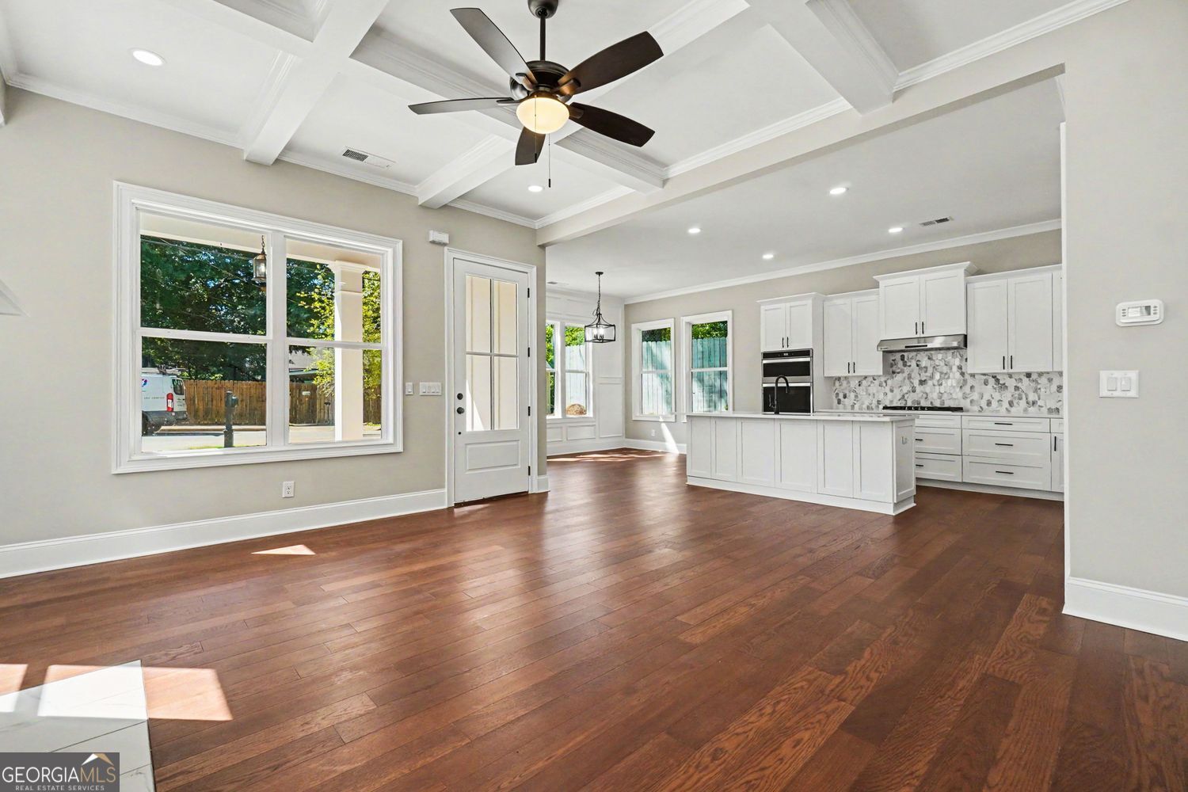
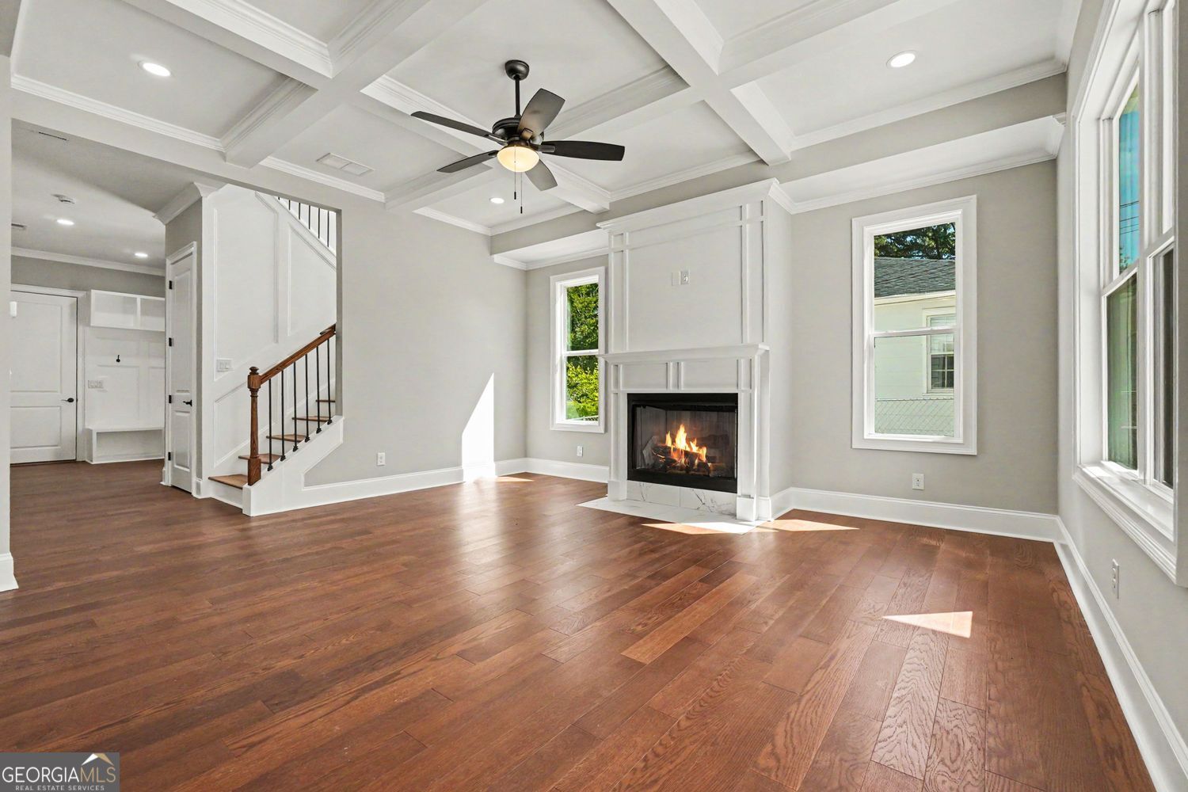
Welcome to this beautifully designed two-story home conveniently located near Downtown Hapeville. Featuring impressive 10-foot ceilings and elegant coffered ceilings on the main level, this home offers a bright and spacious feel throughout. The second floor includes 8-foot ceilings, while the primary suite and primary bathroom include 10-foot ceilings. The primary bath features a separate shower and freestanding tub, perfect for relaxation. Both the hallway and primary bathrooms include double vanities, and quartz countertops can be found throughout the home for a modern, upscale finish. Complete with a 2-car garage and a convenient location close to shopping, dining, and major highways, this home combines comfort, style, and accessibility.
Save
Ask
Tour
Hide
Share
Listing Snapshot
Price
$595,000
Days On Site
18 Days
Bedrooms
4
Inside Area (SqFt)
2,533 sqft
Total Baths
3
Full Baths
3
Partial Baths
N/A
Lot Size
0.137 Acres
Year Built
2026
MLS® Number
10759319
Status
Active
Property Tax
$256
HOA/Condo/Coop Fees
N/A
Sq Ft Source
Builder
Friends & Family
React
Invite
Recent Activity
5 days ago
Status changed to Active
5 days ago
Listing updated with changes from the MLS®
3 weeks ago
Listing first seen on site
General Features
Acres
0.137
Attached Garage
Yes
Foundation
Slab
Garage
Yes
Garage Spaces
2
Land Lease
No
Levels
Two
Number Of Stories
2
Parking
AttachedGarage
Parking Spaces
2
Property Condition
New Construction
Property Sub Type
Single Family Residence
Security
Carbon Monoxide Detector(s)Smoke Detector(s)
Sewer
Public Sewer
Special Circumstances
Real Estate Owned
SqFt Above
1440
SqFt Below
1093
Style
Other
Utilities
Sewer AvailableNatural Gas AvailableElectricity AvailableWater AvailableCable AvailablePhone Available
Water Source
Public
Interior Features
Appliances
RefrigeratorDishwasherDisposalMicrowaveTankless Water Heater