FOLLOW US ON YouTube, Instagram, Facebook, and Threads @GreatHomesATL

Save
Ask
Tour
Hide
Share
$1,200,000
134 Days On Site

236 Kingscastle DR
Ellenwood, GA 30294

For Sale|Single Family Residence|Active
5
Beds
5.5
Total Baths
5
Full Baths
1
Partial Bath
5,100
SqFt
$235
/SqFt
2026
Built
Subdivision:
Kingsbrook
County:
Henry
Call Now: (404) 496-4456
Is this the listing for you? We can help make it yours.
(404) 496-4456
236 Kingscastle DR236 Kingscastle DR236 Kingscastle DR236 Kingscastle DR
Save
Ask
Tour
Hide
Share

Mortgage Calculator

Monthly Payment (Est.)

$5,475
Calculator powered by Showcase IDX, a Constellation1 Company. Copyright ©2026 Information is deemed reliable but not guaranteed.

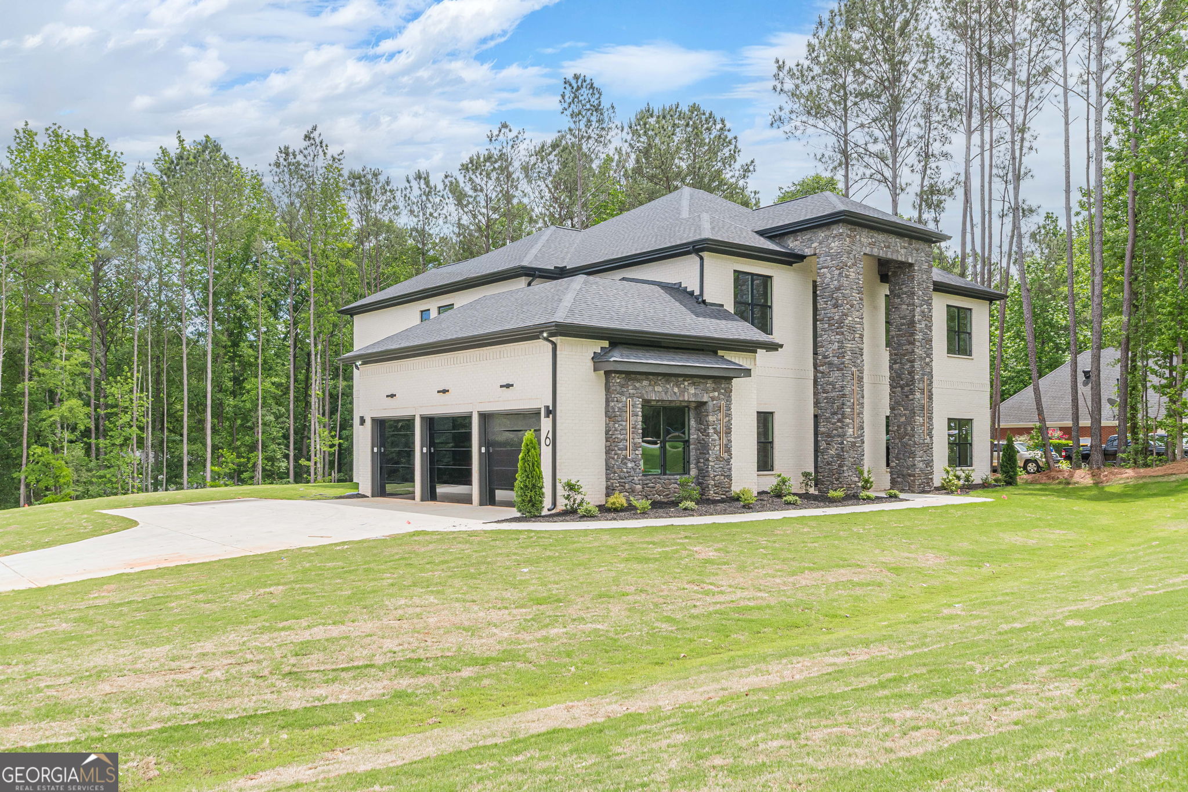
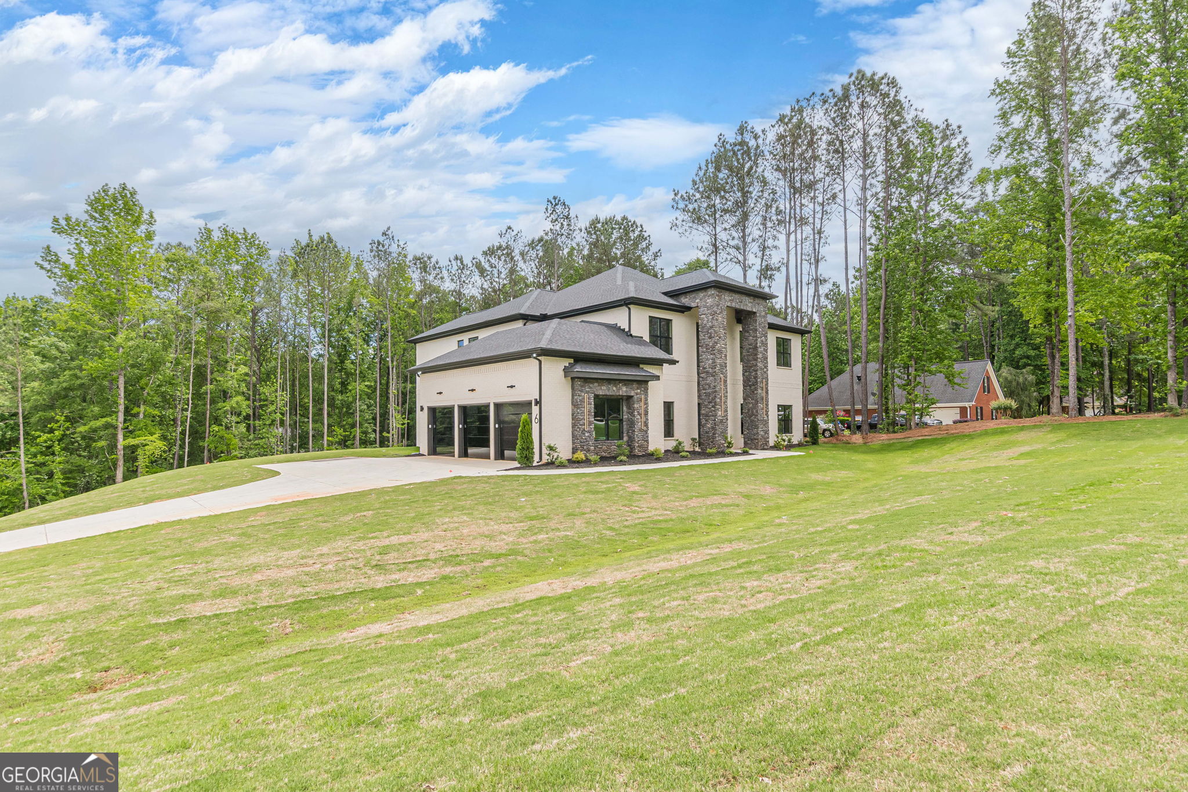
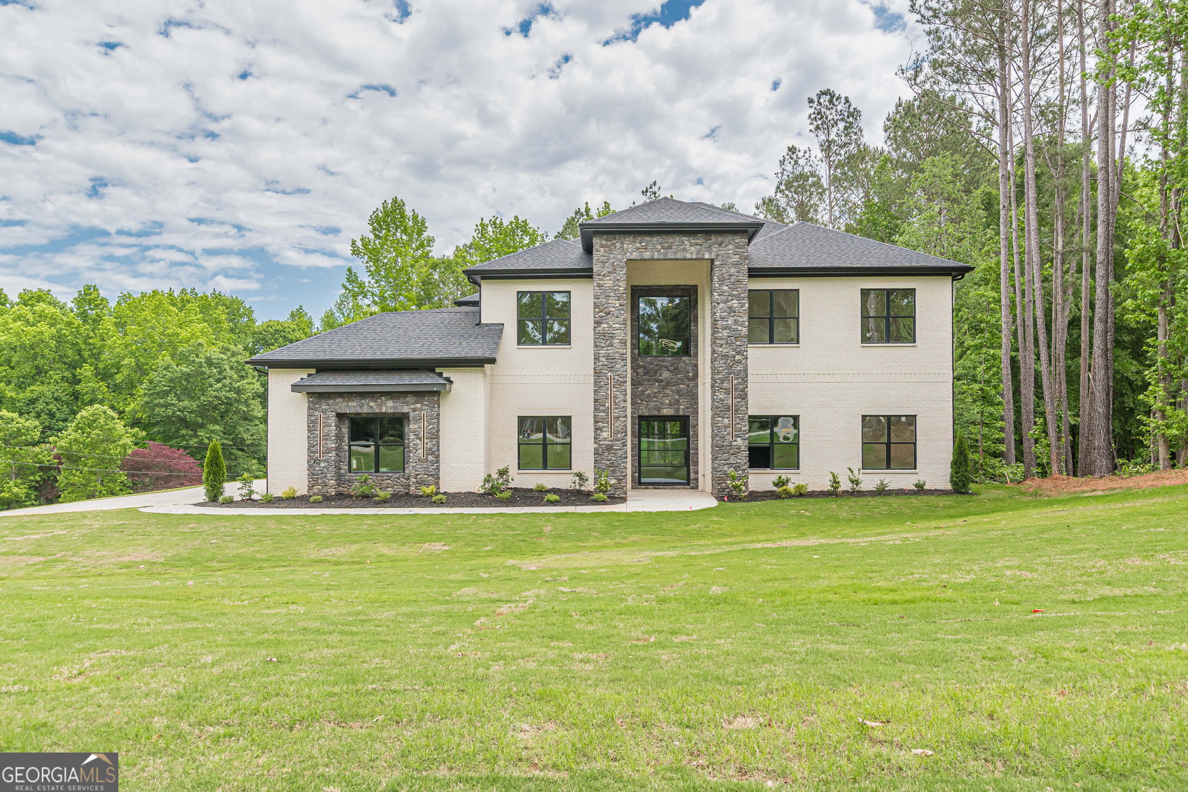
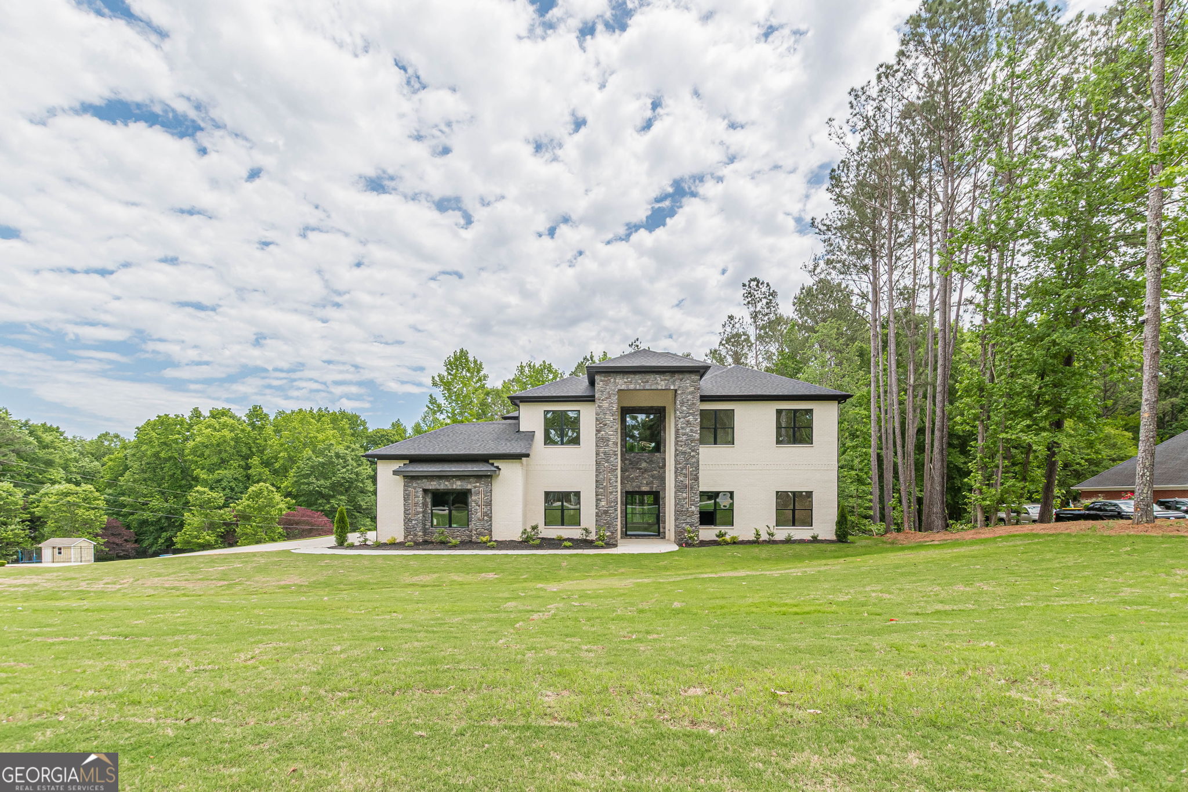
The lot is cleared and construction is underway for a December 2026 completion on this spectacular modern masterpiece by Iconic Builders. Architecturally commanding with its four-sided brick facade, minimalist lines, and striking glass-mirrored garage doors, this 5-bedroom, 5.5-bathroom estate sets a new standard for modern luxury in McDonough. Inside, a gallery-like aesthetic unfolds, beginning with a breathtaking foyer anchored by a grand pivot door and sculptural glass railings, leading to a soaring 20-foot great room with an impressive floor-to-ceiling tile fireplace and custom LED-integrated feature walls. Designed for ultimate lifestyle flexibility, the carpet-free interior features wide-plank hardwoods throughout, a sophisticated main-level study, an elegant formal dining salon with a backlit coffered ceiling, and two private owner's suites-one on each level. The chef's epicurean kitchen stands ready to be finalized into a culinary showpiece, beautifully appointed with bespoke European cabinetry, extensive quartz surfaces, and integrated professional-grade appliances. Upstairs, a dynamic media room offers a seamless walk-out to an elevated tile-and-glass patio, while the main level effortlessly transitions to a massive covered patio area perfectly prepped and proportioned for a future outdoor kitchen and custom pool. Step in during the early phases of construction to secure this rare, sophisticated architectural triumph while there is still time to watch it come to life from the ground up.

Save
Ask
Tour
Hide
Share
Listing Snapshot
Price 
$1,200,000
Days On Site 
134 Days
Bedrooms 
5
Inside Area (SqFt) 
5,100 sqft
Total Baths 
5.5
Full Baths 
5
Partial Baths 
1
Lot Size 
1 Acre
Year Built 
2026
MLS® Number 
10753610
Status 
Active
Property Tax 
$1,085
HOA/Condo/Coop Fees 
$41.67 monthly
Sq Ft Source 
Builder
Friends & Family
Recent Activity
4 months agoStatus changed to Active
4 months agoListing updated with changes from the MLS®
4 months agoListing first seen on site
General Features
Acres 
1
Garage 
Yes
Home Warranty 
Yes
Land Lease 
No
Levels 
Two
Parking 
GarageGarage Door Opener
Property Sub Type 
Single Family Residence
Sewer 
Septic Tank
SqFt Above 
5100
Style 
Brick 4 Side
Utilities 
Cable AvailableElectricity AvailablePhone AvailableSewer AvailableUnderground UtilitiesWater Available
Water Source 
Public
Interior Features
Appliances 
CooktopDishwasherDouble OvenElectric Water HeaterMicrowaveStainless Steel Appliance(s)
Basement 
None
Cooling 
Electric
Fireplace 
Yes
Fireplaces 
1
Flooring 
HardwoodTile
Heating 
Electric
Interior 
Entrance FoyerBeamed CeilingsDouble VanityHigh CeilingsIn-Law FloorplanSoaking TubTray Ceiling(s)Vaulted Ceiling(s)Walk-In Closet(s)Master DownstairsHigh Speed Internet
Laundry Features 
Laundry RoomIn HallLaundry ClosetUpper Level
Main Level Bedrooms 
2
Save
Ask
Tour
Hide
Share
Exterior Features
Construction Details 
Brick
Lot Features 
Corner LotLevel
Roof 
Composition
Community Features
Association Fee 
$500.0
Association Fee Frequency 
Annually
Community Features 
None
Schools
School District
Unknown
Elementary School
Austin Road
Middle School
Austin Road
High School
Woodland
Listing courtesy of Lokation Real Estate LLC


Information deemed reliable but not guaranteed. The data relating to real estate for sale on this web site comes in part from the Broker Reciprocity Program of Georgia MLS. Real estate listings held by brokerage firms other than this office are marked with the Broker Reciprocity logo and detailed information about them includes the name of the listing brokers. Copyright © 2020-present Georgia MLS. All rights reserved.
Last checked: 2026-09-10 03:43 AM UTC

Neighborhood & Commute
Source: Walkscore
Disclosure: Community information and market data powered by Constellation Data Labs. Information is deemed reliable but not guaranteed.
Save
Ask
Tour
Hide
Share