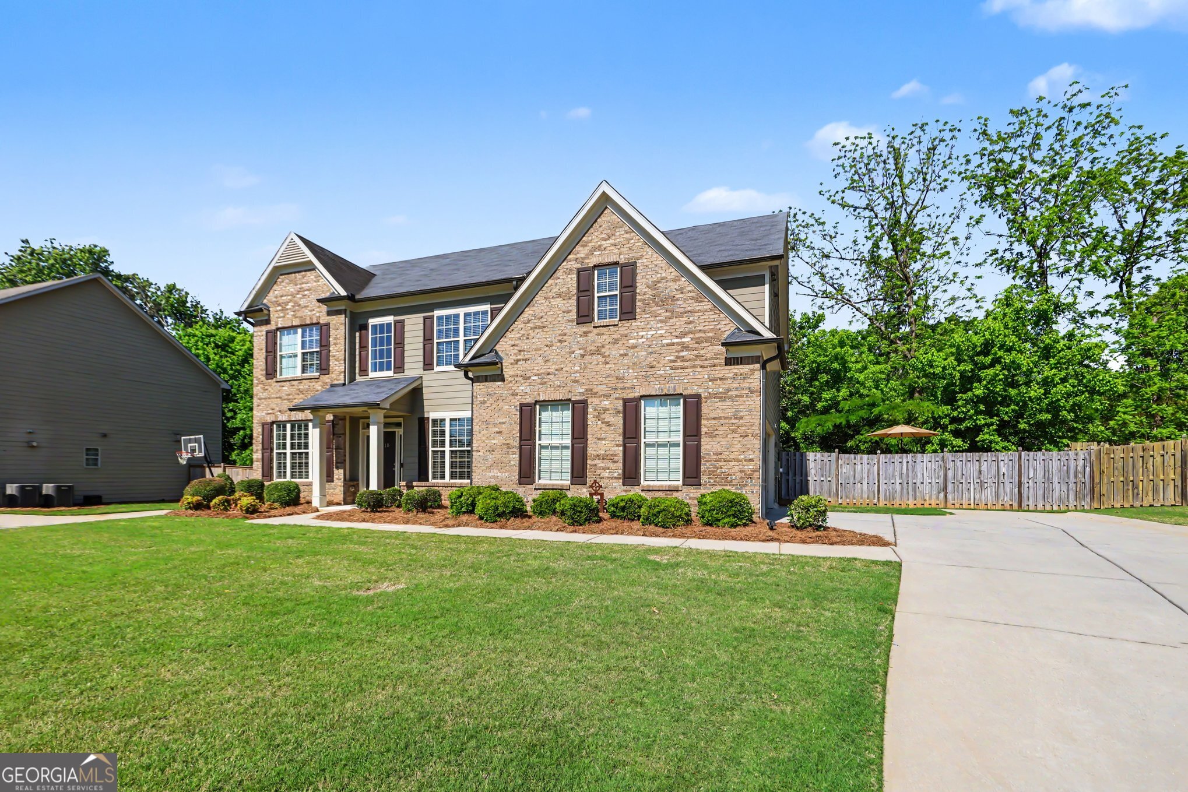
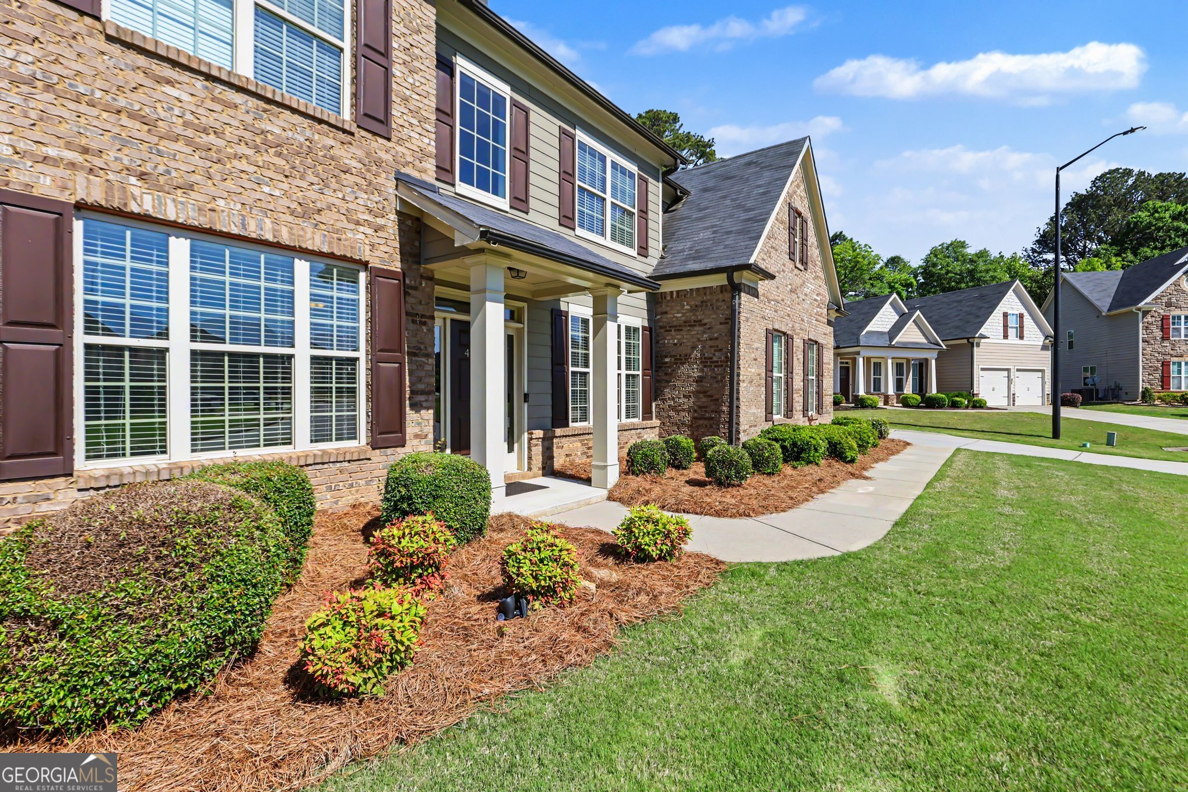
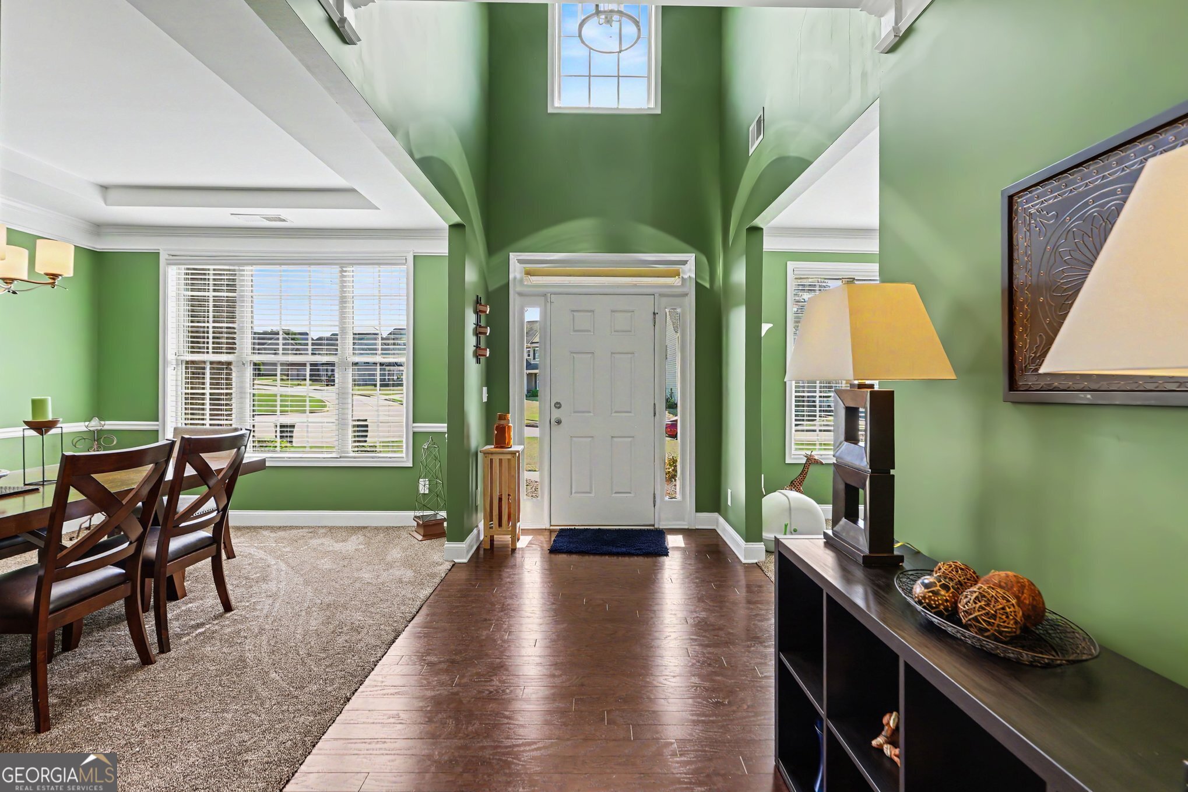
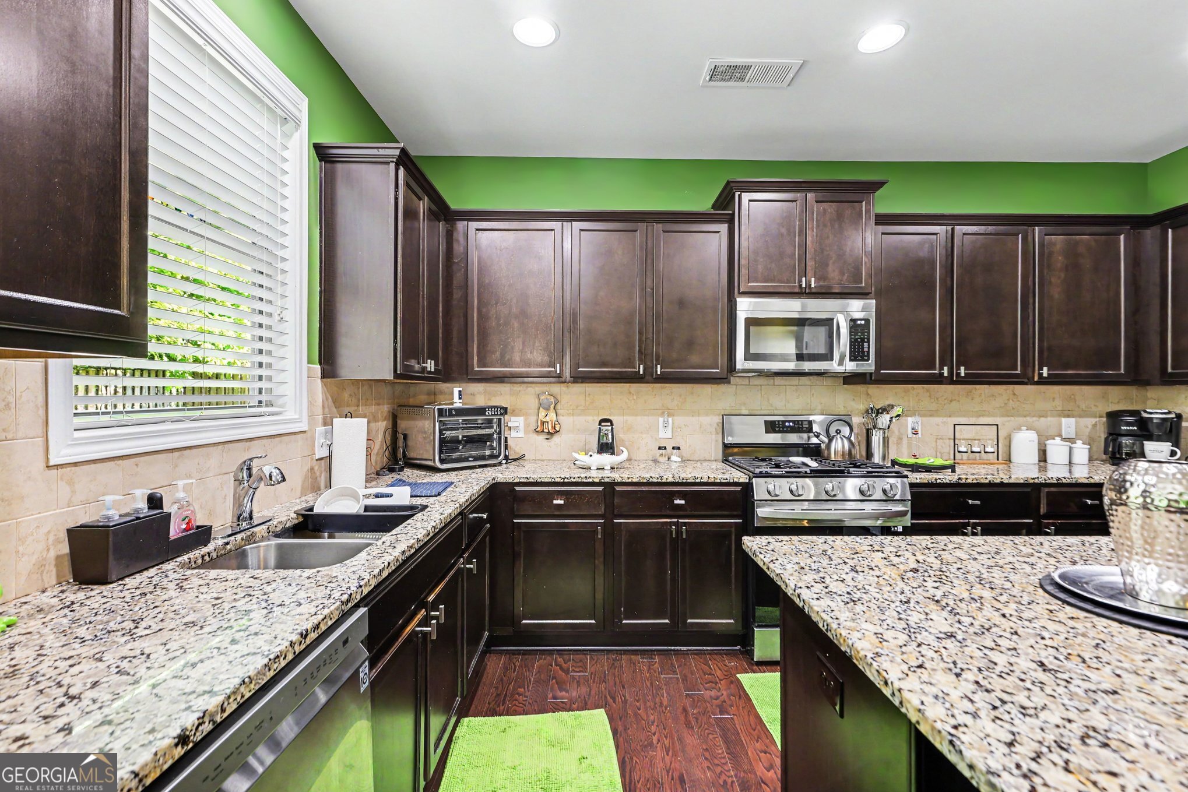
Welcome to this beautifully maintained traditional home in Austell, conveniently located near top-rated schools, shopping, dining, and a nearby golf course. Tucked away on a quiet cul-de-sac lot, this home offers exceptional curb appeal and a desirable side-entry garage. Step inside to find gleaming hardwood floors, a dramatic two-story ceiling, and abundant natural light throughout. The main level features a formal dining room and a versatile flex space perfect for a home office or additional living area. The spacious kitchen is a true highlight, complete with an island, ample cabinetry, upgraded LG appliance suite, tile backsplash, and a walk-in pantry. An eat-in breakfast area overlooks the impressive two-story family room with a cozy fireplace, creating the perfect space for gathering. Also on the main level is a convenient guest suite with a full bedroom and bath. Upstairs, you'll find four additional bedrooms, including generously sized secondary rooms with large closets-one with a private bath and another with a Jack-and-Jill layout. The oversized owner's suite features a stunning en suite with dual vanities, a soaking tub, walk-in shower, and a large walk-in closet. Step outside to enjoy the private, fenced backyard oasis, complete with a hot tub, expansive deck, and patio-ideal for entertaining, relaxing, or playing. This serene outdoor space is perfect for children, pets, or weekend barbecues. Call today to schedule your private showing!
Save
Ask
Tour
Hide
Share
Listing Snapshot
Price
$525,000
Days On Site
31 Days
Bedrooms
5
Inside Area (SqFt)
3,241 sqft
Total Baths
4
Full Baths
4
Partial Baths
N/A
Lot Size
0.32 Acres
Year Built
2016
MLS® Number
10739908
Status
Active
Property Tax
$1,448
HOA/Condo/Coop Fees
$40.33 monthly
Sq Ft Source
Public Records
Friends & Family
React
Invite
Recent Activity
5 days ago
Status changed to Active
5 days ago
Listing updated with changes from the MLS®
a month ago
Listing first seen on site
General Features
Acres
0.32
Attached Garage
Yes
Foundation
Slab
Garage
Yes
Garage Spaces
2
Land Lease
No
Levels
Two
Number Of Stories
2
Parking
AttachedGarageKitchen Level
Parking Spaces
2
Property Sub Type
Single Family Residence
Security
Smoke Detector(s)
Sewer
Public Sewer
SqFt Above
3241
Style
Traditional
Utilities
Cable AvailableElectricity AvailableNatural Gas AvailablePhone AvailableSewer AvailableUnderground UtilitiesWater Available
Water Source
Public
Interior Features
Appliances
DishwasherGas Water HeaterMicrowave
Basement
None
Cooling
Central AirElectric
Electric
220 Volts
Fireplace
Yes
Fireplace Features
Factory BuiltFamily RoomGas Starter
Fireplaces
1
Flooring
CarpetHardwoodTile
Heating
CentralNatural Gas
Interior
Breakfast BarKitchen IslandPantryDouble VanityHigh CeilingsTray Ceiling(s)Walk-In Closet(s)High Speed Internet