FOLLOW US ON YouTube, Instagram, Facebook, and Threads @GreatHomesATL
Save
Ask
Tour
Hide
Share
$349,999
33 Days On Site

17 Bartlett DR
Cartersville, GA 30120

For Sale|Single Family Residence|Active
5
Beds
2.5
Total Baths
2
Full Baths
1
Partial Bath
5,308
SqFt
$66
/SqFt
2017
Built
Subdivision:
Walker Ridge
County:
Bartow
Call Now: (404) 496-4456
Is this the listing for you? We can help make it yours.
(404) 496-4456
17 Bartlett DR17 Bartlett DR17 Bartlett DR17 Bartlett DR
Save
Ask
Tour
Hide
Share

Mortgage Calculator

Monthly Payment (Est.)

$1,597
Calculator powered by Showcase IDX, a Constellation1 Company. Copyright ©2026 Information is deemed reliable but not guaranteed.

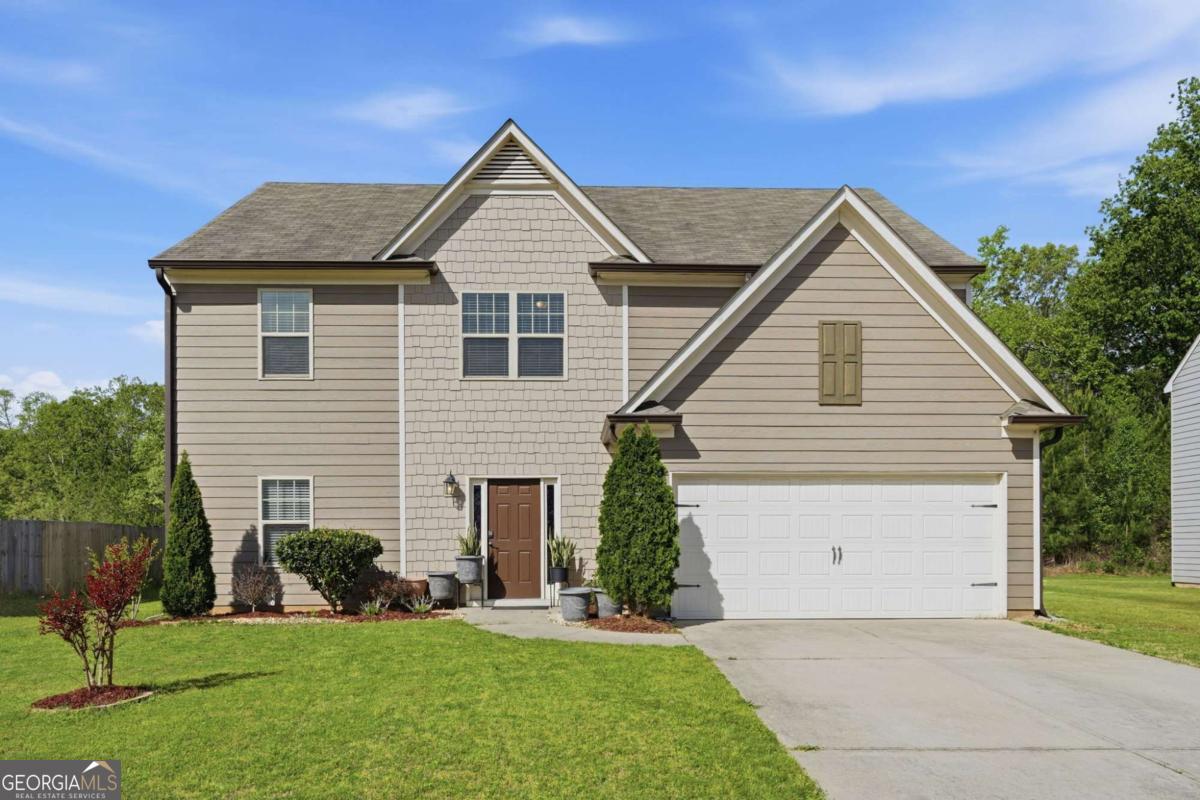
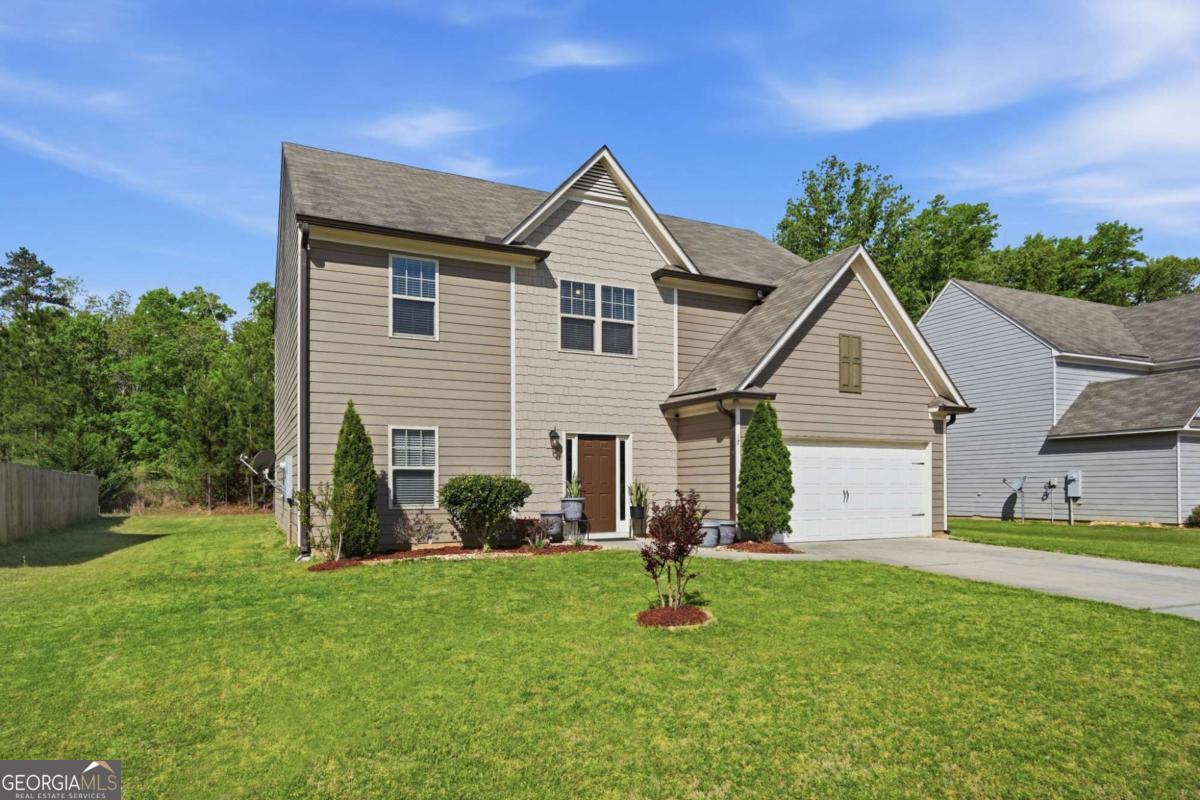
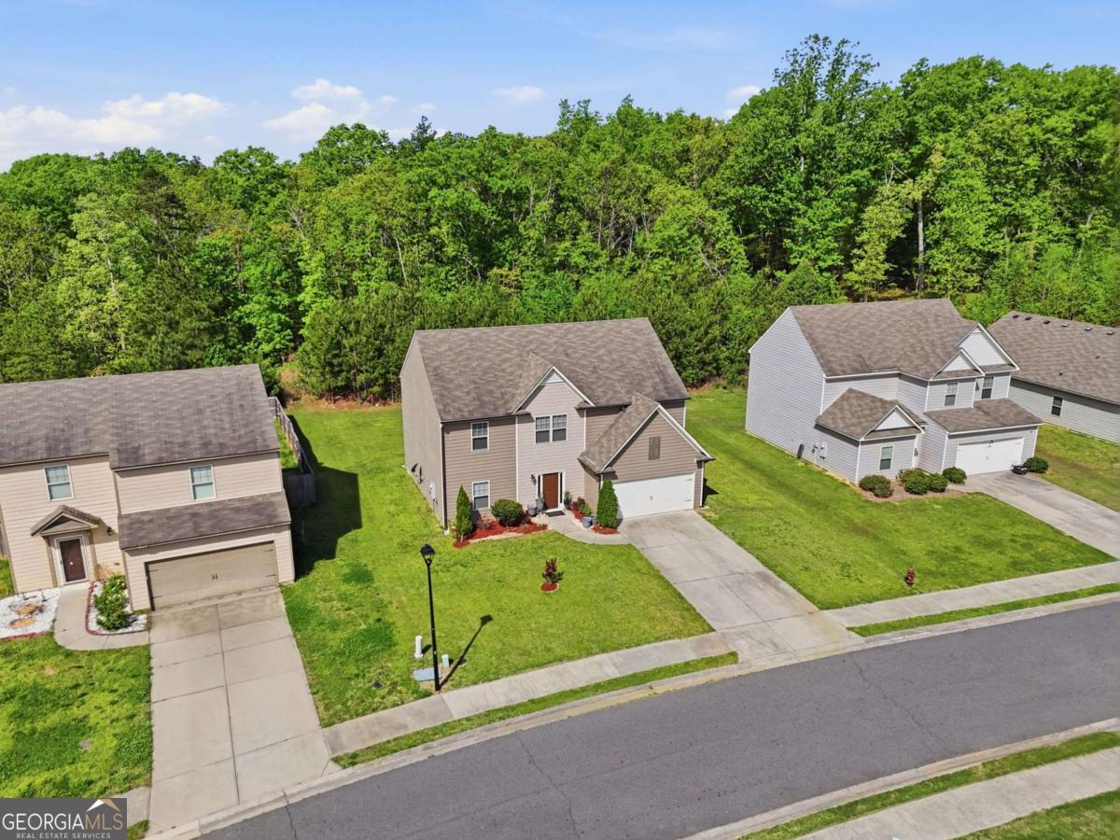
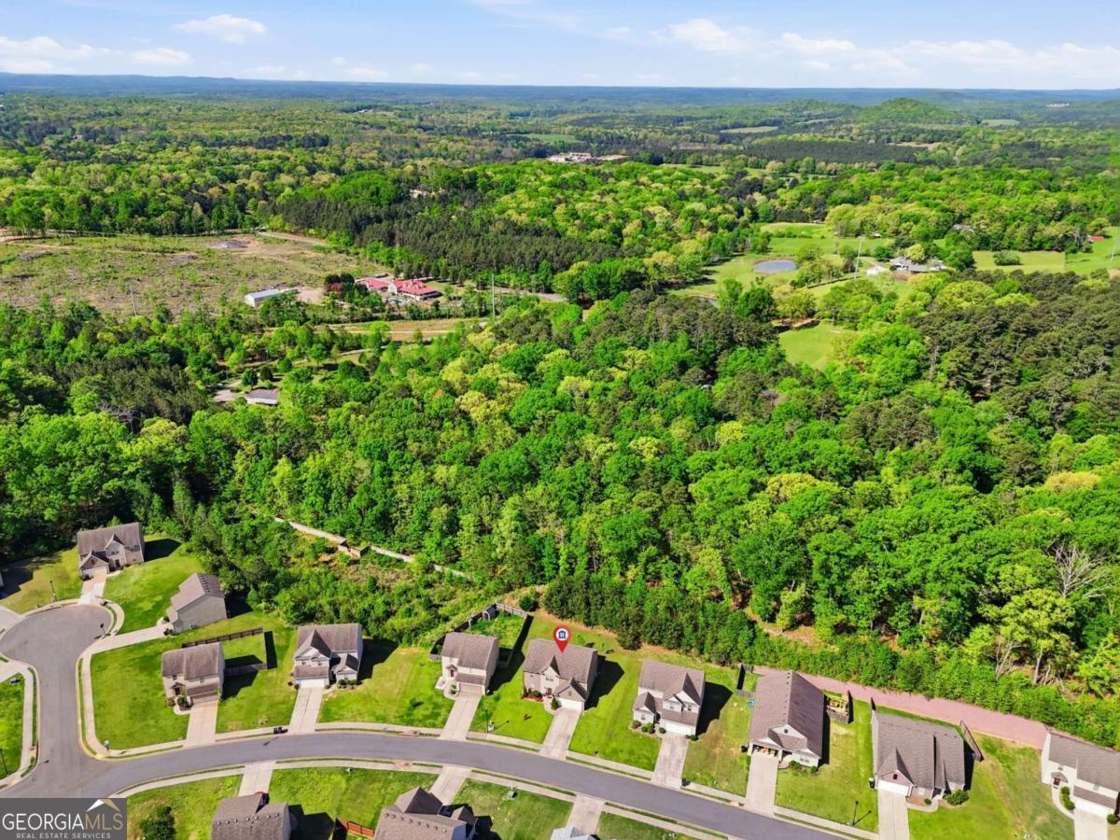
Welcome to this oversized 5 Bed /2.5 Bath home in Cartersville delivers incredible value in sought out subdivision! Upon entering you are greeted by the entry foyer, the main level offers you a formal living room or home office space adjacent to the 12+ seat dining room, the kitchen has lots of Beautiful Cabinets and overlooks to the very spacious family room. The main level has a spacious breakfast nook, and half bathroom. Upstairs has a oversized master with large walk-in closet, separate shower/tub. Four additional spacious bedrooms upstairs with a full bath. Beautiful long lasting and VERY durable Vinyl Plank Flooring looks like real wood! Home sits in a very flat back yard perfect for entertaining. Don't miss out on this gem of a home priced just right!

Save
Ask
Tour
Hide
Share
Listing Snapshot
Price 
$349,999
Days On Site 
33 Days
Bedrooms 
5
Inside Area (SqFt) 
5,308 sqft
Total Baths 
2.5
Full Baths 
2
Partial Baths 
1
Lot Size 
0.31 Acres
Year Built 
2017
MLS® Number 
10739840
Status 
Active
Property Tax 
$2,239
HOA/Condo/Coop Fees 
$31.25 monthly
Sq Ft Source 
Public Records
Friends & Family
Recent Activity
3 weeks agoStatus changed to Active
3 weeks agoListing updated with changes from the MLS®
a month agoListing first seen on site
General Features
Acres 
0.31
Attached Garage 
Yes
Foundation 
Slab
Garage 
Yes
Garage Spaces 
2
Land Lease 
No
Levels 
Two
Number Of Stories 
2
Parking 
AttachedGarage
Parking Spaces 
2
Property Sub Type 
Single Family Residence
Security 
Carbon Monoxide Detector(s)Smoke Detector(s)
Sewer 
Public Sewer
SqFt Above 
2654
SqFt Below 
2654
Style 
Colonial
Utilities 
Cable AvailableElectricity AvailableSewer Available

Water Source 
Public
Interior Features
Appliances 
DishwasherMicrowave
Basement 
None
Cooling 
Central Air
Electric 
220 Volts
Flooring 
Carpet
Heating 
Electric
Interior 
Breakfast BarKitchen IslandPantryEntrance FoyerSoaking TubWalk-In Closet(s)
Laundry Features 
Laundry RoomIn HallUpper Level
Window Features 
Insulated WindowsDouble Pane Windows
Save
Ask
Tour
Hide
Share
Exterior Features
Construction Details 
Aluminum Siding
Lot Features 
Level
Patio And Porch 
Deck
Roof 
Slate
Waterfront Features 
NONE
Windows/Doors 
Insulated WindowsDouble Pane Windows
Community Features
Association Dues 
375
Community Features 
SidewalksStreet Lights
HOA Fee Frequency 
Annually
Schools
School District
Unknown
Elementary School
Kingston
Middle School
Cass
High School
Cass
Listing courtesy of Keller Williams Realty Atl. Partners


Information deemed reliable but not guaranteed. The data relating to real estate for sale on this web site comes in part from the Broker Reciprocity Program of Georgia MLS. Real estate listings held by brokerage firms other than this office are marked with the Broker Reciprocity logo and detailed information about them includes the name of the listing brokers. Copyright © 2020-present Georgia MLS. All rights reserved.
Last checked: 2026-05-25 02:50 PM UTC

Neighborhood & Commute
Source: Walkscore
Disclosure: Community information and market data powered by Constellation Data Labs. Information is deemed reliable but not guaranteed.
Save
Ask
Tour
Hide
Share